
30419 RANDALL MANOR STREETWESLEY CHAPEL, FL 33545
Due to the health concerns created by Coronavirus we are offering personal 1-1 online video walkthough tours where possible.
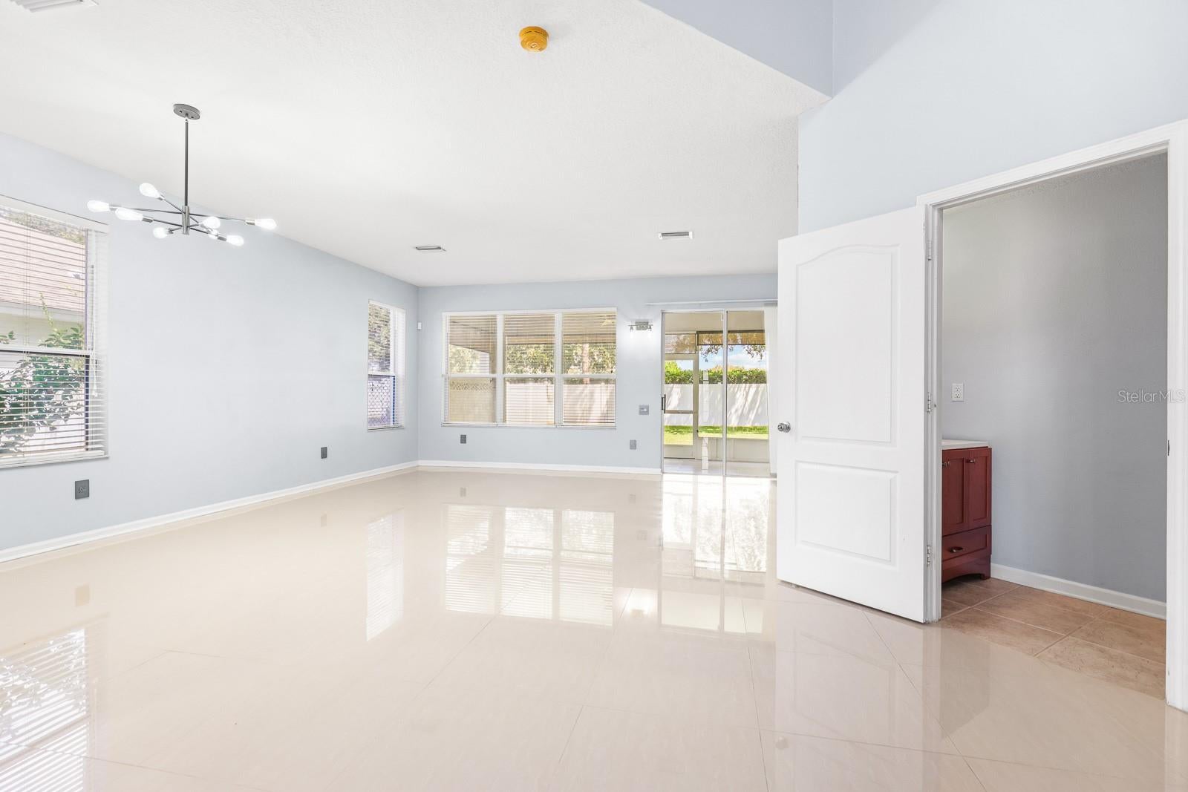
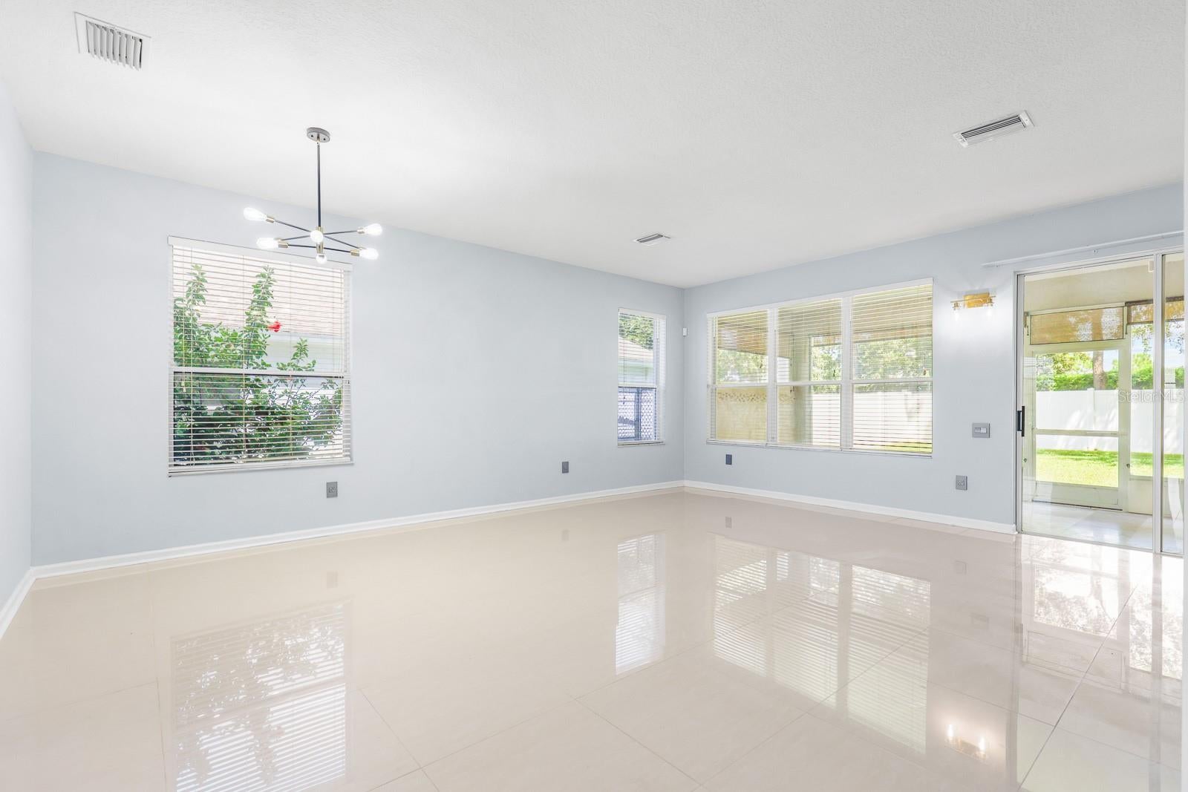
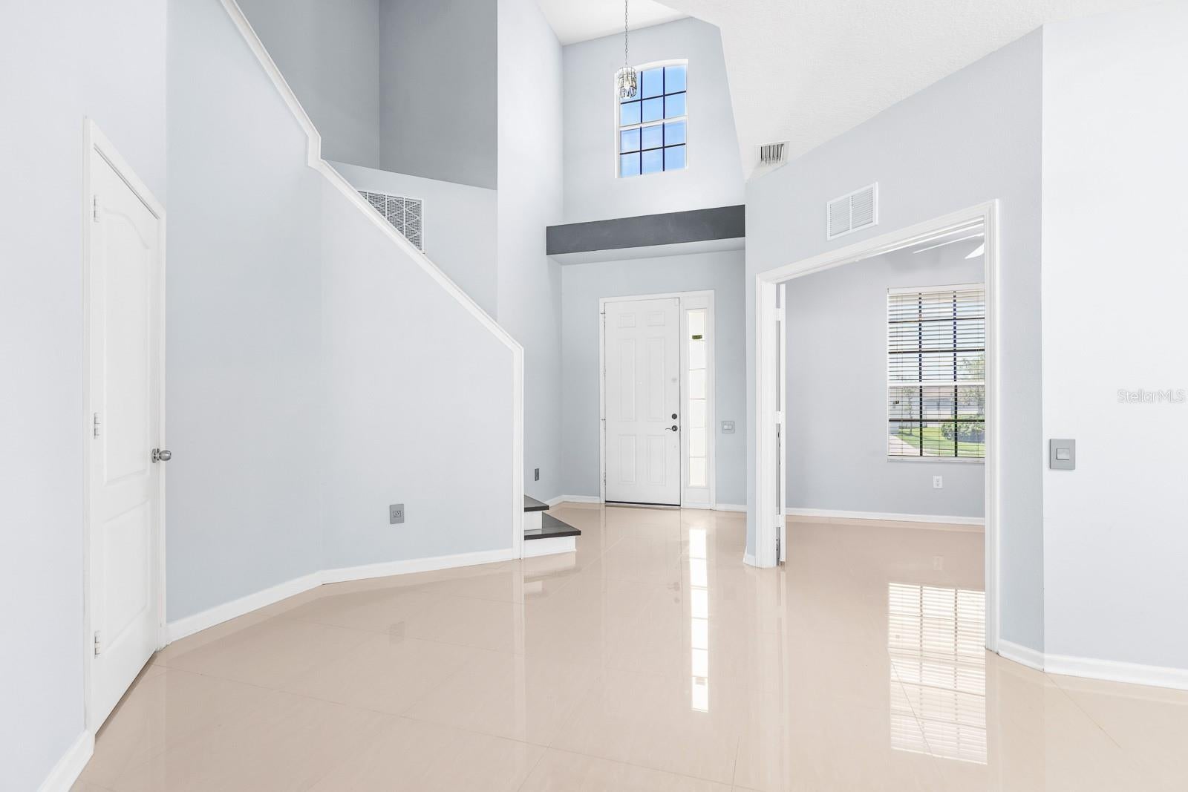
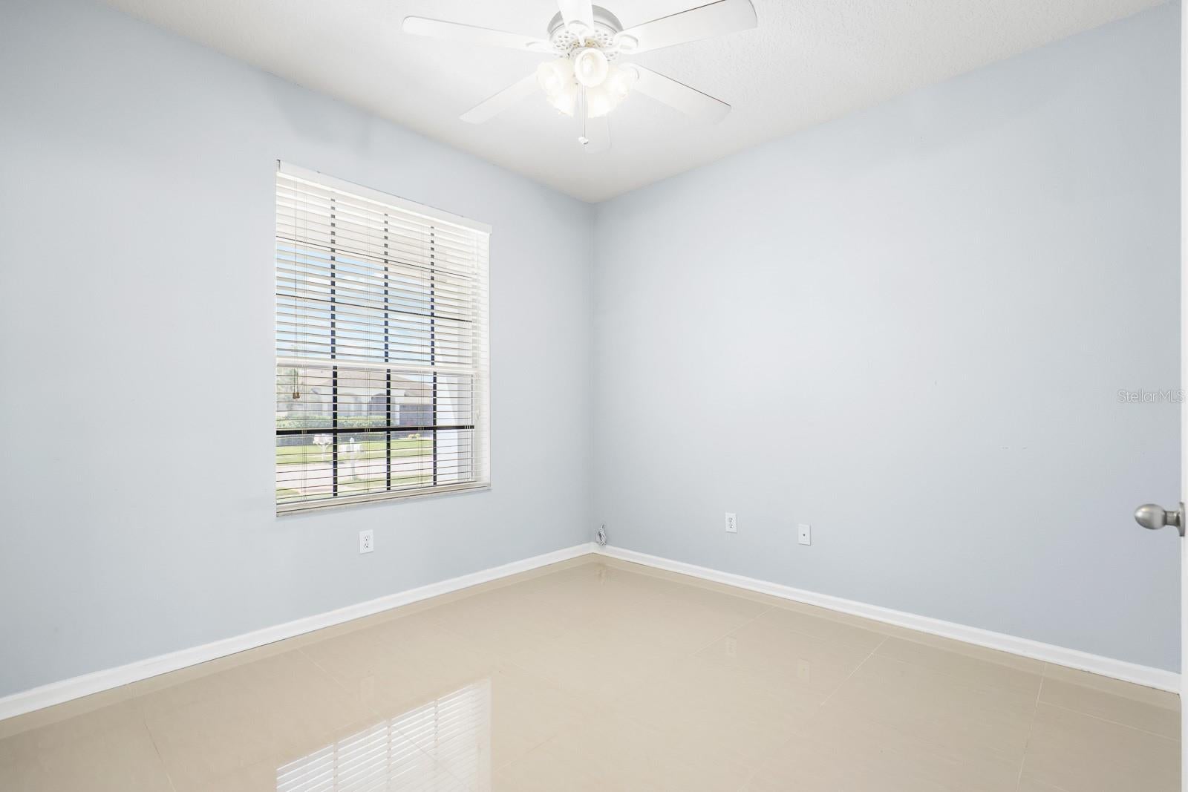
*Subject to Existing Lease. Lease Expires 1/14/2027* Welcome to this beautifully maintained 4-bedroom, 3.5-bathroom home located in the sought-after Palm Cove community of Wesley Chapel. Offering 2,501 square feet of well-designed living space, this residence combines comfort, functionality, and style in a highly desirable location. As you step inside, you’re greeted by a spacious formal living and dining room combination, complete with elegant porcelain tile flooring and an abundance of natural light—perfect for entertaining or enjoying a peaceful evening at home. Toward the back of the home, an expansive open-concept layout seamlessly connects the kitchen, dinette, and family room. The kitchen is thoughtfully equipped with ceramic tile flooring, a large center island, two pantry closets, and a full appliance package including a range, refrigerator, dishwasher, and microwave. The adjacent dinette offers a cozy spot for casual meals, while the spacious family room provides the ideal gathering place for relaxation and connection. Step outside to a screened-in back patio overlooking a fully fenced backyard—perfect for outdoor dining, play, or simply enjoying the Florida weather in privacy. Upstairs, the luxurious primary suite features a double-door entry, two walk-in closets, and a well-appointed en-suite bathroom with a soaking tub, separate walk-in shower, dual sink vanity, and private water closet. The remaining three bedrooms are also located on the second floor. Two share access to a full hall bathroom, while the third enjoys its own private en-suite—ideal for guests or multi-generational living. All bedrooms feature plush carpeting for added comfort. Additional highlights include a 2-car garage and a flexible, light-filled layout to suit a variety of lifestyles. Residents of Palm Cove enjoy access to community amenities including a resort-style pool, park, and playground—enhancing the appeal of this already impressive home. With easy access to I-75, commuting is a breeze, and you’re just minutes from a wide range of shopping and dining options—less than 8 miles to The Shops at Wiregrass and under 9 miles to the Tampa Premium Outlets.
| 2 hours ago | Listing updated with changes from the MLS® | |
| 5 hours ago | Listing first seen on site |

Listing information is provided by Participants of the Stellar MLS. IDX information is provided exclusively for personal, non-commercial use, and may not be used for any purpose other than to identify prospective properties consumers may be interested in purchasing. Information is deemed reliable but not guaranteed. Properties displayed may be listed or sold by various participants in the MLS Copyright 2026, Stellar MLS.
Last checked: 2026-08-19 03:03 PM EDT
