
5823 BOWEN DANIEL DRIVE 1501TAMPA, FL 33616
Due to the health concerns created by Coronavirus we are offering personal 1-1 online video walkthough tours where possible.
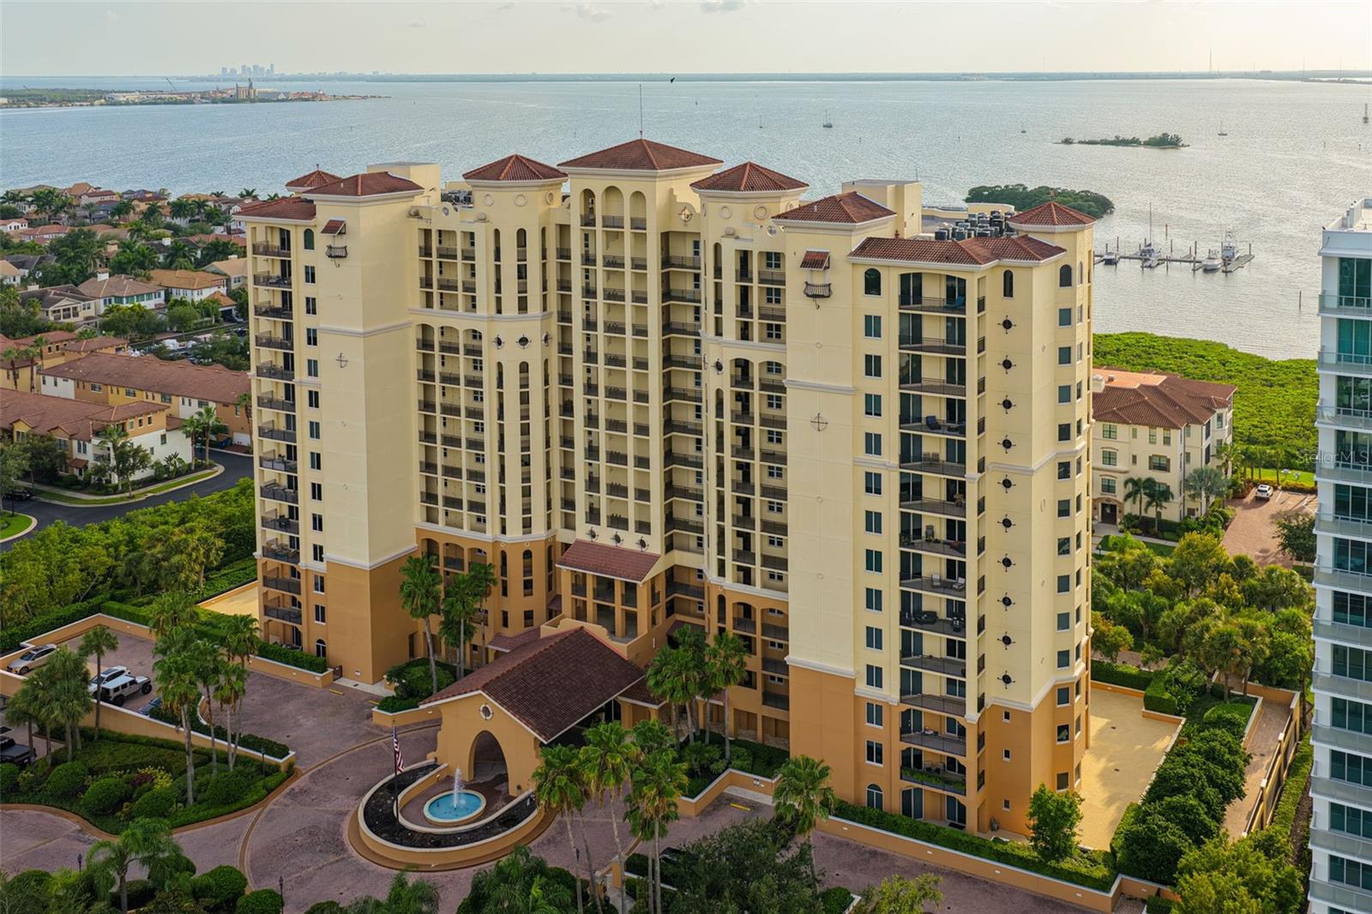
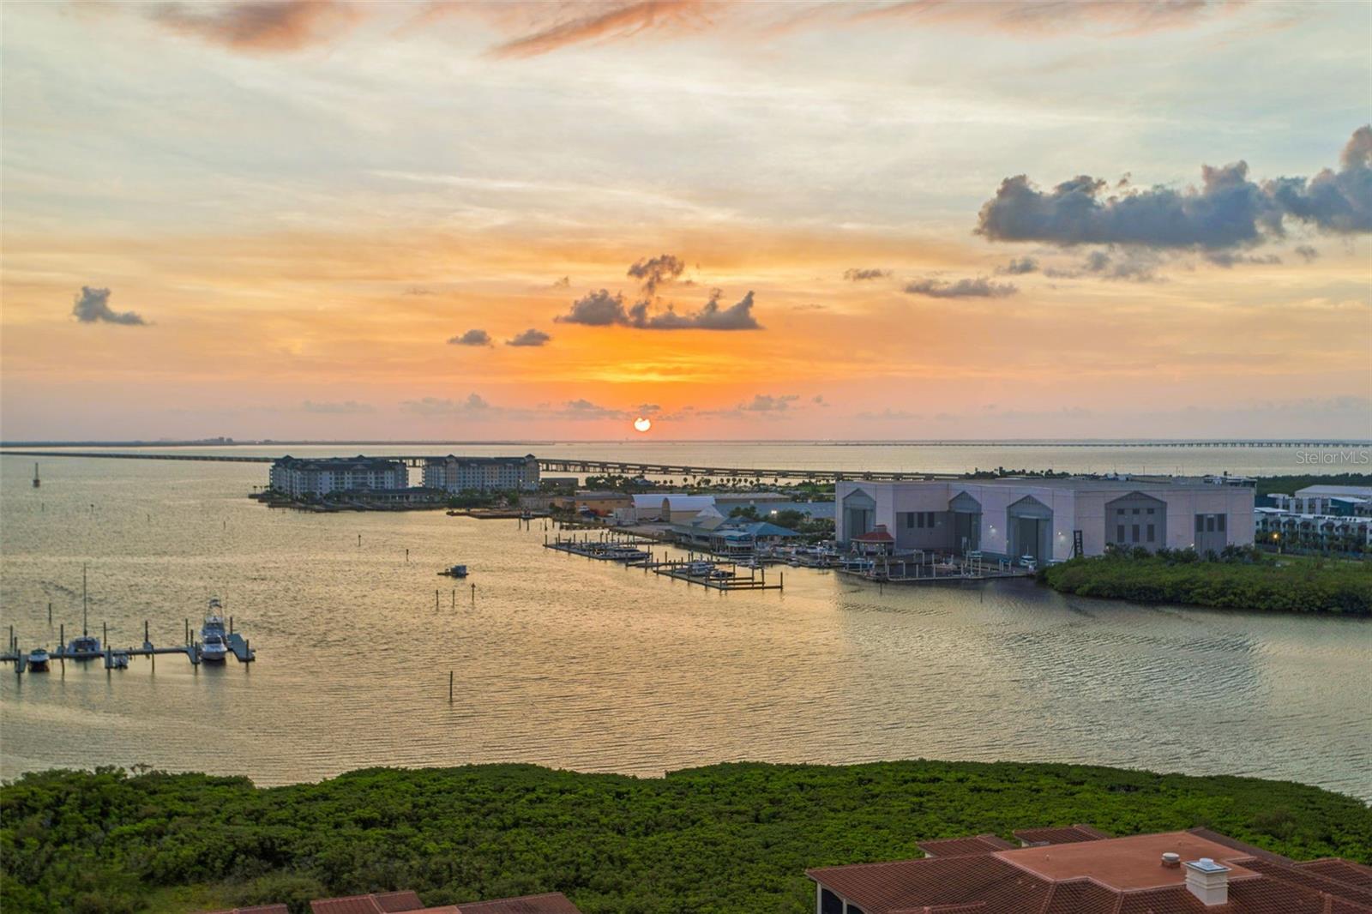
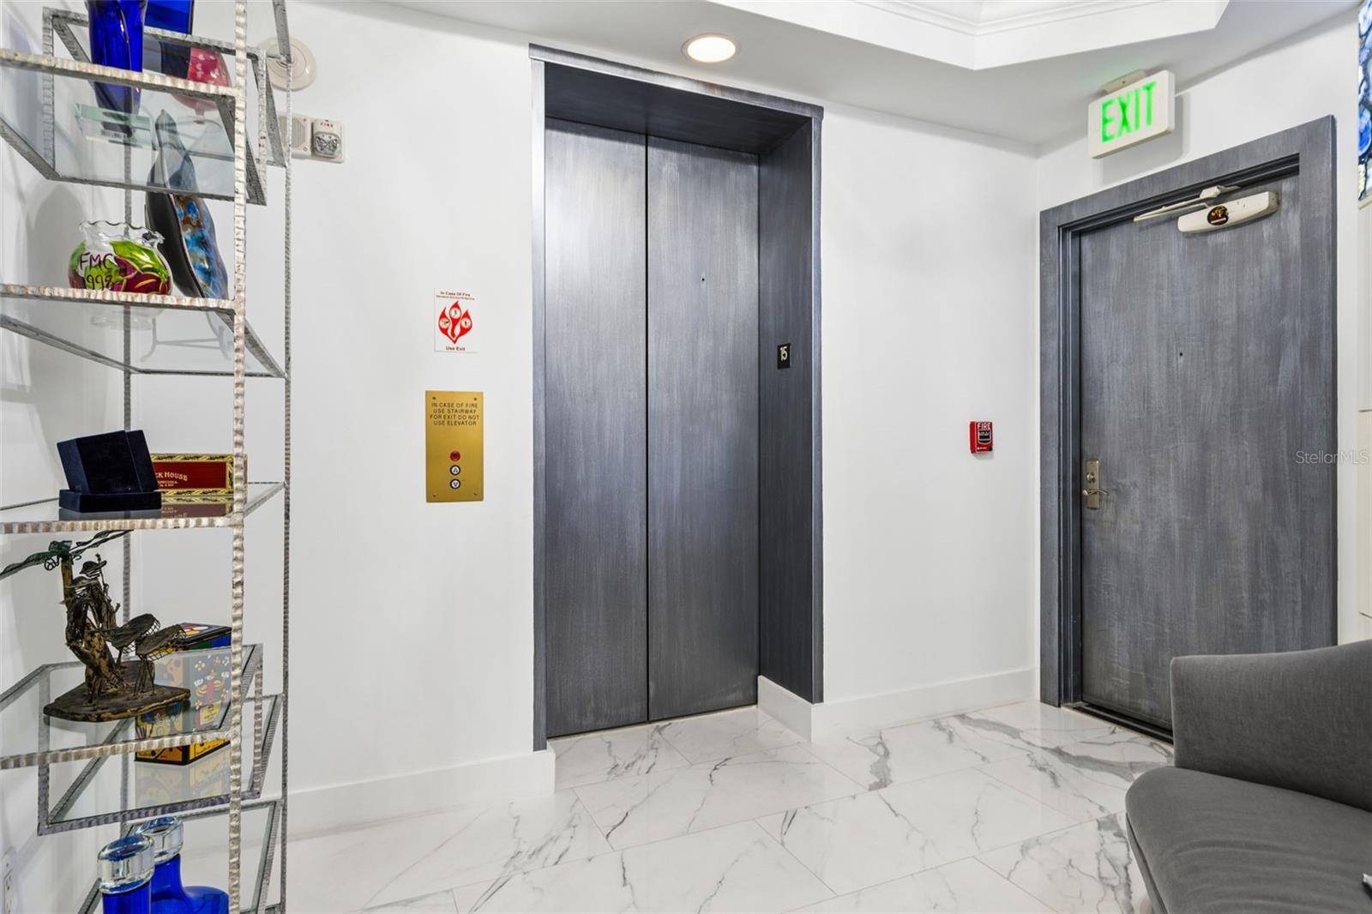

Beautiful END UNIT in Castillo Tower/Westshore Yacht Club & the highly desirable "01" location! This is the "one"! Enjoy stunning views from your 15th floor unit showcasing the open West/Southwest & East/Southeast views! This rare opportunity offers a stunning renovation of this corner unit w/ breathtaking VIEWS from all points w/in the unit & double balconies. The private secure elevator entrance has a custom tiled & lighted art wall that leads to your suite. The kitchen includes a custom walk-in pantry & addl. beverage cooler, marble countertops, rvrse. osmosis sys., under cabinet lighting, butcher block island, & artistic backsplashes. Relax at the custom breakfast nook overlooking your expansive southern open water views! Gorgeous 36" tiles are throughout the unit, including crown molding, accented walls, & artistic ceilings. The split-plan design offers a large living area, open views, custom window treatments, & bar area w/ wine cooler. Entertain & relax effortlessly! The primary suite has dream sunset views, lg. custom closets, a renovated bath area complete w/ Toto spa toilet, Delta Brizo fixtures, touch mirrors, lighted cabinets, & more. Both additional spacious bedrooms walkout to your eastern balcony w/ Tampa city views, have upgraded en-suite bathrooms, custom organized closets, & the 3rd BR offers office options as well as traditional. In addition to roomy hallways & ample natural light, this unit provides a laundry room w/ sink, storage closet, & hallway half-bath. Hvac systems are ‘20/’21, water heater (’26), unit includes a whole unit water softener system & eco reverse osmosis system. Castillo Tower offers a wealth of amenities including a heated pool & spa, 2 guest suites, social/billiard room & kitchen, fitness center, movie theatre room, sauna & steam shower, outdoor grilling area, kayak & bicycle storage, & on-site management. This unit has one of the few larger climate controlled storage units & an EV charger station (very few avail. in condo garage) at one of the two prime parking spaces. Castillo Towers includes membership in the premier Bay Club & Marina. Bay Club features two resort style htd. pools, tiki bar, a full-service spa, 175 wet slips & moorings, indoor & poolside dining, a complete fitness center, dog parks, & other amenities! Your opportunity to own one of the best units & locations in Castillo Tower will offer the most selective buyers - a close proximity to Westshore business & shopping districts, Tampa International Airport, St. Pete/Clwtr. Airport, all points South Tampa, Downtown Tampa/Riverwalk/Channelside, & easy access to St. Petersburg!
| 9 hours ago | Listing updated with changes from the MLS® | |
| 14 hours ago | Listing first seen on site |

Listing information is provided by Participants of the Stellar MLS. IDX information is provided exclusively for personal, non-commercial use, and may not be used for any purpose other than to identify prospective properties consumers may be interested in purchasing. Information is deemed reliable but not guaranteed. Properties displayed may be listed or sold by various participants in the MLS Copyright 2026, Stellar MLS.
Last checked: 2026-08-21 06:22 AM EDT
