Save
Ask
Tour
Hide
Share
$954,900
New Listing

17521 LIPPIZAN LANE
HUDSON, FL 34667

For Sale|Single Family Residence|Active
4
Beds
4
Total Baths
4
Full Baths
4,023
SqFt
$237
/SqFt
2026
Built
Subdivision:
BELLA TERRA
County:
Pasco

Due to the health concerns created by Coronavirus we are offering personal 1-1 online video walkthough tours where possible.
Call Now: (407) 803-4049
Is this the listing for you? We can help make it yours.
(407) 803-4049
17521 LIPPIZAN LANE17521 LIPPIZAN LANE17521 LIPPIZAN LANE17521 LIPPIZAN LANE
Save
Ask
Tour
Hide
Share

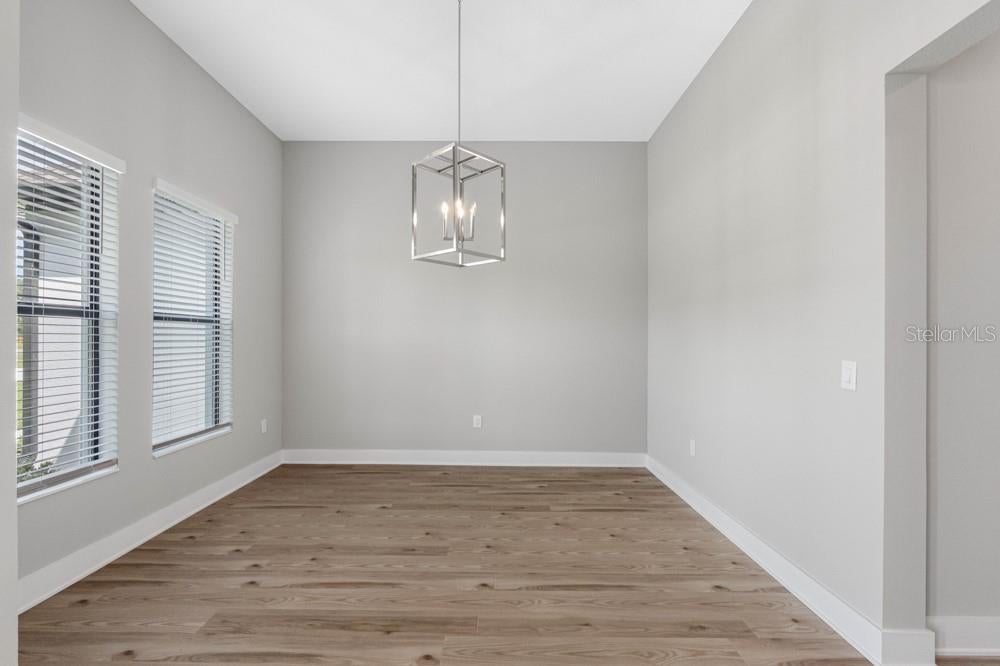
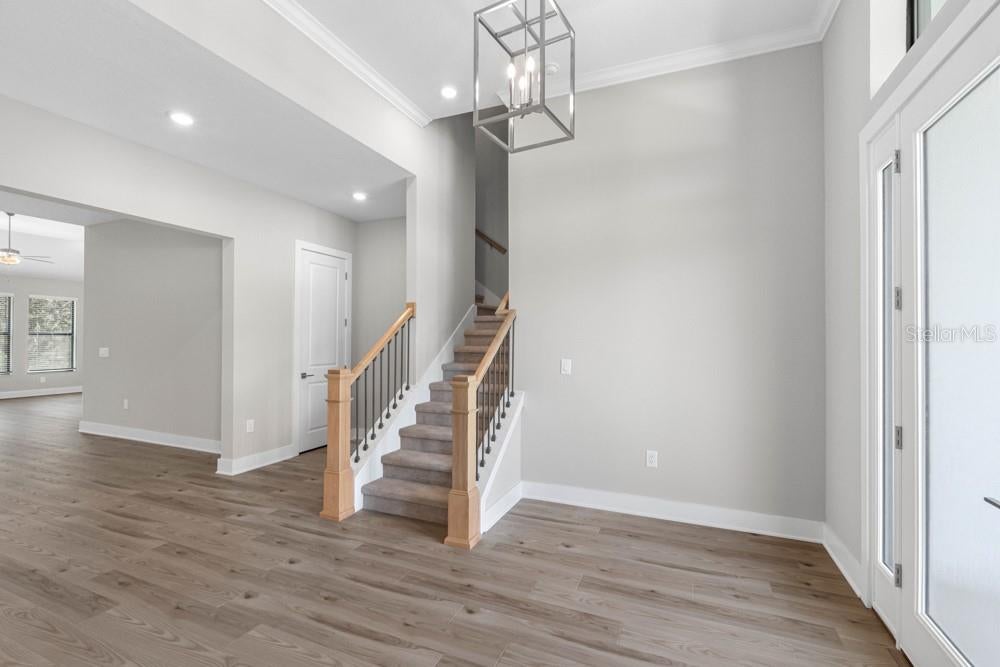
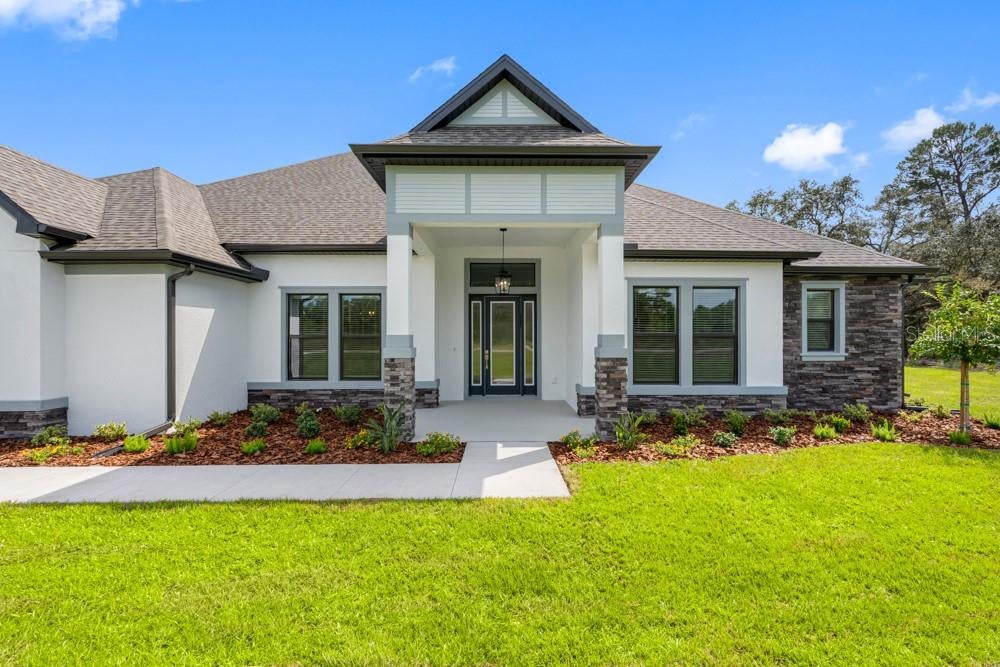
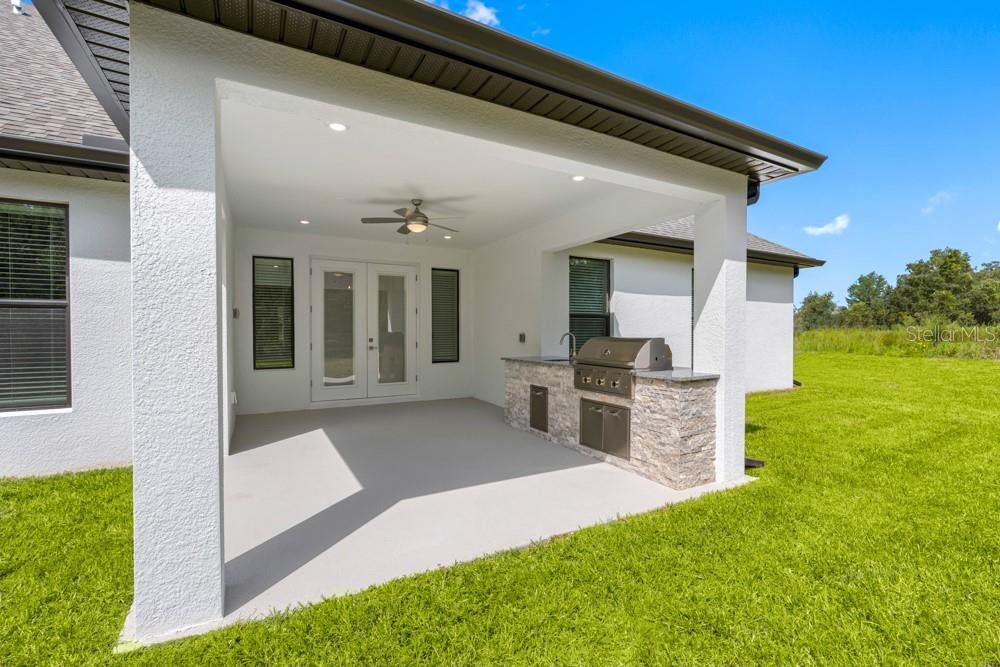
Virtually Staged. Under Construction. Imagine clocking out after a long day and stepping into your own private oasis. Welcome to the Timberland at Bella Terra, a home where there’s space to slow down, spread out and enjoy the life you’ve worked hard for. From the moment you arrive, this home feels like an escape. Inside, the heart of the home is made for connection, with a chef-inspired kitchen opening effortlessly to the breakfast area and family room. Picture dinner around the oversized island, doors open to the patio and nowhere else you need to be. When it’s time to unwind, the hardest decision might be where. Catch a movie in the downstairs media room, head upstairs for game night, create the ultimate hangout in the second media space or simply retreat to your private primary suite. With flexible spaces throughout, there’s room for quiet mornings, busy weekdays, weekend guests and everything in between. But the real magic happens when indoor living meets the outdoors. Open the double doors and take the evening outside to your covered patio and built-in outdoor kitchen which is the perfect backdrop for grilling dinner, hosting friends or relaxing while taking in the peaceful surroundings of your acreage homesite. With more than 4,000 square feet of thoughtfully designed living space, a three-car garage and room for everyone to find their favorite corner, the Timberland offers something increasingly hard to find: a home that feels like a getaway without ever having to leave. Clock out. Come home. Stay awhile.

Save
Ask
Tour
Hide
Share
Listing Snapshot
Price 
$954,900
Days On Site 
0 Days
Bedrooms 
4
Inside Area (SqFt) 
4,023 sqft
Total Baths 
4
Full Baths 
4
Partial Baths 
N/A
Lot Size 
2.87 Acres
Year Built 
2026
MLS® Number 
TB8538512
Status 
Active
Property Tax 
$997
HOA/Condo/Coop Fees 
$125 monthly
Sq Ft Source 
Builder
Friends & Family
Recent Activity
2 hours agoListing updated with changes from the MLS®
3 hours agoListing first seen on site
General Features
Acres 
2.87
Attached Garage 
Yes
Direction Faces 
North
Foundation 
Slab
Garage 
Yes
Garage Spaces 
3
Home Warranty 
Yes
Levels 
Two
Parking 
DrivewayGarage Door OpenerAttached
Pets 
Yes
Property Condition 
Under ConstructionNew Construction
Property Sub Type 
Single Family Residence
Security 
Gated CommunitySmoke Detector(s)
Sewer 
Septic Tank
SqFt Total 
4023
Style 
Traditional
Utilities 
Cable AvailableElectricity AvailableWater Available
Water Source 
PrivateWell
Zoning 
MPUD
Interior Features
Appliances 
DishwasherDisposalElectric Water HeaterMicrowaveRefrigerator
Cooling 
Central Air
Flooring 
CarpetVinyl
Furnished 
Unfurnished
Heating 
ElectricHeat Pump
Interior 
Open FloorplanStone CountersWalk-In Closet(s)
Laundry Features 
Inside
Window Features 
Blinds
Bathroom 2 
Dimensions - 7x9Level - First
Bathroom 3 
Dimensions - 7x5Level - First
Bathroom 4 
Dimensions - 9x5Level - Second
Bedroom 2 
Dimensions - 13x14Level - First
Bedroom 3 
Dimensions - 13x13Level - First
Bedroom 4 
Dimensions - 11x15Level - First
Dining Room 
Dimensions - 12x12Level - First
Game Room 
Dimensions - 17x14Level - Second
Kitchen 
Dimensions - 12x13Level - First
Living Room 
Dimensions - 21x20Level - First
Master Bathroom 
Dimensions - 11x15Level - FirstFeatures - Double Vanity, Stone Counters
Master Bedroom 
Dimensions - 15x16Level - First
Media Room 
Dimensions - 14x17Level - Second
Office 
Dimensions - 6x8Level - First
Utility Room 
Dimensions - 10x6Level - First
Save
Ask
Tour
Hide
Share
Exterior Features
Construction Details 
BlockStoneStucco
Exterior 
LightingOutdoor GrillOutdoor Kitchen
Patio And Porch 
Covered
Roof 
Shingle
Windows/Doors 
Blinds
Community Features
Association Dues 
1500
Community Features 
Gated
Financing Terms Available 
CashConventionalVA Loan
HOA Fee Frequency 
Annually
MLS Area 
34667 - Hudson/Bayonet Point/Port Richey
Roads 
Asphalt
Township 
24S
Schools
School District
Unknown
Elementary School
Shady Hills Elementary-PO
Middle School
Crews Lake Middle-PO
High School
Hudson High-PO
Listing courtesy of LGI REALTY- FLORIDA, LLC (904) 449-3938


Listing information is provided by Participants of the Stellar MLS. IDX information is provided exclusively for personal, non-commercial use, and may not be used for any purpose other than to identify prospective properties consumers may be interested in purchasing. Information is deemed reliable but not guaranteed. Properties displayed may be listed or sold by various participants in the MLS Copyright 2026, Stellar MLS.
Last checked: 2026-08-13 12:54 PM EDT

Neighborhood & Commute
Source: Walkscore
Disclosure: Community information and market data powered by Constellation Data Labs. Information is deemed reliable but not guaranteed.
Save
Ask
Tour
Hide
Share