Save
Ask
Tour
Hide
Share
$289,000
New Listing

4540 ETERNAL PRINCE DRIVE
SUN CITY CENTER, FL 33573

For Sale|Single Family Residence|Active
4
Beds
3
Total Baths
2
Full Baths
1
Partial Bath
1,914
SqFt
$151
/SqFt
2021
Built
Subdivision:
CYPRESS CRK PH 3 & 4 PRCL J
County:
Hillsborough

Due to the health concerns created by Coronavirus we are offering personal 1-1 online video walkthough tours where possible.
Call Now: (407) 803-4049
Is this the listing for you? We can help make it yours.
(407) 803-4049
4540 ETERNAL PRINCE DRIVE4540 ETERNAL PRINCE DRIVE4540 ETERNAL PRINCE DRIVE4540 ETERNAL PRINCE DRIVE
Save
Ask
Tour
Hide
Share

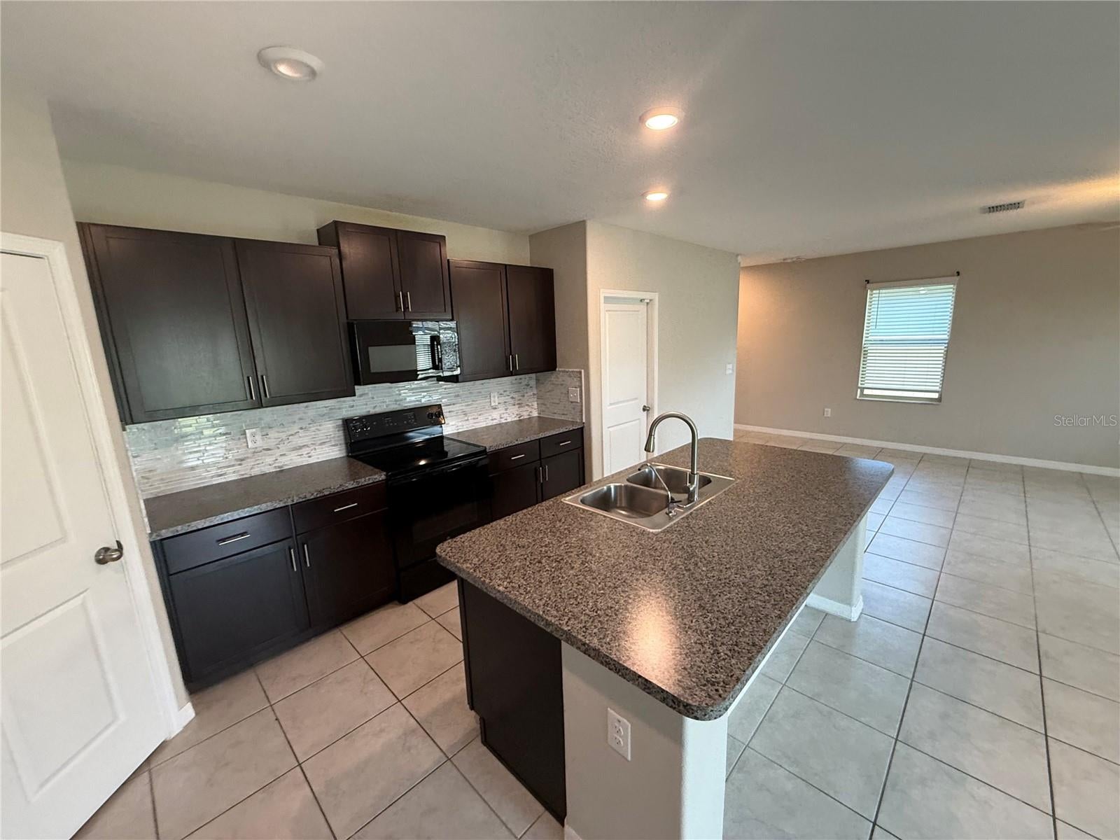
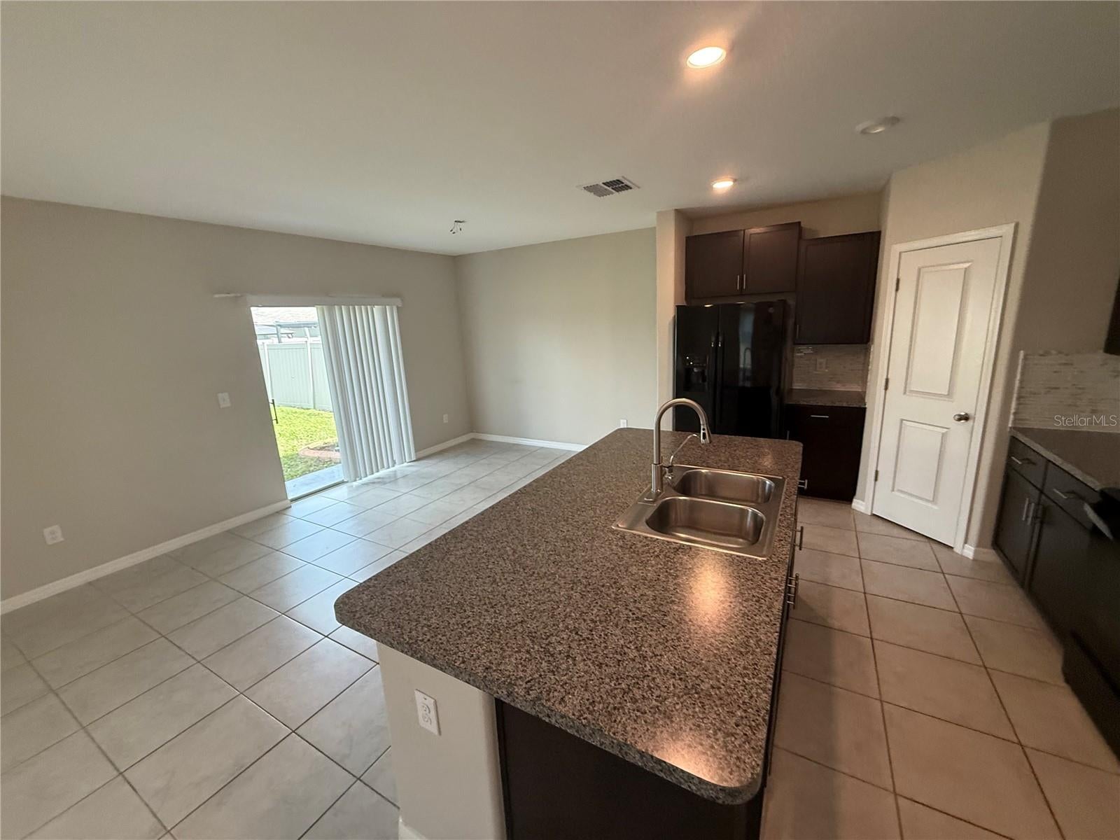
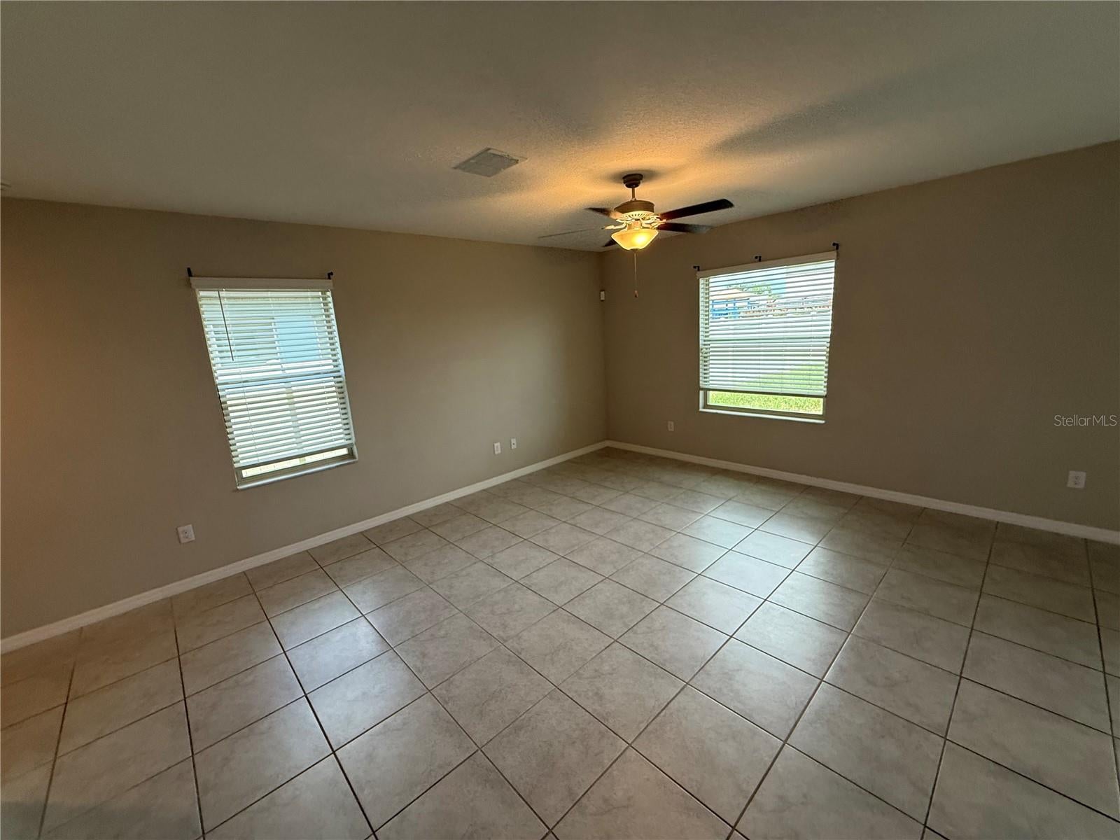
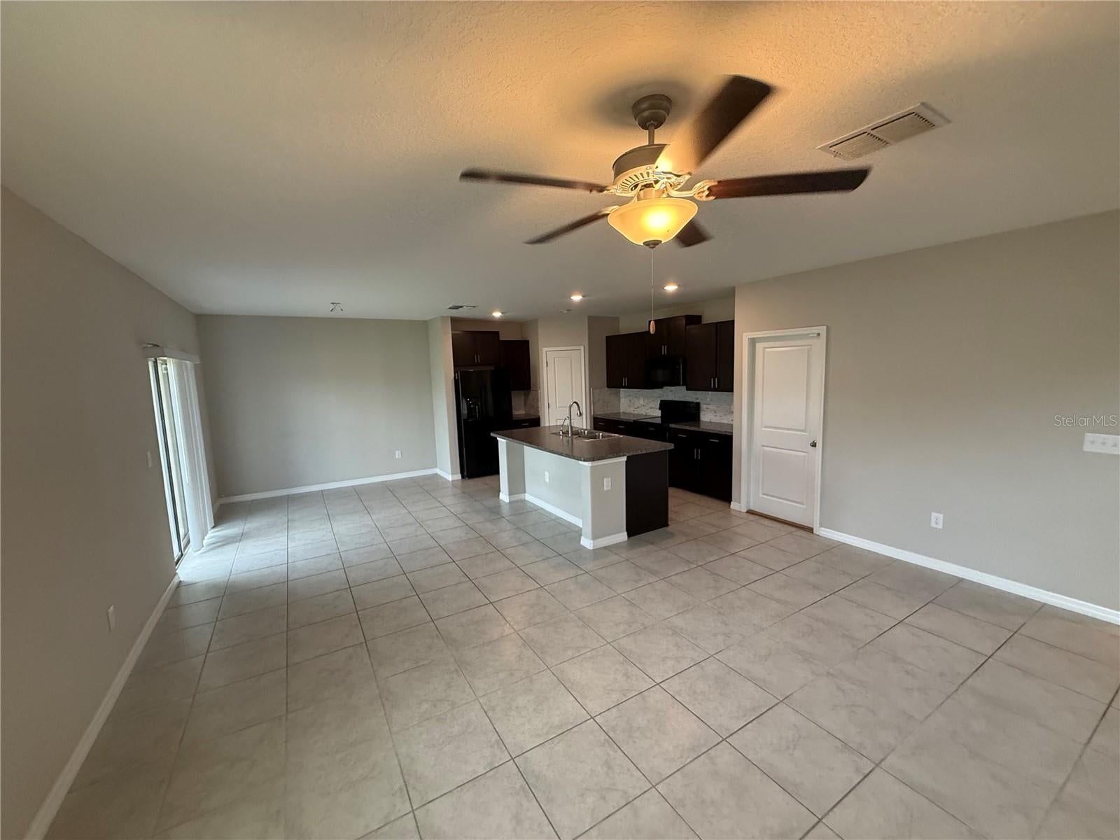
Welcome to The Sun City Center's Cypress Creek Community! With 1,914 Square feet, 4 bedrooms/2.5 bathrooms, 2 car garage and Bonus Space, this 2-story home has a lot to offer. Step inside to a spacious formal living room. The kitchen/dining/family room combination is just beyond. Kitchen features handsome dark wood cabinetry, granite counters, center island, closet pantry and dining space. Sliding doors off the dining space lead to a wide-open fully fenced backyard which offers a blank slate for a pool, patio, garden, play space, or whatever you envision. A half bathroom and laundry room completes the first floor. Upstairs opens to a roomy Bonus Space - perfect for lounging and then splits off to the primary suite - large walk in closet, double vanity, and step in shower. The other three secondary bedrooms, and a full bathroom round out the upstairs. Central location, close to shopping and restaurants. It's good to be home! This property may qualify for Seller Financing (Vendee).

Save
Ask
Tour
Hide
Share
Listing Snapshot
Price 
$289,000
Days On Site 
0 Days
Bedrooms 
4
Inside Area (SqFt) 
1,914 sqft
Total Baths 
3
Full Baths 
2
Partial Baths 
1
Lot Size 
0.11 Acres
Year Built 
2021
MLS® Number 
TB8538554
Status 
Active
Property Tax 
$2,422.05
HOA/Condo/Coop Fees 
$86.67 monthly
Sq Ft Source 
Public Records
Friends & Family
Recent Activity
2 hours agoListing updated with changes from the MLS®
4 hours agoListing first seen on site
General Features
Acres 
0.11
Attached Garage 
Yes
Direction Faces 
West
Foundation 
Slab
Garage 
Yes
Garage Spaces 
2
Levels 
Two
Number Of Stories 
2
Parking 
DrivewayAttached
Pets 
Yes
Property Sub Type 
Single Family Residence
Sewer 
Public Sewer
Special Circumstances 
Real Estate Owned
SqFt Total 
4853
Utilities 
Cable AvailableElectricity AvailableWater Available
Water Source 
Public
Zoning 
PD
Interior Features
Appliances 
None
Cooling 
Central Air
Flooring 
Tile
Furnished 
Unfurnished
Heating 
Central
Interior 
Eat-in KitchenOpen Floorplan
Laundry Features 
InsideLaundry Room
Kitchen 
Level - First
Living Room 
Level - FirstFeatures - Ceiling Fan(s)
Master Bedroom 
Level - Second
Save
Ask
Tour
Hide
Share
Exterior Features
Construction Details 
Stucco
Fencing 
Vinyl
Roof 
Shingle
Community Features
Association Dues 
260
HOA Fee Frequency 
Quarterly
MLS Area 
33573 - Sun City Center / Ruskin
Roads 
Paved
Township 
31
Listing courtesy of CARTER COMPANY REALTORS (813) 661-4700


Listing information is provided by Participants of the Stellar MLS. IDX information is provided exclusively for personal, non-commercial use, and may not be used for any purpose other than to identify prospective properties consumers may be interested in purchasing. Information is deemed reliable but not guaranteed. Properties displayed may be listed or sold by various participants in the MLS Copyright 2026, Stellar MLS.
Last checked: 2026-08-13 05:25 PM EDT

Neighborhood & Commute
Source: Walkscore
Disclosure: Community information and market data powered by Constellation Data Labs. Information is deemed reliable but not guaranteed.
Save
Ask
Tour
Hide
Share