Save
Ask
Tour
Hide
Share
$488,500
New Listing

11329 RAVINIA PARK BOULEVARD
TAMPA, FL 33625

Townhouse|Coming Soon
3
Beds
2
Total Baths
2
Full Baths
1,867
SqFt
$262
/SqFt
2011
Built
Subdivision:
RAVINIA PH 1
County:
Hillsborough

Due to the health concerns created by Coronavirus we are offering personal 1-1 online video walkthough tours where possible.
Call Now: (407) 803-4049
Is this the listing for you? We can help make it yours.
(407) 803-4049
11329 RAVINIA PARK BOULEVARD11329 RAVINIA PARK BOULEVARD11329 RAVINIA PARK BOULEVARD11329 RAVINIA PARK BOULEVARD
Save
Ask
Tour
Hide
Share

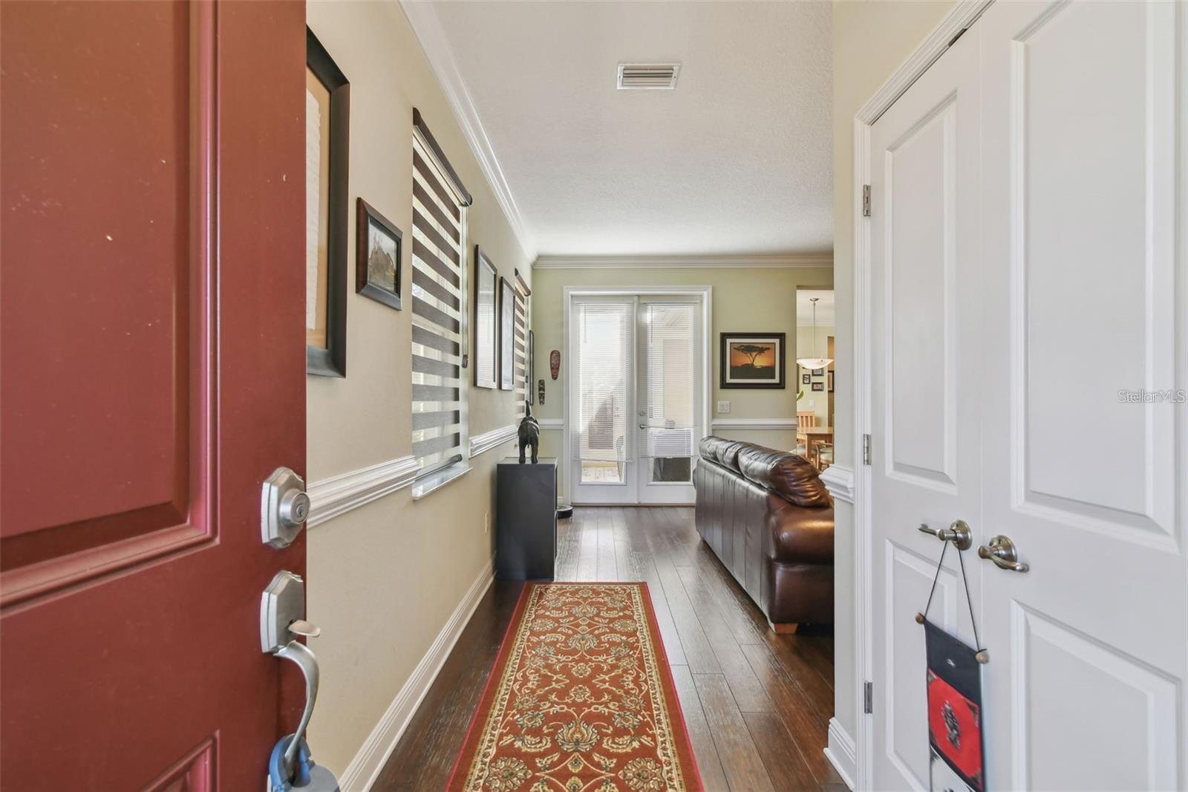
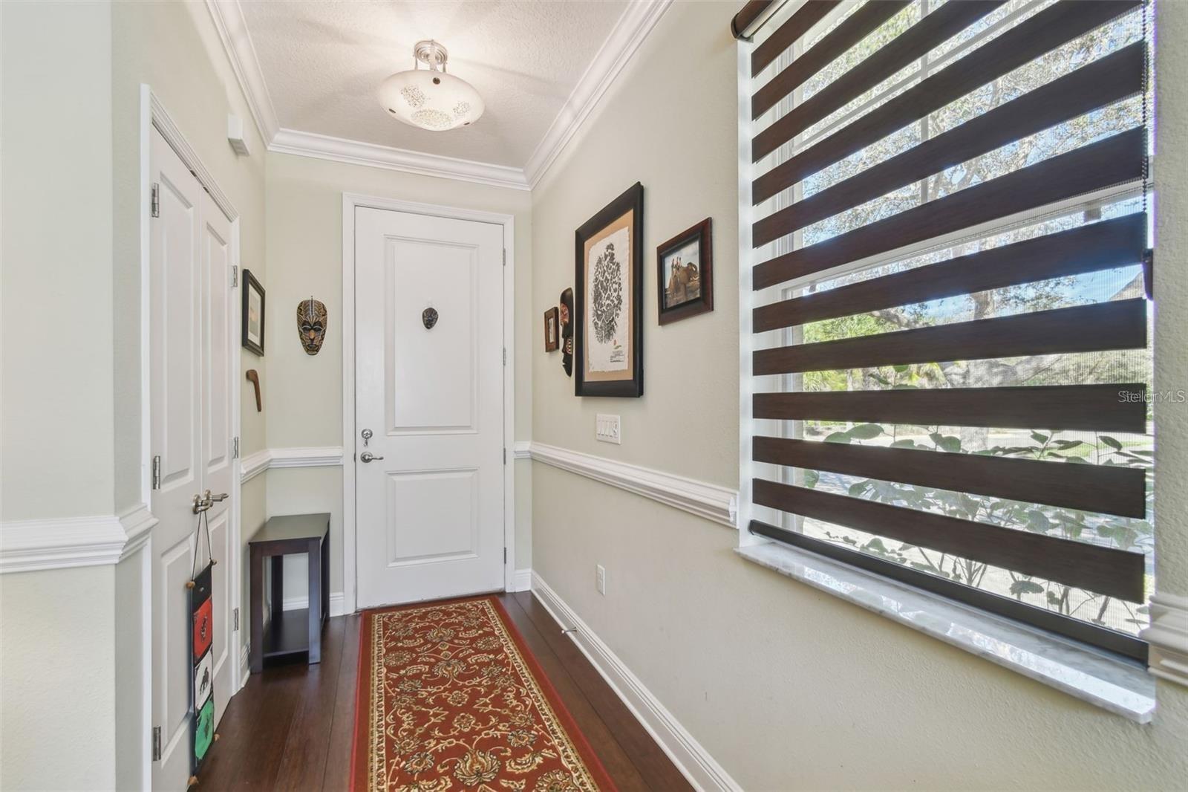
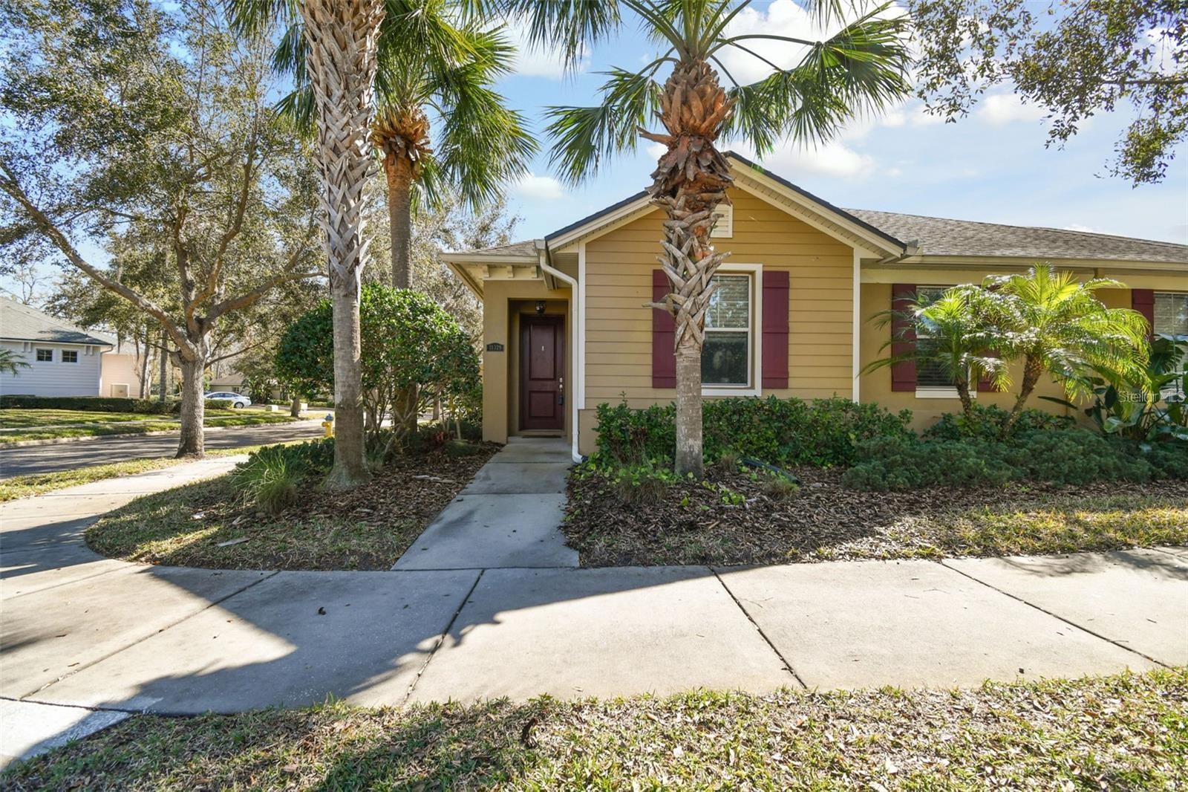
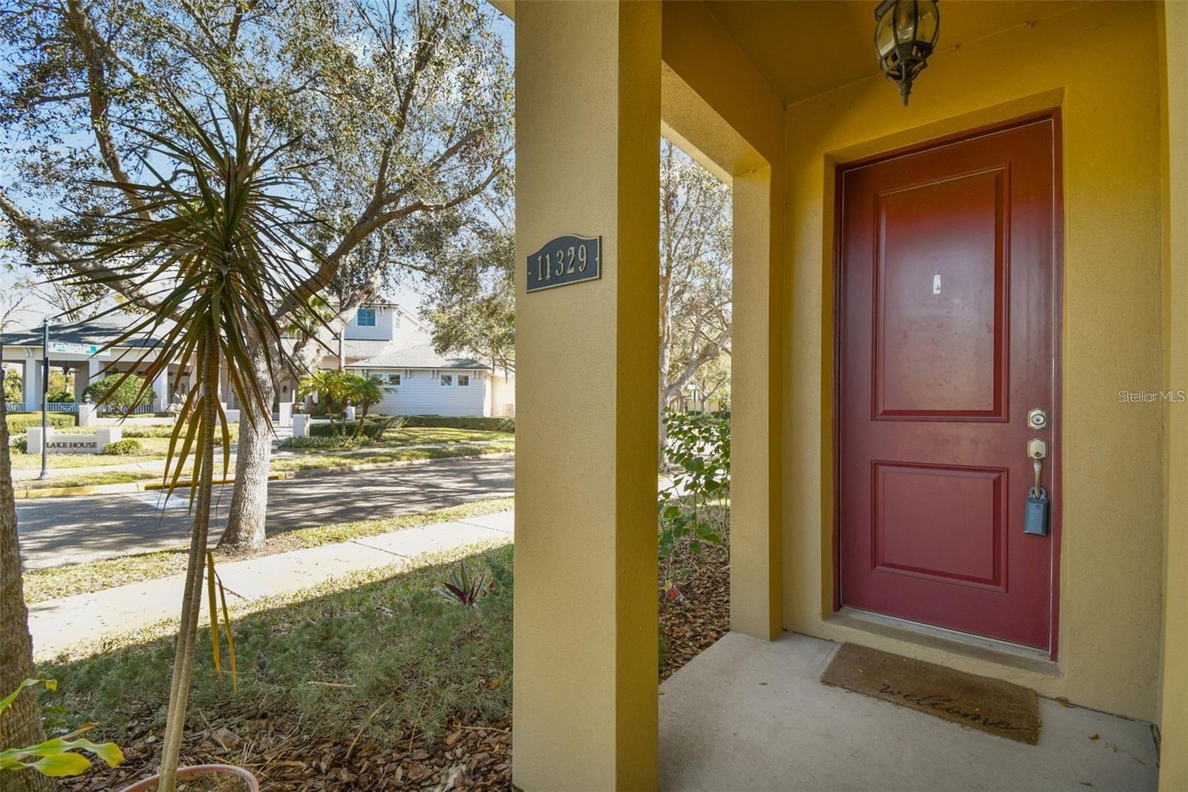
***COMING SOON*** Former Model Home, 3 bedroom, 2 bath, 2 Car Garage, Corner-Unit Villa in the Gated Enclave of Ravinia! Features and Benefits Include: 1,867 square feet, split-floorplan with primary bedroom separate from the 2 additional guest rooms and bathroom, a private courtyard, attached 2 car garage, bamboo floors in living areas and bedrooms, 18” upgraded tile in the kitchen and breakfast nook, kitchen island, granite countertops, eat-in breakfast area, plenty of cabinetry, stainless appliances and wow what a pantry! Home also offers window shutters or upgraded blinds, crown molding throughout, walk-in closets in two of the three bedrooms, French Doors to the courtyard attached to the home and easy access to the community pool, clubhouse, fitness and lake all across the street from this home! *** Ravinia is a gated, low maintenance community (exterior painting, lawn, landscaping & roof replacement included) located between Citrus Park, Carrollwood and Westchase. Community amenities include a resort style pool, fitness center, multi-purpose room, built-in grills, a doggie park and a tot lot. Ravinia is conveniently located to the restaurants, entertainment, shopping, Beaches and Airports that Tampa Bay has to offer! Call today for more details!

Save
Ask
Tour
Hide
Share
Listing Snapshot
Price 
$488,500
Days On Site 
0 Days
Bedrooms 
3
Inside Area (SqFt) 
1,867 sqft
Total Baths 
2
Full Baths 
2
Partial Baths 
N/A
Lot Size 
0.09 Acres
Year Built 
2011
MLS® Number 
TB8538655
Status 
Coming Soon
Property Tax 
$6,053
HOA/Condo/Coop Fees 
$369 monthly
Sq Ft Source 
Public Records
Friends & Family
Recent Activity
3 hours agoListing updated with changes from the MLS®
22 hours agoListing first seen on site
General Features
Acres 
0.09
Attached Garage 
Yes
Direction Faces 
West
Foundation 
Slab
Garage 
Yes
Garage Spaces 
2
Levels 
One
Parking 
Garage Faces SideAttached
Pets 
Breed RestrictionsNumber LimitYes
Property Sub Type 
Townhouse
Security 
Fire AlarmGated CommunitySecurity Gate
Sewer 
Public Sewer
SqFt Total 
2338
Style 
Contemporary
Utilities 
Electricity ConnectedWater Connected
Water Source 
Public
Zoning 
PD
Interior Features
Appliances 
DishwasherDisposal
Cooling 
Central Air
Flooring 
Ceramic Tile
Furnished 
Unfurnished
Heating 
Central
Interior 
Crown MoldingHigh CeilingsOpen FloorplanWalk-In Closet(s)
Laundry Features 
Inside
Window Features 
Window CoveringsBlindsShuttersWindow Treatments
Bedroom 2 
Dimensions - 13x12Level - First
Bedroom 3 
Dimensions - 12x12Level - First
Great Room 
Dimensions - 12x17Level - First
Kitchen 
Dimensions - 10x13Level - First
Master Bedroom 
Dimensions - 16x12Level - First
Save
Ask
Tour
Hide
Share
Exterior Features
Construction Details 
BlockStucco
Exterior 
Rain Gutters
Lot Features 
Corner LotPrivate
Patio And Porch 
Enclosed
Roof 
Shingle
View 
Garden
Waterview 
Garden
Windows/Doors 
Window CoveringsBlindsShuttersWindow Treatments
Community Features
Association Amenities 
ClubhouseFitness CenterGatedParkPlaygroundPool
Association Dues 
369
Community Features 
GatedFitness CenterParkPlaygroundPoolSidewalksStreet Lights
Financing Terms Available 
CashConventionalFHA
HOA Fee Frequency 
Monthly
MLS Area 
33625 - Tampa / Carrollwood
Roads 
Paved
Township 
28
Schools
School District
Unknown
Elementary School
Bellamy-HB
Middle School
Sergeant Smith Middle-HB
High School
Sickles-HB
Listing courtesy of THE REALTY GROUP LLC (813) 659-5395


Listing information is provided by Participants of the Stellar MLS. IDX information is provided exclusively for personal, non-commercial use, and may not be used for any purpose other than to identify prospective properties consumers may be interested in purchasing. Information is deemed reliable but not guaranteed. Properties displayed may be listed or sold by various participants in the MLS Copyright 2026, Stellar MLS.
Last checked: 2026-08-16 09:53 AM EDT

Neighborhood & Commute
Source: Walkscore
Disclosure: Community information and market data powered by Constellation Data Labs. Information is deemed reliable but not guaranteed.
Save
Ask
Tour
Hide
Share