Save
Ask
Tour
Hide
Share
$639,900
New Listing

13690 STEVENSON LANE
ODESSA, FL 33556

For Sale|Single Family Residence|Active
4
Beds
5
Total Baths
4
Full Baths
1
Partial Bath
2,631
SqFt
$243
/SqFt
2022
Built
Subdivision:
STARKEY RANCH PH 1 PCLS 8 & 9
County:
Pasco

Due to the health concerns created by Coronavirus we are offering personal 1-1 online video walkthough tours where possible.
Call Now: (407) 803-4049
Is this the listing for you? We can help make it yours.
(407) 803-4049
Upcoming Open Houses
Due to COVID-19, we recommend you verify Open Houses before attending.
Sat, Aug 22, 11:00 AM - 1:00 PM
13690 STEVENSON LANE13690 STEVENSON LANE13690 STEVENSON LANE13690 STEVENSON LANE
Save
Ask
Tour
Hide
Share

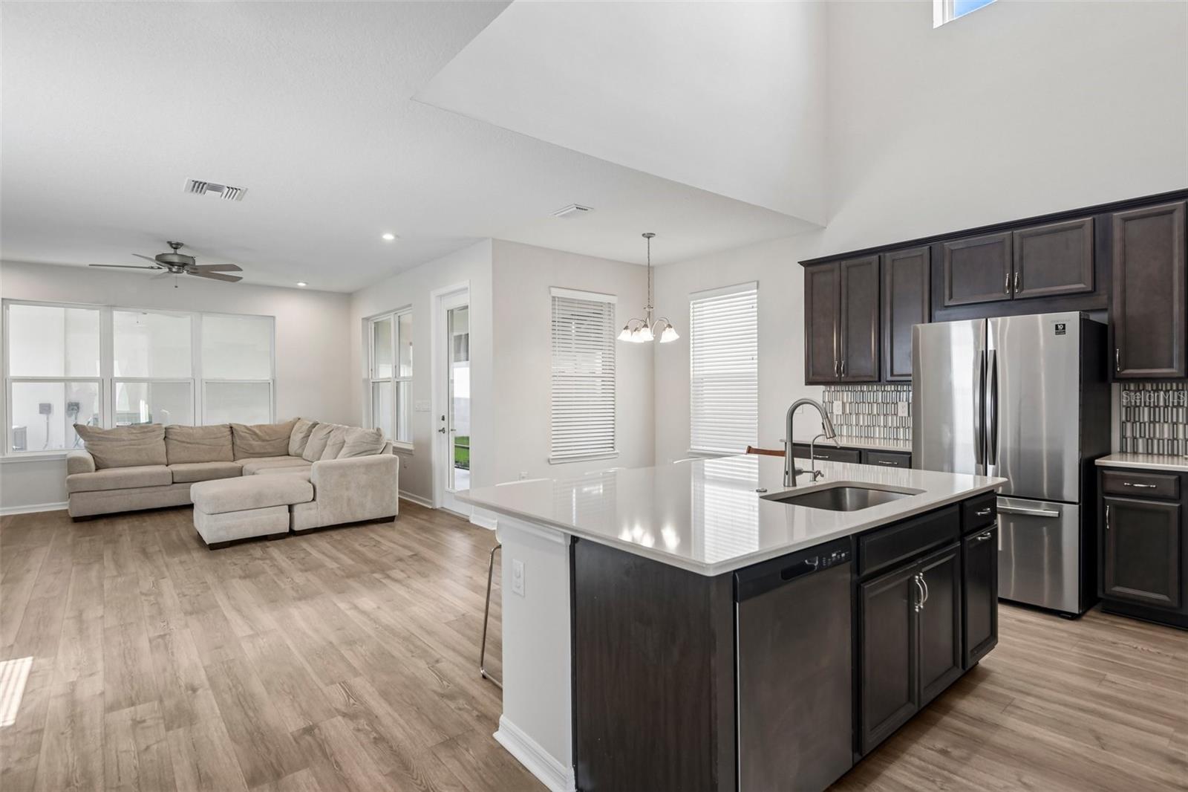
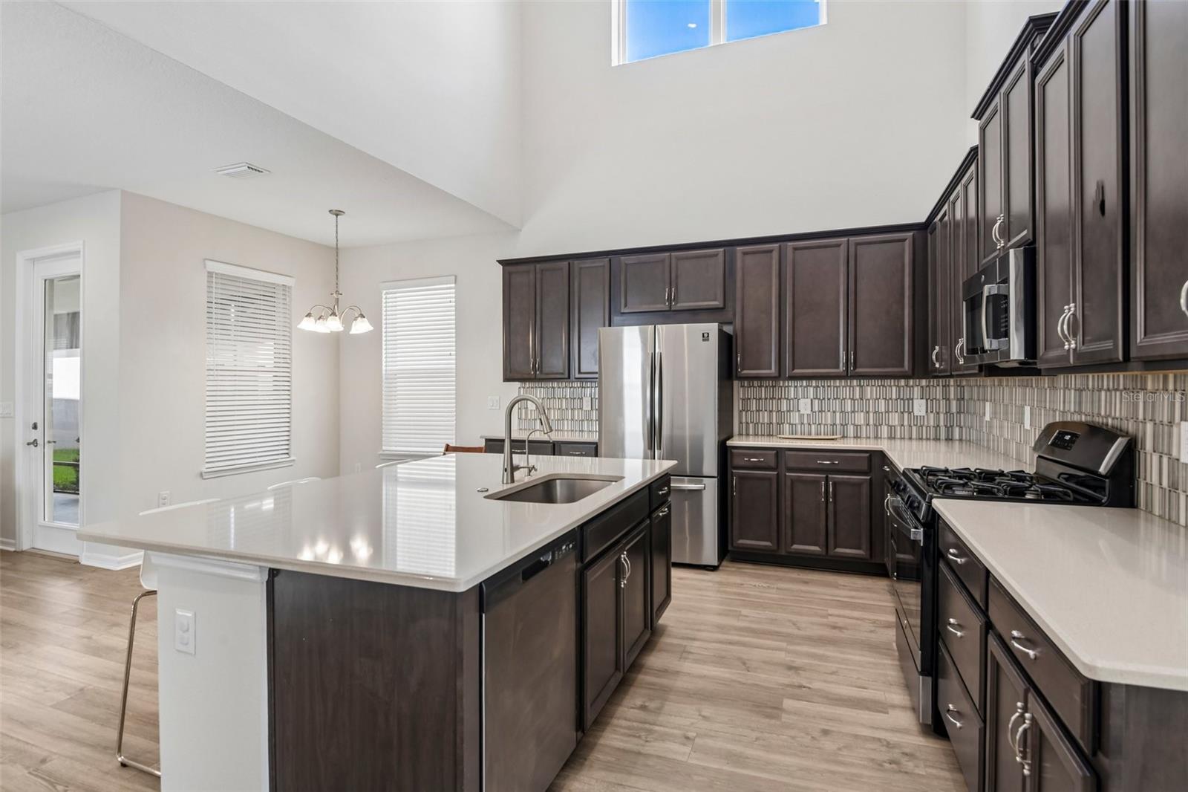
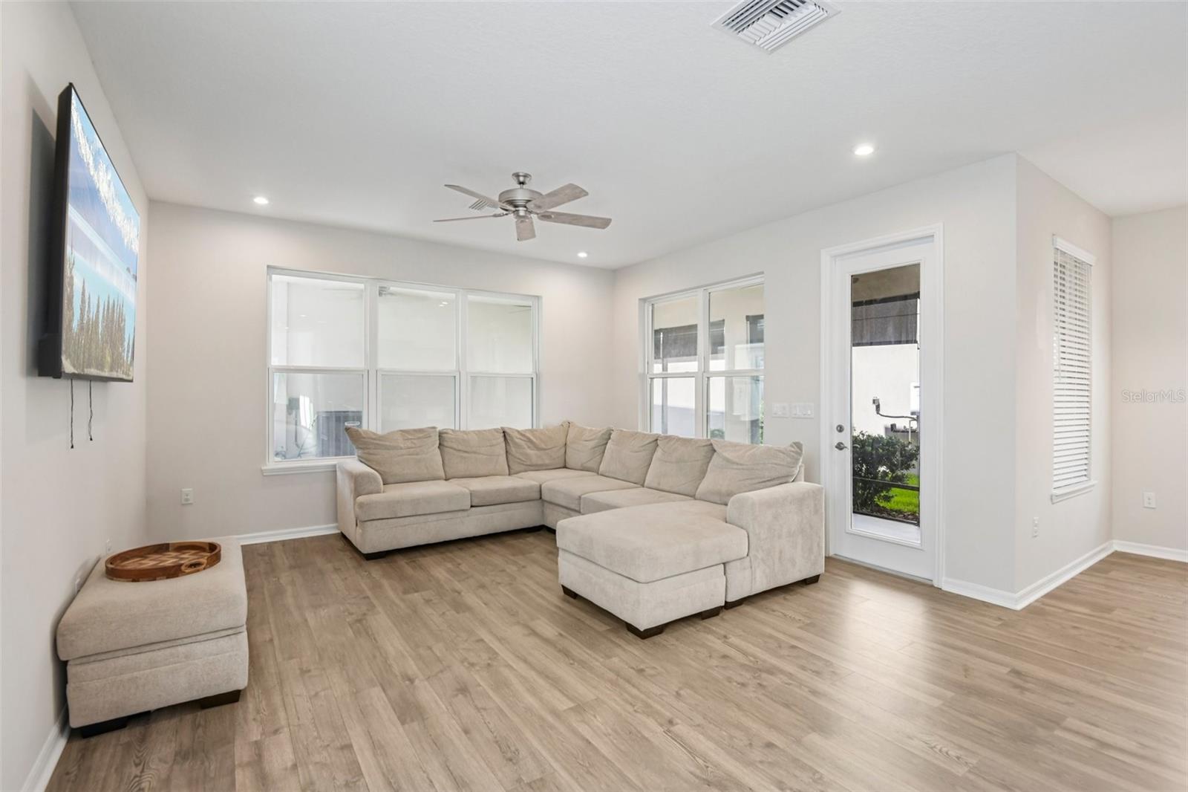
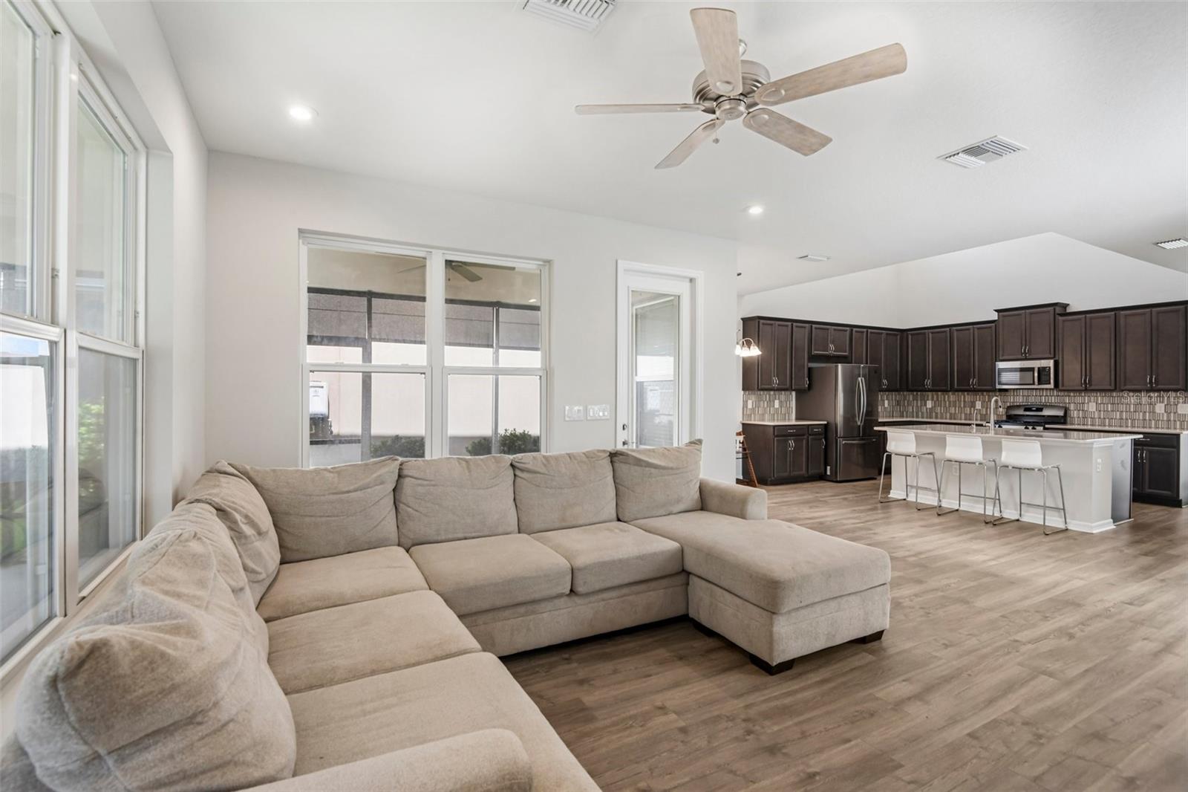
Virtually Staged. Welcome to this light, bright, and modern home in Starkey Ranch, offering 4 bedrooms, 4.5 bathrooms, low lawn maintenance, and a 2-car garage. A major highlight is the completely private in-law suite above the garage, featuring a dedicated entrance through the garage, its own kitchenette, bedroom, and full bath—perfect for long-term guests or multigenerational living. The main house showcases an open-concept layout with soaring volume ceilings and a spacious great room, anchored by an impressive chef’s kitchen with quartz countertops, a center island, wood cabinetry, and stainless-steel appliances. Designed for flexible living, the floor plan includes a desirable first-floor bedroom with a full bath, plus an oversized primary suite upstairs. Meticulously refreshed, recent upgrades include a complete repaint, new window blinds, custom outdoor shades on the lanai, and newly installed wood flooring on the stairs and in the private suite. Unbeatable convenience defines this location: you are within a 2-block distance to Publix, while Starkey Ranch provides premier on-site amenities including schools, daycare facilities, 20 miles of scenic trails, community pools, dog parks, playgrounds, and kayak/canoe launching adjacent to the 800-acre Starkey Wilderness Preserve. With low-stress yard care and effortless access to Tampa, this lovely property is a true must-see!

Save
Ask
Tour
Hide
Share
Listing Snapshot
Price 
$639,900
Days On Site 
0 Days
Bedrooms 
4
Inside Area (SqFt) 
2,631 sqft
Total Baths 
5
Full Baths 
4
Partial Baths 
1
Lot Size 
0.09 Acres
Year Built 
2022
MLS® Number 
TB8538669
Status 
Active
Property Tax 
$13,297.27
HOA/Condo/Coop Fees 
$6.25 monthly
Sq Ft Source 
Public Records
Friends & Family
Recent Activity
4 hours agoListing updated with changes from the MLS®
4 hours agoListing first seen on site
General Features
Acres 
0.09
Attached Garage 
Yes
Direction Faces 
North
Foundation 
Slab
Garage 
Yes
Garage Spaces 
2
Levels 
Two
Number Of Stories 
2
Parking 
Alley AccessCoveredDrivewayGarage Door OpenerAttached
Pets 
Yes
Property Sub Type 
Single Family Residence
Security 
Secured Garage/Parking
Sewer 
Public Sewer
SqFt Total 
3671
Utilities 
Natural Gas AvailableElectricity ConnectedNatural Gas ConnectedSewer ConnectedUnderground UtilitiesWater Connected
Water Source 
Public
Zoning 
MPUD
Interior Features
Appliances 
DishwasherDisposalDryerGas Water HeaterMicrowaveRangeRefrigeratorWasher
Cooling 
Central Air
Flooring 
CarpetLaminate
Furnished 
Unfurnished
Heating 
Electric
Interior 
Eat-in KitchenHigh CeilingsOpen FloorplanStone CountersWalk-In Closet(s)In-Law Floorplan
Laundry Features 
Gas Dryer HookupInsideLaundry RoomUpper Level
Window Features 
ShuttersStorm Window(s)
Kitchen 
Level - FirstFeatures - Breakfast Bar, Kitchen Island, Pantry, Stone Counters
Living Room 
Level - FirstFeatures - Ceiling Fan(s)
Master Bedroom 
Level - SecondFeatures - Double Vanity
Save
Ask
Tour
Hide
Share
Exterior Features
Construction Details 
BlockStucco
Exterior 
LightingPrivate EntrancePrivate Yard
Patio And Porch 
CoveredFront PorchPatioRear PorchScreened
Roof 
Shingle
View 
Trees/Woods
Waterview 
Trees/Woods
Windows/Doors 
ShuttersStorm Window(s)
Community Features
Association Amenities 
Basketball CourtClubhouseFitness CenterParkPlaygroundPoolRecreation FacilitiesTennis Court(s)Trail(s)
Association Dues 
75
Community Features 
ClubhouseParkPlaygroundPoolSidewalksTennis Court(s)Street Lights
Financing Terms Available 
CashConventionalFHAVA Loan
HOA Fee Frequency 
Annually
MLS Area 
33556 - Odessa
Roads 
Paved
Township 
26S
Schools
School District
Unknown
Elementary School
Starkey Ranch K-8
Middle School
Seven Springs Middle-PO
High School
River Ridge High-PO
Listing courtesy of REDFIN CORPORATION (727) 678-6984


Listing information is provided by Participants of the Stellar MLS. IDX information is provided exclusively for personal, non-commercial use, and may not be used for any purpose other than to identify prospective properties consumers may be interested in purchasing. Information is deemed reliable but not guaranteed. Properties displayed may be listed or sold by various participants in the MLS Copyright 2026, Stellar MLS.
Last checked: 2026-08-19 03:03 PM EDT

Neighborhood & Commute
Source: Walkscore
Disclosure: Community information and market data powered by Constellation Data Labs. Information is deemed reliable but not guaranteed.
Save
Ask
Tour
Hide
Share