Save
Ask
Tour
Hide
Share
$325,000
New Listing

738 WINTERBROOKE WAY
SUN CITY CENTER, FL 33573

For Sale|Single Family Residence|Active
3
Beds
2
Total Baths
2
Full Baths
1,863
SqFt
$174
/SqFt
1995
Built
Subdivision:
SUN CITY CENTER UNIT 162 PH
County:
Hillsborough

Due to the health concerns created by Coronavirus we are offering personal 1-1 online video walkthough tours where possible.
Call Now: (407) 803-4049
Is this the listing for you? We can help make it yours.
(407) 803-4049
738 WINTERBROOKE WAY738 WINTERBROOKE WAY738 WINTERBROOKE WAY738 WINTERBROOKE WAY
Save
Ask
Tour
Hide
Share

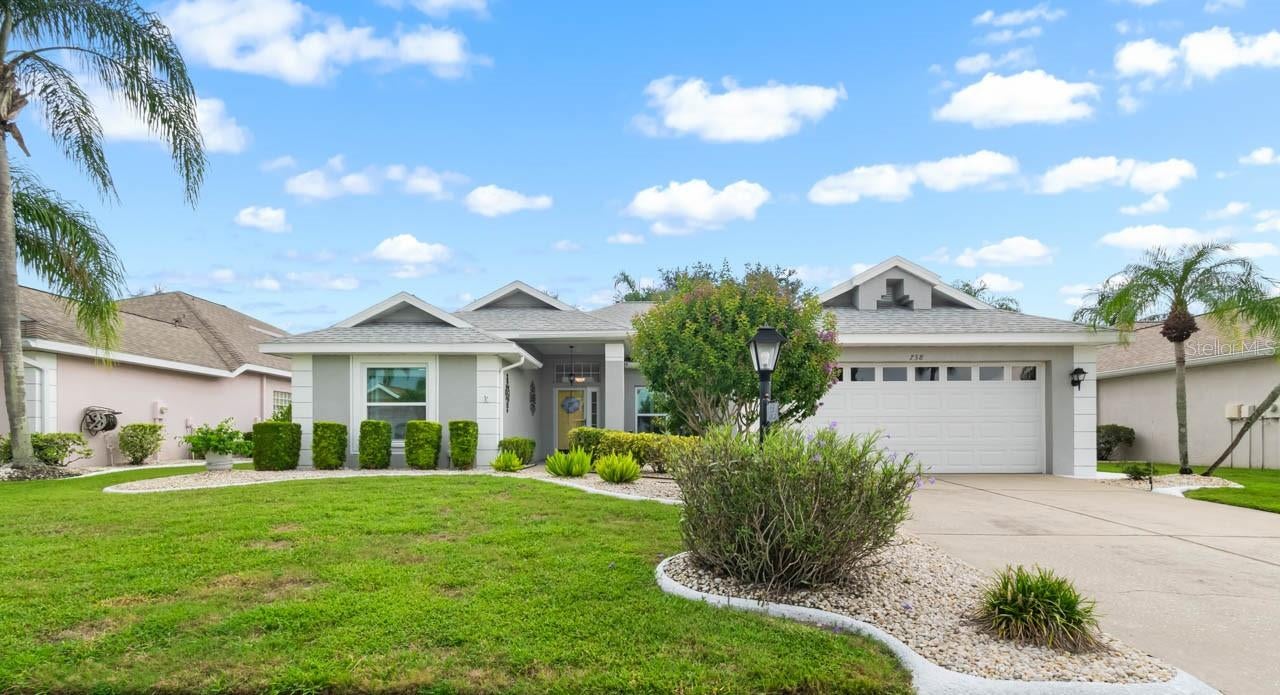
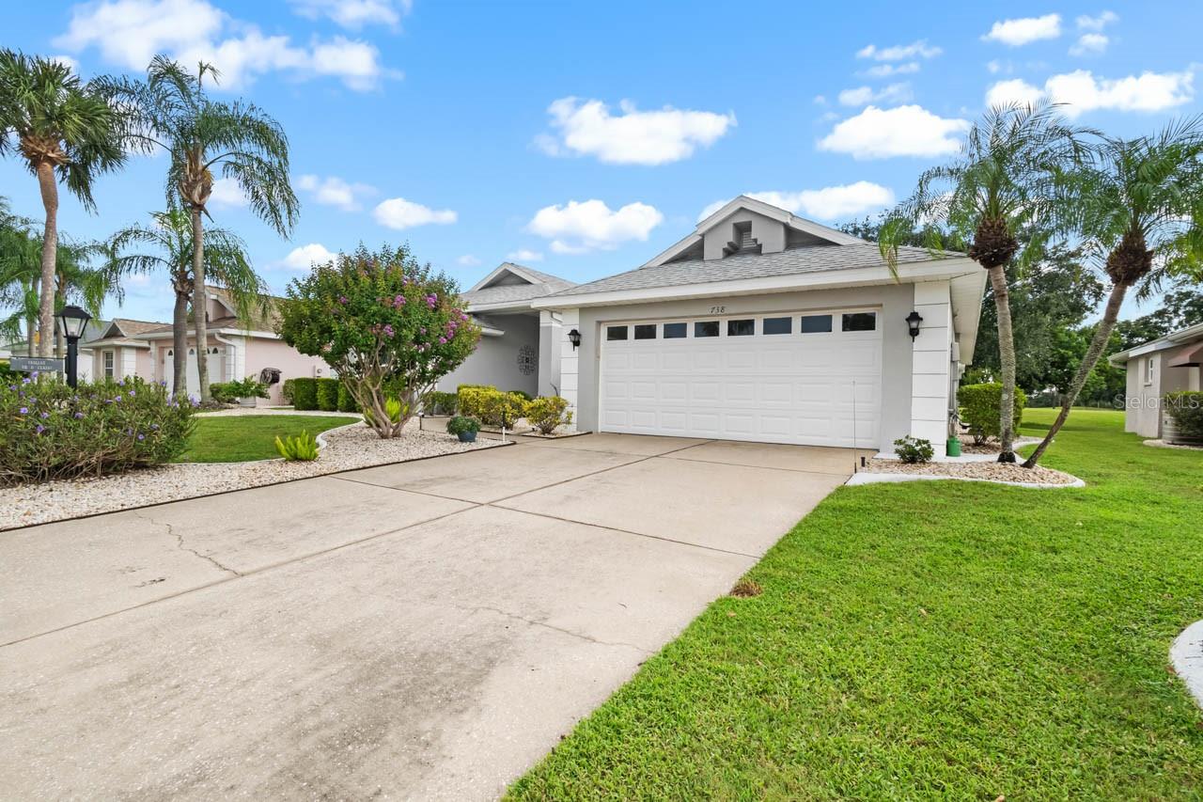
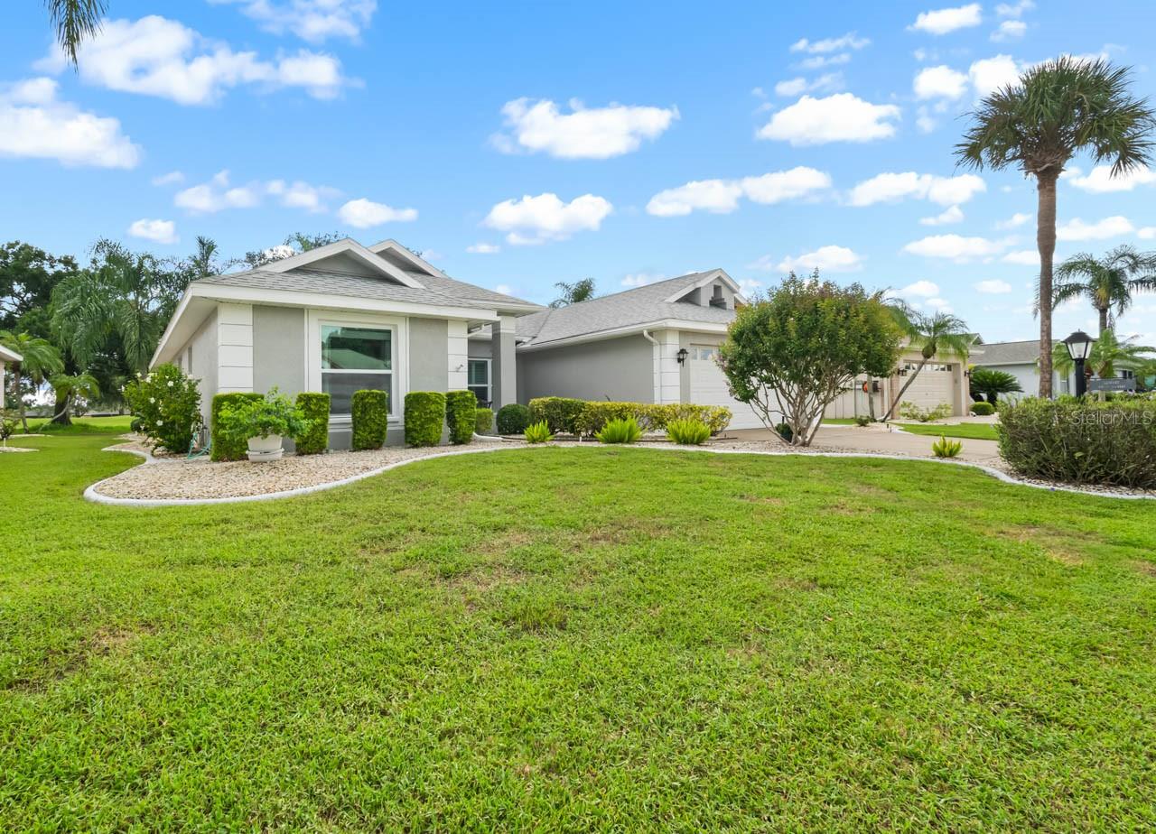
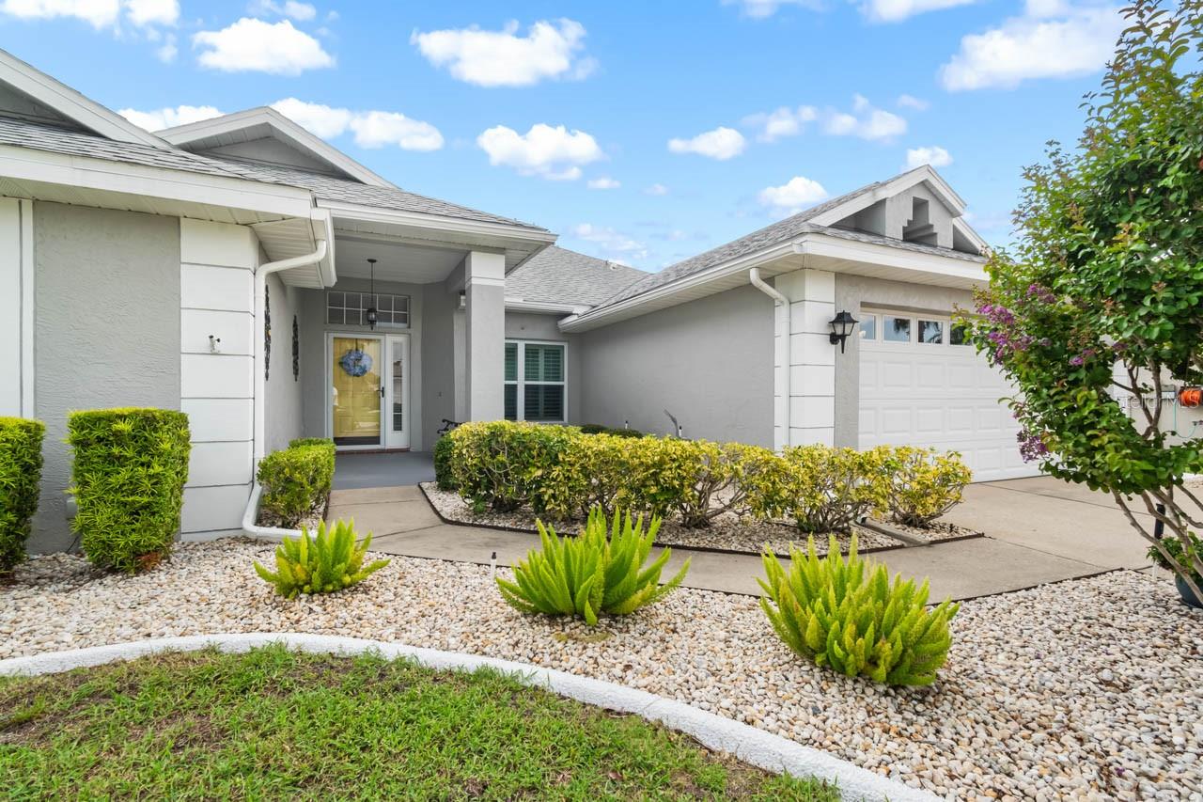
Welcoming 3-bed, 2-bath, 2-car garage home with a beautiful GOLF COURSE VIEW of the 12th hole and a NEW ROOF scheduled for installation early September! Featuring updated windows, a WATER SOFTENER, pocket doors, mature landscaping with curbing, rain gutters, an irrigation system utilizing pond water to cut down on your water bill, and so much more. The covered front porch has its own storm door, and the SCREENED LANAI has an automated ROLL-DOWN STORM SHUTTER! Find a lovely WOOD-LOOK laminate throughout most of the home and CERAMIC TILE in wet areas. The entrance opens into a living room, secondary bathroom, and the two front bedrooms of this SPLIT-BEDROOM layout - including the DOUBLE DOOR room currently used as an office/den. The kitchen is a dream with its GRANITE COUNTERTOPS, WOOD CABINETRY, ISLAND, STAINLESS STEEL APPLIANCES, and BREAKFAST BAR! The dining area features window bench seating and connects to the spacious Family Room. The Primary Bedroom includes TWO WALK-IN CLOSETS and an EN-SUITE BATHROOM complete with a DUAL-SINK VANITY, makeup/vanity space, a water closet, and a SOAKING TUB with SEPARATE SHOWER STALL! The interior laundry room is conveniently placed between the kitchen and garage, and has its own DEEP SINK and cabinetry. Sun City Center is a community designed with resident enjoyment in mind. Find peace and fun in this beautiful home and neighborhood. Schedule your showing today!

Save
Ask
Tour
Hide
Share
Listing Snapshot
Price 
$325,000
Days On Site 
0 Days
Bedrooms 
3
Inside Area (SqFt) 
1,863 sqft
Total Baths 
2
Full Baths 
2
Partial Baths 
N/A
Lot Size 
0.16 Acres
Year Built 
1995
MLS® Number 
TB8538718
Status 
Active
Property Tax 
$2,526.2
HOA/Condo/Coop Fees 
$138.33 monthly
Sq Ft Source 
Public Records
Friends & Family
Recent Activity
54 minutes agoListing updated with changes from the MLS®
5 hours agoListing first seen on site
General Features
Acres 
0.16
Attached Garage 
Yes
Direction Faces 
East
Foundation 
Slab
Garage 
Yes
Garage Spaces 
2
Levels 
One
Number Of Stories 
1
Parking 
DrivewayAttached
Pets 
Yes
Property Sub Type 
Single Family Residence
Sewer 
Public Sewer
SqFt Total 
2593
Utilities 
Electricity Connected
Water Source 
Public
Zoning 
PD-MU
Interior Features
Appliances 
DishwasherDryerMicrowaveRangeRefrigeratorWasherWater Softener
Cooling 
Central Air
Flooring 
CarpetCeramic TileLaminate
Furnished 
Unfurnished
Heating 
Central
Interior 
High CeilingsStone CountersVaulted Ceiling(s)Walk-In Closet(s)
Laundry Features 
Inside
Balcony/Porch/Lanai 
Dimensions - 8x12Level - First
Bathroom 2 
Level - FirstFeatures - Granite Counters
Bedroom 2 
Dimensions - 11x12Level - FirstFeatures - Ceiling Fan(s)
Bedroom 3 
Dimensions - 9x11Level - FirstFeatures - Ceiling Fan(s)
Dining Room 
Dimensions - 9x12Level - First
Family Room 
Dimensions - 15x19Level - FirstFeatures - Ceiling Fan(s)
Kitchen 
Dimensions - 14x14Level - FirstFeatures - Breakfast Bar, Ceiling Fan(s), Granite Counters, Kitchen Island, Pantry
Laundry 
Dimensions - 6x7Level - First
Living Room 
Dimensions - 11x14Level - FirstFeatures - Ceiling Fan(s)
Master Bathroom 
Level - FirstFeatures - Double Vanity
Master Bedroom 
Dimensions - 15x15Level - FirstFeatures - Ceiling Fan(s)
Save
Ask
Tour
Hide
Share
Exterior Features
Construction Details 
BlockStucco
Exterior 
LightingRain Gutters
Lot Features 
LandscapedOn Golf CoursePaved
Patio And Porch 
CoveredFront PorchRear PorchScreened
Roof 
Shingle
View 
Golf Course
Waterview 
Golf Course
Community Features
Association Dues 
415
Community Features 
ClubhouseFitness CenterPoolSidewalksTennis Court(s)
Financing Terms Available 
CashConventionalFHAVA Loan
HOA Fee Frequency 
Quarterly
MLS Area 
33573 - Sun City Center / Ruskin
Roads 
Asphalt
Senior Community 
Yes
Township 
31
Listing courtesy of KELLER WILLIAMS SOUTH SHORE (813) 392-9166


Listing information is provided by Participants of the Stellar MLS. IDX information is provided exclusively for personal, non-commercial use, and may not be used for any purpose other than to identify prospective properties consumers may be interested in purchasing. Information is deemed reliable but not guaranteed. Properties displayed may be listed or sold by various participants in the MLS Copyright 2026, Stellar MLS.
Last checked: 2026-08-21 06:46 PM EDT

Neighborhood & Commute
Source: Walkscore
Disclosure: Community information and market data powered by Constellation Data Labs. Information is deemed reliable but not guaranteed.
Save
Ask
Tour
Hide
Share