Save
Ask
Tour
Hide
Share
$315,000
New Listing

231 93RD AVENUE N
ST PETERSBURG, FL 33702

For Sale|Single Family Residence|Active
3
Beds
1
Total Bath
1
Full Bath
936
SqFt
$337
/SqFt
1971
Built
Subdivision:
WHITEWAY ANNEX
County:
Pinellas

Due to the health concerns created by Coronavirus we are offering personal 1-1 online video walkthough tours where possible.
Call Now: (407) 803-4049
Is this the listing for you? We can help make it yours.
(407) 803-4049
231 93RD AVENUE N231 93RD AVENUE N231 93RD AVENUE N231 93RD AVENUE N
Save
Ask
Tour
Hide
Share

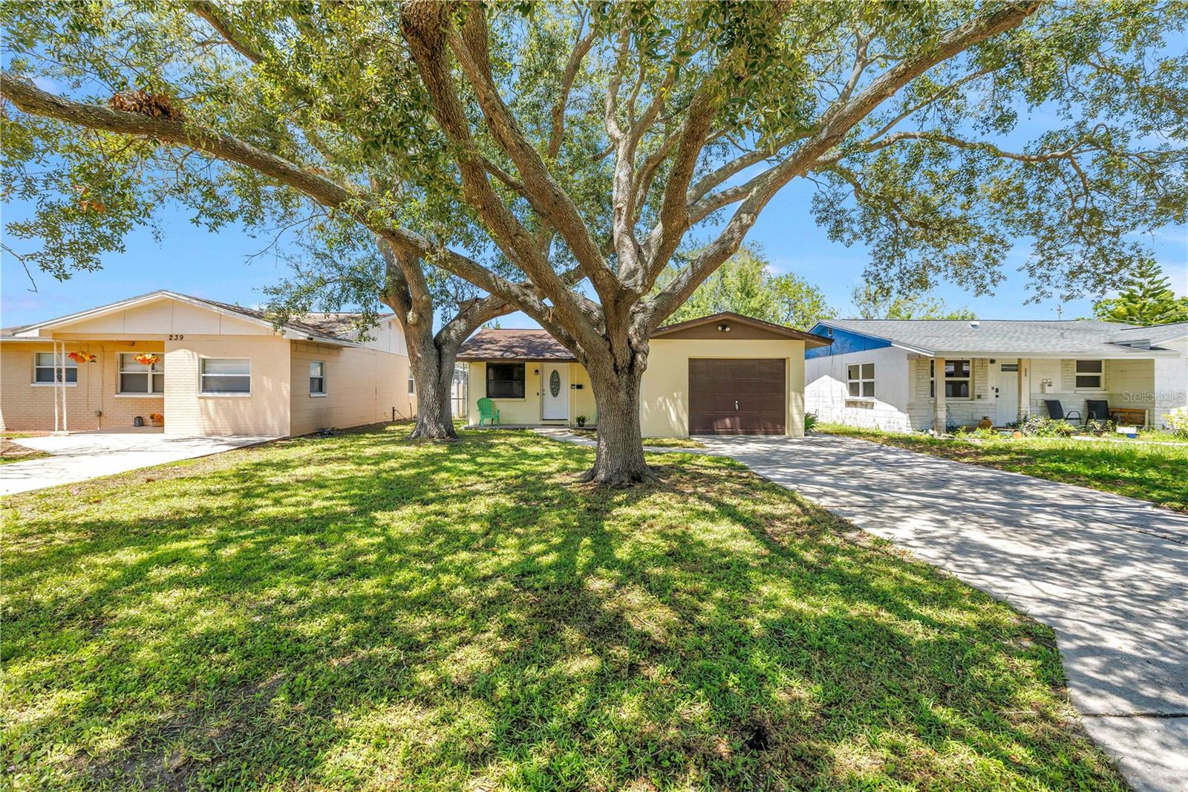
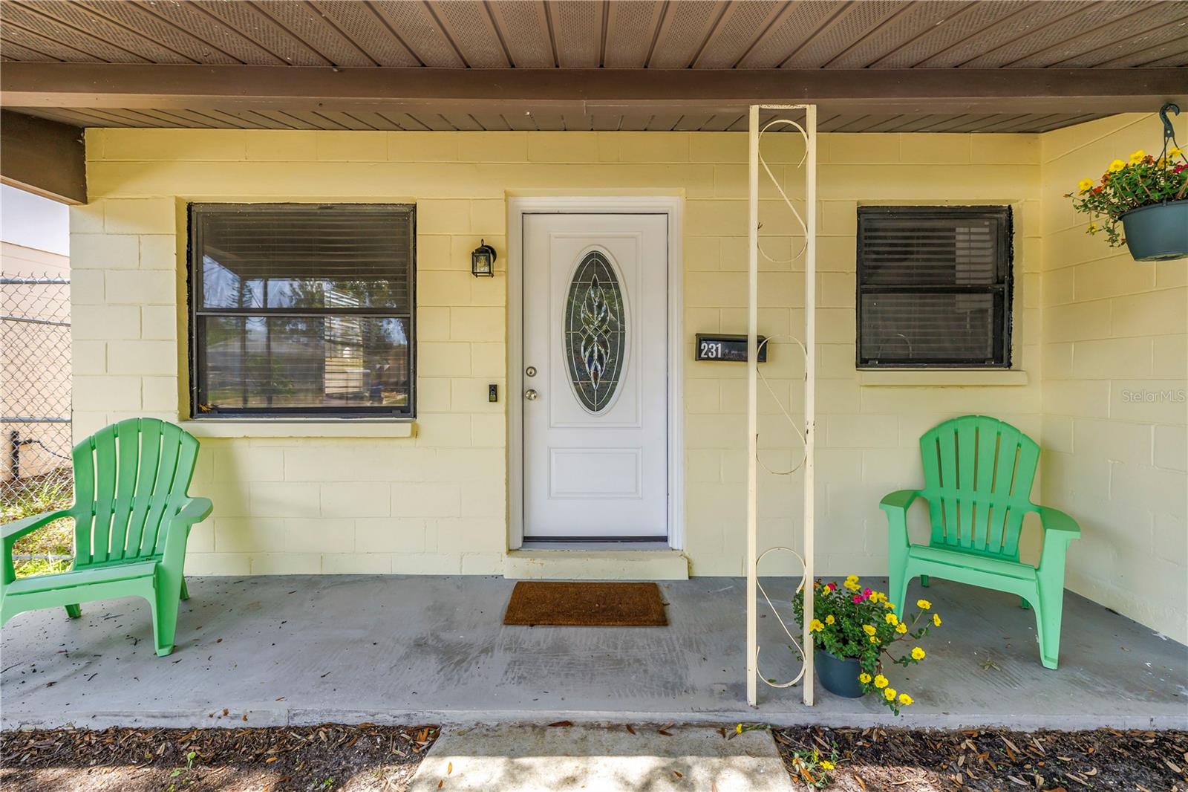
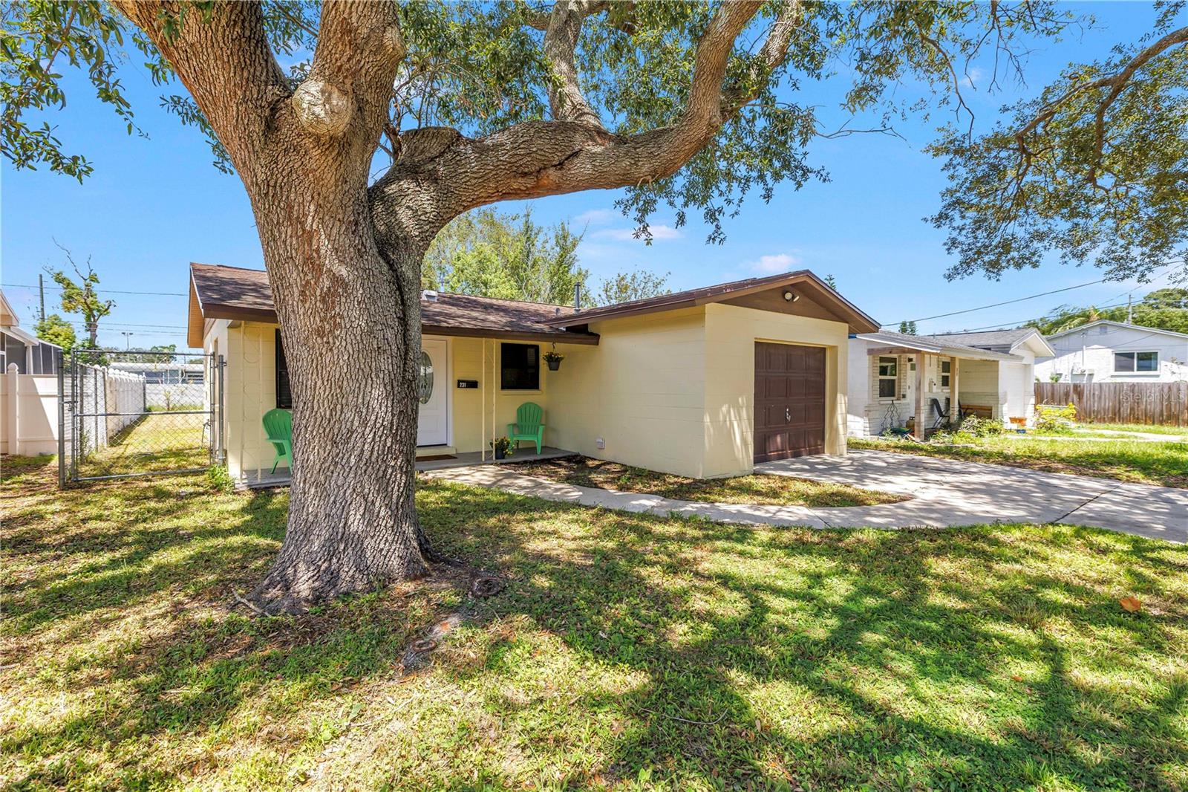
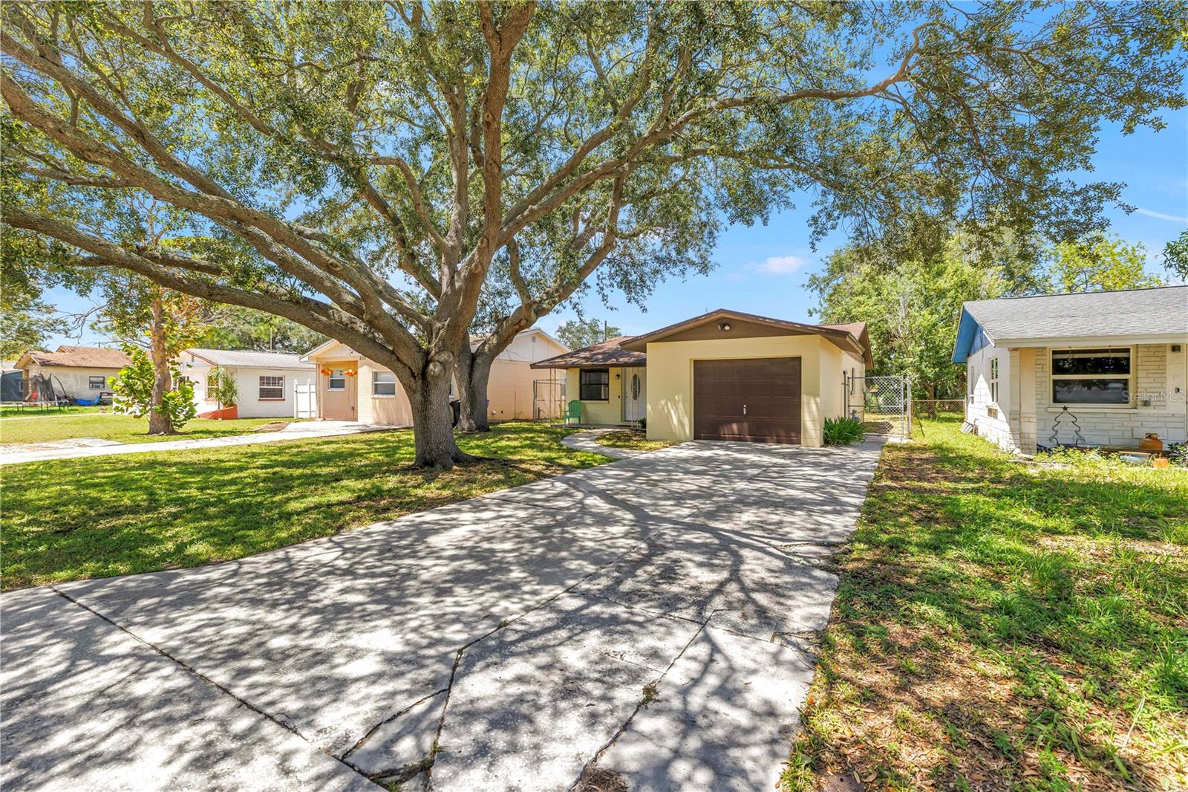
Move-in ready and beautifully updated, this single-story home offers a bright, flexible floor plan, thoughtful improvements, and exceptional value. Recent updates include luxury vinyl flooring, refreshed kitchen cabinetry, granite countertops, a new dishwasher, window treatments, and a stylishly renovated bathroom. The kitchen also features a natural gas range, adding convenience for everyday cooking and entertaining. The spacious backyard provides plenty of room to create a private outdoor retreat, add a garden or entertaining area, or store a boat or RV. A welcoming front porch offers an inviting place to relax and enjoy the neighborhood. Ideally located just off the 4th Street corridor in North St. Petersburg, the home is close to Riviera Bay Park and the Sunlit Cove Boat Ramp. Shopping, restaurants, coffee shops, grocery stores, and everyday conveniences are nearby, with easy access to Gandy Boulevard and I-275. Downtown St. Petersburg, Tampa, Clearwater, and Tampa International Airport are all within convenient reach. With modern updates, flexible outdoor space, and a well-connected location, this home is ready to enjoy.

Save
Ask
Tour
Hide
Share
Listing Snapshot
Price 
$315,000
Days On Site 
0 Days
Bedrooms 
3
Inside Area (SqFt) 
936 sqft
Total Baths 
1
Full Baths 
1
Partial Baths 
N/A
Lot Size 
0.13 Acres
Year Built 
1971
MLS® Number 
TB8538729
Status 
Active
Property Tax 
$2,345.4
HOA/Condo/Coop Fees 
N/A
Sq Ft Source 
Public Records
Friends & Family
Recent Activity
11 hours agoListing updated with changes from the MLS®
15 hours agoListing first seen on site
General Features
Acres 
0.13
Attached Garage 
Yes
Direction Faces 
South
Foundation 
BlockSlab
Garage 
Yes
Garage Spaces 
1
Levels 
One
Number Of Stories 
1
Parking 
DrivewayAttached
Pets 
Cats OKDogs OKYes
Property Sub Type 
Single Family Residence
Sewer 
Public Sewer
SqFt Total 
1328
Style 
Custom
Utilities 
Cable AvailableNatural Gas AvailableCable ConnectedElectricity AvailableElectricity ConnectedNatural Gas ConnectedSewer AvailableSewer ConnectedWater AvailableWater Connected
Water Source 
Public
Interior Features
Appliances 
DishwasherDryerRangeRefrigeratorWasher
Cooling 
Central Air
Flooring 
Tile
Furnished 
Unfurnished
Heating 
CentralElectric
Interior 
Open Floorplan
Laundry Features 
In Garage
Bathroom 1 
Dimensions - 5x7.46Level - First
Bedroom 2 
Dimensions - 8.86x11.19Level - First
Bedroom 3 
Dimensions - 11.16x12.7Level - First
Kitchen 
Dimensions - 7.21x16.04Level - First
Living Room 
Dimensions - 10.91x19.05Level - FirstFeatures - Granite Counters
Master Bedroom 
Dimensions - 11.23x11.67Level - First
Save
Ask
Tour
Hide
Share
Exterior Features
Construction Details 
Stucco
Exterior 
Private Yard
Fencing 
Chain Link
Lot Features 
LandscapedNear Public TransitPaved
Patio And Porch 
Front Porch
Roof 
Shingle
Community Features
Community Features 
Street Lights
Financing Terms Available 
CashConventionalVA Loan
MLS Area 
33702 - St Pete
Roads 
Paved
Senior Community 
Yes
Township 
30
Schools
School District
Unknown
Elementary School
Sawgrass Lake Elementary-PN
Middle School
Meadowlawn Middle-PN
High School
Northeast High-PN
Listing courtesy of MICHAEL SAUNDERS & COMPANY (813) 313-6111


Listing information is provided by Participants of the Stellar MLS. IDX information is provided exclusively for personal, non-commercial use, and may not be used for any purpose other than to identify prospective properties consumers may be interested in purchasing. Information is deemed reliable but not guaranteed. Properties displayed may be listed or sold by various participants in the MLS Copyright 2026, Stellar MLS.
Last checked: 2026-08-15 07:03 AM EDT

Neighborhood & Commute
Source: Walkscore
Disclosure: Community information and market data powered by Constellation Data Labs. Information is deemed reliable but not guaranteed.
Save
Ask
Tour
Hide
Share