Save
Ask
Tour
Hide
Share
$399,000
New Listing

14217 WAKE ROBIN DRIVE
BROOKSVILLE, FL 34604

For Sale|Single Family Residence|Active
4
Beds
4
Total Baths
3
Full Baths
1
Partial Bath
2,533
SqFt
$158
/SqFt
2007
Built
Subdivision:
TRILLIUM VILLAGE B
County:
Hernando

Due to the health concerns created by Coronavirus we are offering personal 1-1 online video walkthough tours where possible.
Call Now: (407) 803-4049
Is this the listing for you? We can help make it yours.
(407) 803-4049
14217 WAKE ROBIN DRIVE14217 WAKE ROBIN DRIVE14217 WAKE ROBIN DRIVE14217 WAKE ROBIN DRIVE
Save
Ask
Tour
Hide
Share

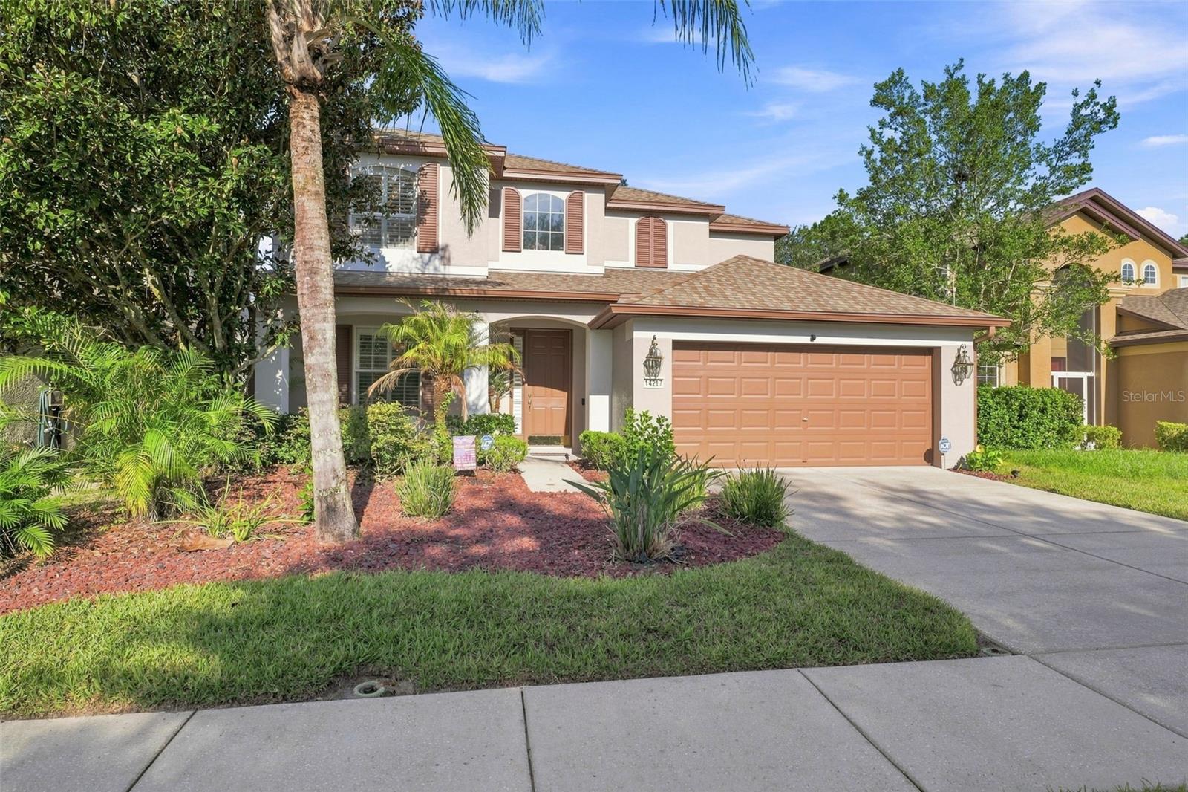
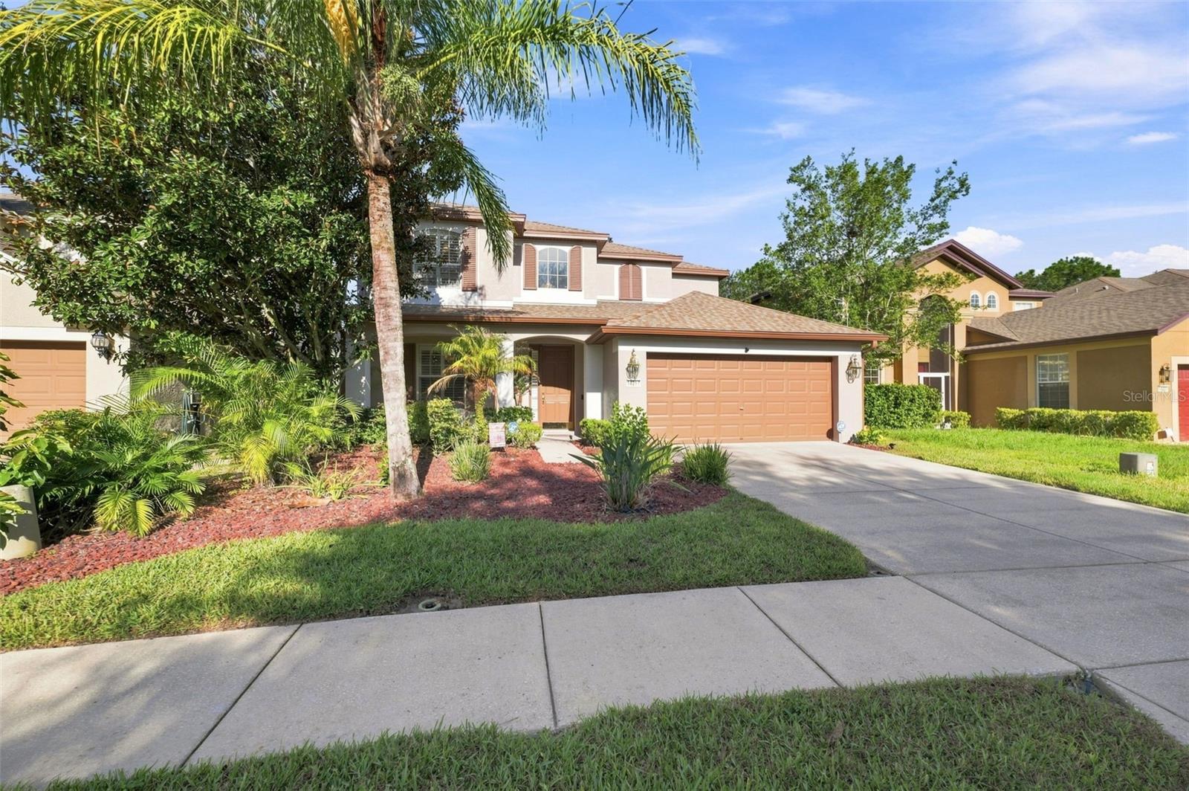
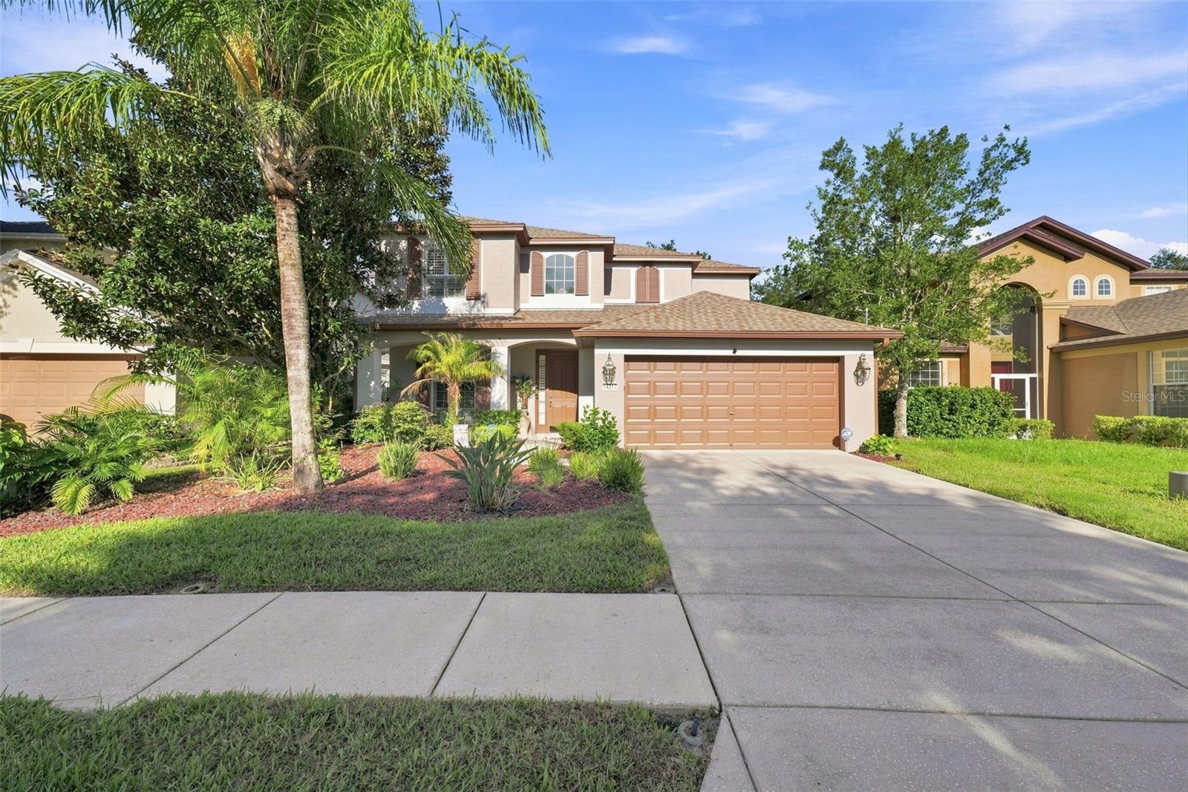
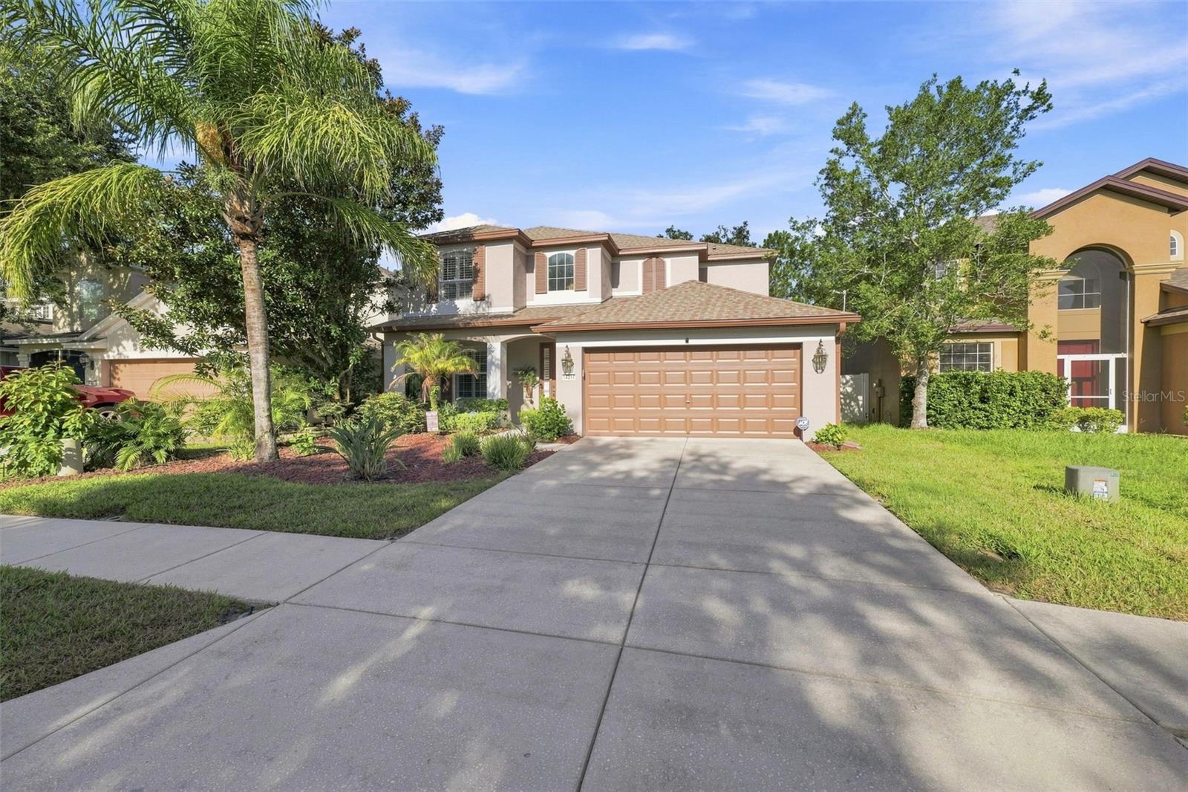
Discover the perfect blend of space, comfort, and functionality in this beautifully maintained two-story home featuring 4 bedrooms, 3.5 bathrooms, a dedicated office, and a 2-car garage. The open floor plan creates an easy flow between the kitchen, dining, and living areas, making everyday living and entertaining feel effortless. A private office downstairs provides the perfect space for working from home, studying, or a quiet retreat. A split cooling system helps provide added comfort and efficiency throughout the home. Upstairs, all four bedrooms are thoughtfully situated for added privacy. The primary suite is accessed through French doors and features a spacious en-suite bath with dual vanities, a garden tub, and a separate shower. One guest bedroom includes its own attached bathroom, while the remaining bedrooms feature generous closet space and share an additional full bath. Step outside to enjoy the screened-in pool with a solar heating system, a fully vinyl-fenced backyard, and a storage shed for extra convenience. Recent updates include a new roof, new exterior paint, and a newer water heater. Residents also enjoy access to the community pool, clubhouse, and playground. If you've been looking for a home with plenty of space, thoughtful updates, and room to enjoy both indoors and out, schedule your private showing today.

Save
Ask
Tour
Hide
Share
Listing Snapshot
Price 
$399,000
Days On Site 
0 Days
Bedrooms 
4
Inside Area (SqFt) 
2,533 sqft
Total Baths 
4
Full Baths 
3
Partial Baths 
1
Lot Size 
0.13 Acres
Year Built 
2007
MLS® Number 
TB8538773
Status 
Active
Property Tax 
$460.42
HOA/Condo/Coop Fees 
$95.5 monthly
Sq Ft Source 
Public Records
Friends & Family
Recent Activity
52 minutes agoListing updated with changes from the MLS®
4 hours agoListing first seen on site
General Features
Acres 
0.13
Attached Garage 
Yes
Direction Faces 
East
Foundation 
Other
Garage 
Yes
Garage Spaces 
2
Levels 
One
Number Of Stories 
1
Parking 
DrivewayGarage Door OpenerAttached
Pets 
Yes
Property Sub Type 
Single Family Residence
Security 
Security SystemSmoke Detector(s)
Sewer 
Public Sewer
SqFt Total 
3298
Utilities 
Cable AvailableElectricity AvailablePhone AvailableSewer AvailableWater Available
Water Source 
Public
Zoning 
01
Interior Features
Appliances 
DisposalDryerWasher
Cooling 
Central AirZoned
Flooring 
CarpetTile
Furnished 
Negotiable
Heating 
Central
Interior 
Eat-in KitchenHigh CeilingsOpen FloorplanWalk-In Closet(s)
Laundry Features 
Laundry Room
Window Features 
Shutters
Bathroom 1 
Level - First
Bathroom 2 
Level - Second
Bathroom 3 
Level - Second
Bedroom 1 
Level - Second
Bedroom 3 
Level - Second
Bedroom 4 
Level - Second
Dining Room 
Level - First
Kitchen 
Level - FirstFeatures - Kitchen Island
Living Room 
Level - First
Master Bathroom 
Level - SecondFeatures - Double Vanity
Master Bedroom 
Level - Second
Office 
Level - First
Save
Ask
Tour
Hide
Share
Exterior Features
Construction Details 
BlockStucco
Fencing 
FencedVinyl
Lot Features 
Landscaped
Other Structures 
Shed(s)
Patio And Porch 
EnclosedPatioScreened
Pool Features 
GuniteIn GroundSolar HeatPrivate
Private Pool 
Yes
Roof 
Shingle
Windows/Doors 
Shutters
Community Features
Association Amenities 
ClubhousePlaygroundPool
Association Dues 
95.5
Financing Terms Available 
CashConventionalFHAVA Loan
HOA Fee Frequency 
Monthly
MLS Area 
34604 - Brooksville/Masaryktown/Spring Hill
Roads 
Asphalt
Township 
23S
Listing courtesy of REAVES REAL ESTATE PROFESSIONALS LLC (727) 483-3100


Listing information is provided by Participants of the Stellar MLS. IDX information is provided exclusively for personal, non-commercial use, and may not be used for any purpose other than to identify prospective properties consumers may be interested in purchasing. Information is deemed reliable but not guaranteed. Properties displayed may be listed or sold by various participants in the MLS Copyright 2026, Stellar MLS.
Last checked: 2026-08-14 05:50 PM EDT

Neighborhood & Commute
Source: Walkscore
Disclosure: Community information and market data powered by Constellation Data Labs. Information is deemed reliable but not guaranteed.
Save
Ask
Tour
Hide
Share