Save
Ask
Tour
Hide
Share
$515,000
New Listing

316 HARTS OAK PLACE
SEFFNER, FL 33584

For Sale|Single Family Residence|Active
4
Beds
3
Total Baths
3
Full Baths
2,832
SqFt
$182
/SqFt
2003
Built
Subdivision:
LAKE WEEKS PH 2 AND 3
County:
Hillsborough

Due to the health concerns created by Coronavirus we are offering personal 1-1 online video walkthough tours where possible.
Call Now: (407) 803-4049
Is this the listing for you? We can help make it yours.
(407) 803-4049
316 HARTS OAK PLACE316 HARTS OAK PLACE316 HARTS OAK PLACE316 HARTS OAK PLACE
Save
Ask
Tour
Hide
Share

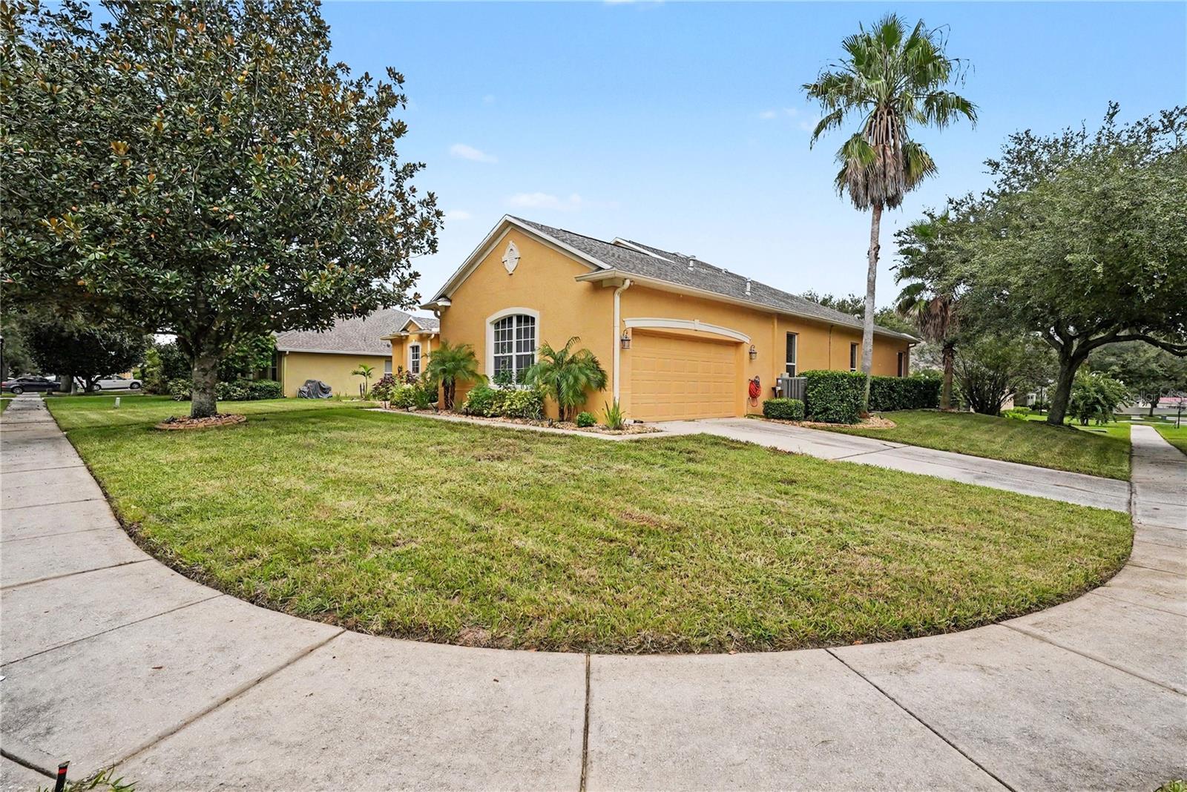
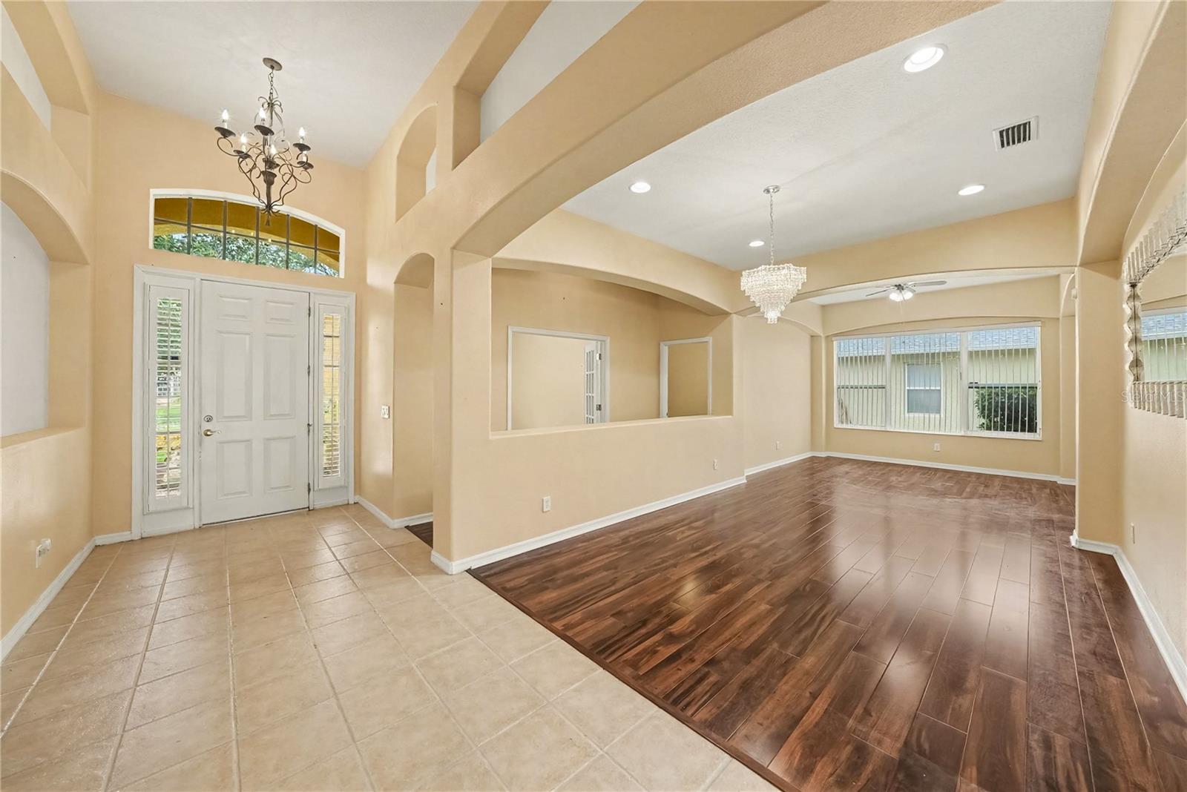
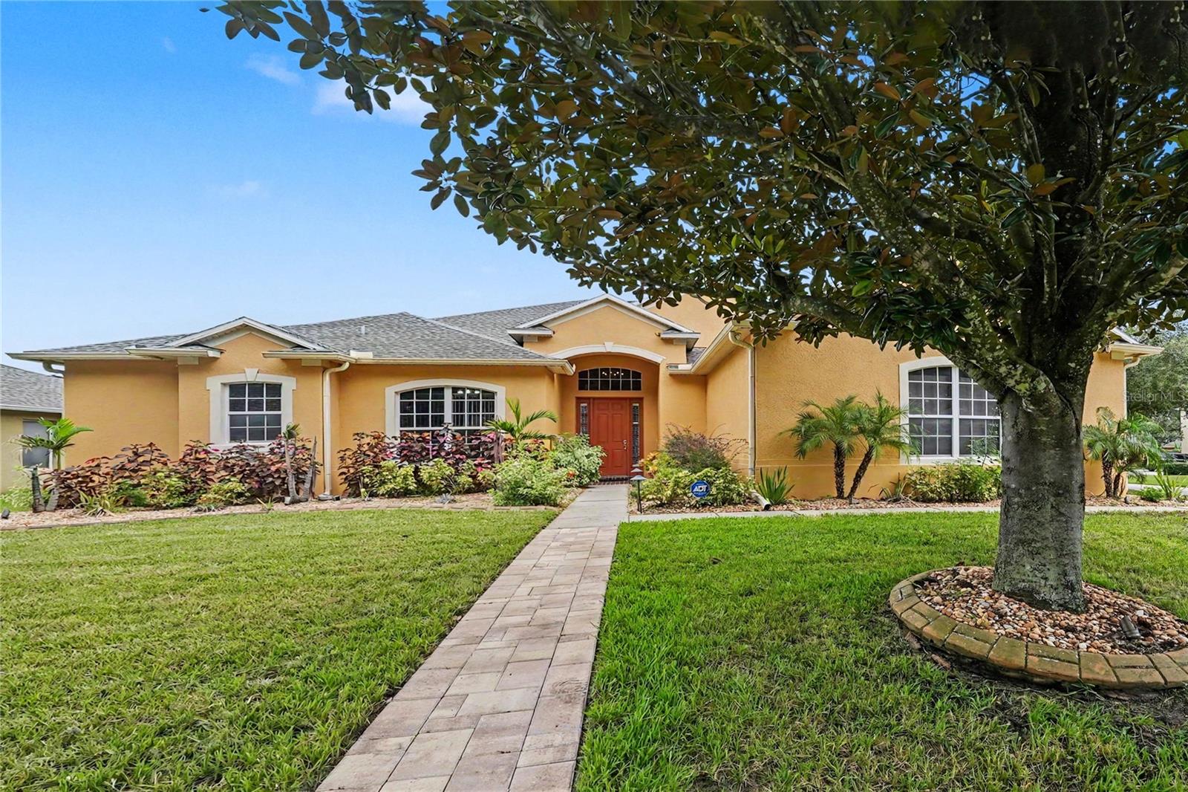
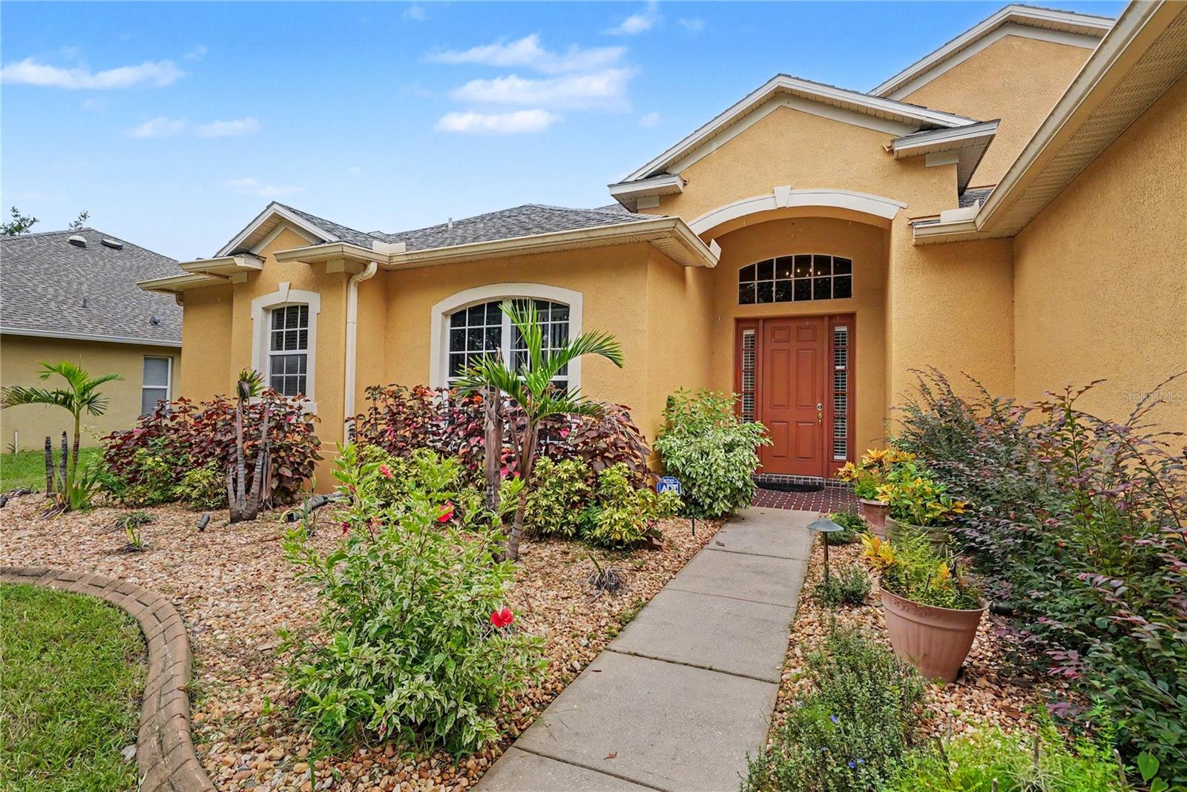
Luxury Living in the Highly Sought-After Gated Community of Lake Weeks **Military Friendly!** Welcome to this spacious and impeccably maintained residence nestled within the prestigious gated community of Lake Weeks. Thoughtfully designed for comfortable family living, this exceptional home seamlessly blends timeless elegance, modern functionality, and everyday convenience. Ideally located near premier shopping, dining, top-rated schools, MacDill Air Force Base, and major commuter routes, you'll enjoy the perfect balance of luxury and accessibility. Boasting 4 generously sized bedrooms, 3 full bathrooms, and a side-entry 2-car garage, this home offers an ideal layout for both everyday living and entertaining. The gourmet kitchen is the heart of the home, featuring 42-inch maple wood cabinetry, granite countertops, Corian bathroom countertops, a massive 6-foot center island, breakfast bar, and a sun-filled breakfast nook, creating the perfect gathering space for family and guests. Step outside to your own private backyard oasis, where an expansive patio awaits alongside a spectacular custom outdoor kitchen complete with a built-in grill. Unwind after a long day in the six-person hot tub or entertain with ease while enjoying Florida's year-round outdoor lifestyle. From its spacious interior and quality finishes to its exceptional outdoor living spaces, this remarkable residence offers everything today's discerning buyer desires. Located in one of the area's most desirable gated communities, this is more than a home—it's a lifestyle. Schedule your private showing today and discover everything this extraordinary property has to offer. Seller is offering $5000 towards buyer's closing costs and prepaids.

Save
Ask
Tour
Hide
Share
Listing Snapshot
Price 
$515,000
Days On Site 
0 Days
Bedrooms 
4
Inside Area (SqFt) 
2,832 sqft
Total Baths 
3
Full Baths 
3
Partial Baths 
N/A
Lot Size 
0.25 Acres
Year Built 
2003
MLS® Number 
TB8538824
Status 
Active
Property Tax 
$5,921
HOA/Condo/Coop Fees 
$125 monthly
Sq Ft Source 
Public Records
Friends & Family
Recent Activity
6 hours agoListing updated with changes from the MLS®
11 hours agoListing first seen on site
General Features
Acres 
0.25
Attached Garage 
Yes
Direction Faces 
West
Foundation 
Slab
Garage 
Yes
Garage Spaces 
2
Levels 
One
Parking 
Garage Door OpenerGarage Faces RearGarage Faces SideAttached
Pets 
Breed RestrictionsYes
Property Sub Type 
Single Family Residence
Security 
Closed Circuit Camera(s)Smoke Detector(s)
Sewer 
Public Sewer
SqFt Total 
3642
Style 
Contemporary
Utilities 
Natural Gas AvailableCable AvailableElectricity AvailableElectricity ConnectedNatural Gas ConnectedPhone AvailableSewer ConnectedWater AvailableWater Connected
Water Source 
Public
Zoning 
RSC-4
Interior Features
Appliances 
Bar FridgeCooktopDishwasherDisposalDryerExhaust FanMicrowaveRangeWasherWater Softener
Cooling 
Central Air
Flooring 
CarpetCeramic TileWood
Furnished 
Unfurnished
Heating 
CentralExhaust FanNatural Gas
Interior 
Eat-in KitchenHigh CeilingsStone CountersWalk-In Closet(s)
Laundry Features 
Electric Dryer HookupGas Dryer HookupInsideLaundry RoomWasher Hookup
Spa 
Yes
Window Features 
Window CoveringsBlindsENERGY STAR Qualified WindowsWindow Treatments
Bedroom 2 
Level - FirstFeatures - Ceiling Fan(s)
Bedroom 3 
Level - FirstFeatures - Ceiling Fan(s)
Bedroom 4 
Level - FirstFeatures - Ceiling Fan(s)
Dining Room 
Level - First
Kitchen 
Dimensions - 15x11Level - FirstFeatures - Breakfast Bar, Ceiling Fan(s), Granite Counters, Kitchen Island, Pantry
Living Room 
Dimensions - 18x14Level - First
Master Bedroom 
Dimensions - 20x13Level - FirstFeatures - Ceiling Fan(s), Double Vanity, Stone Counters
Office 
Level - FirstFeatures - Ceiling Fan(s)
Save
Ask
Tour
Hide
Share
Exterior Features
Construction Details 
BlockStucco
Exterior 
Outdoor GrillOutdoor KitchenRain Gutters
Lot Features 
Corner LotLevelPavedPrivate
Patio And Porch 
CoveredDeckPatioPorchRear PorchScreened
Roof 
Shingle
Spa 
Yes
Spa Features 
Above Ground
Windows/Doors 
Window CoveringsBlindsENERGY STAR Qualified WindowsWindow Treatments
Community Features
Association Amenities 
Gated
Association Dues 
375
Community Features 
GatedSidewalksStreet Lights
Financing Terms Available 
CashConventionalFHAVA Loan
HOA Fee Frequency 
Quarterly
MLS Area 
33584 - Seffner
Roads 
Paved
Township 
29
Schools
School District
Unknown
Elementary School
Lopez-HB
Middle School
Burnett-HB
High School
Armwood-HB
Listing courtesy of PEOPLE'S CHOICE REALTY SVC LLC (813) 380-7232


Listing information is provided by Participants of the Stellar MLS. IDX information is provided exclusively for personal, non-commercial use, and may not be used for any purpose other than to identify prospective properties consumers may be interested in purchasing. Information is deemed reliable but not guaranteed. Properties displayed may be listed or sold by various participants in the MLS Copyright 2026, Stellar MLS.
Last checked: 2026-08-22 07:04 PM EDT

Neighborhood & Commute
Source: Walkscore
Disclosure: Community information and market data powered by Constellation Data Labs. Information is deemed reliable but not guaranteed.
Save
Ask
Tour
Hide
Share