
3918 S NINE DRIVEVALRICO, FL 33596
Due to the health concerns created by Coronavirus we are offering personal 1-1 online video walkthough tours where possible.
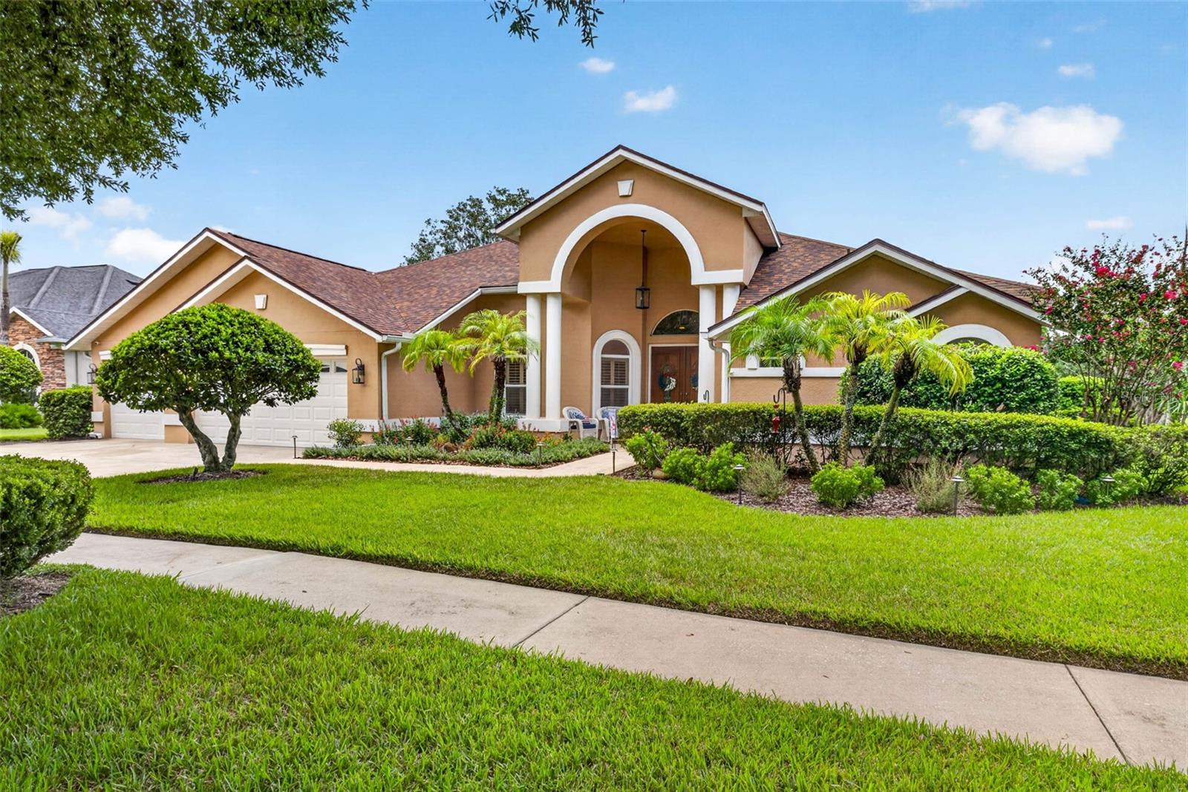
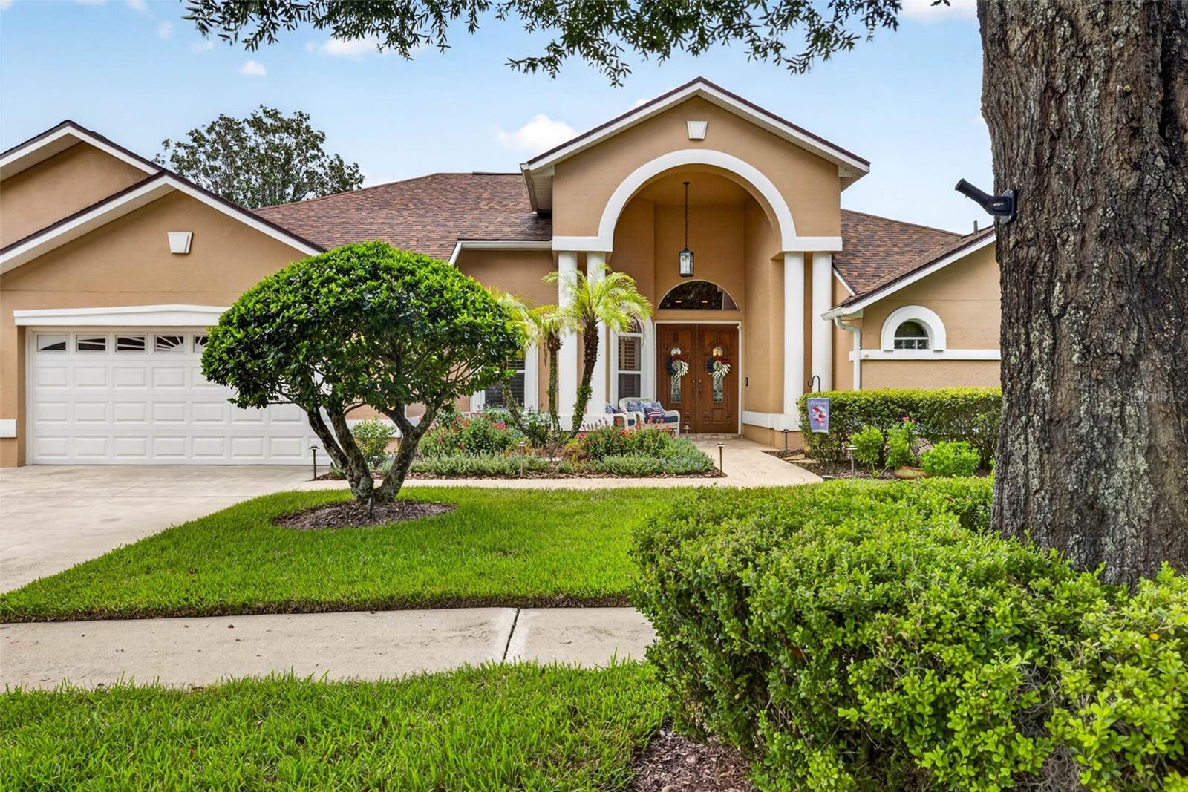
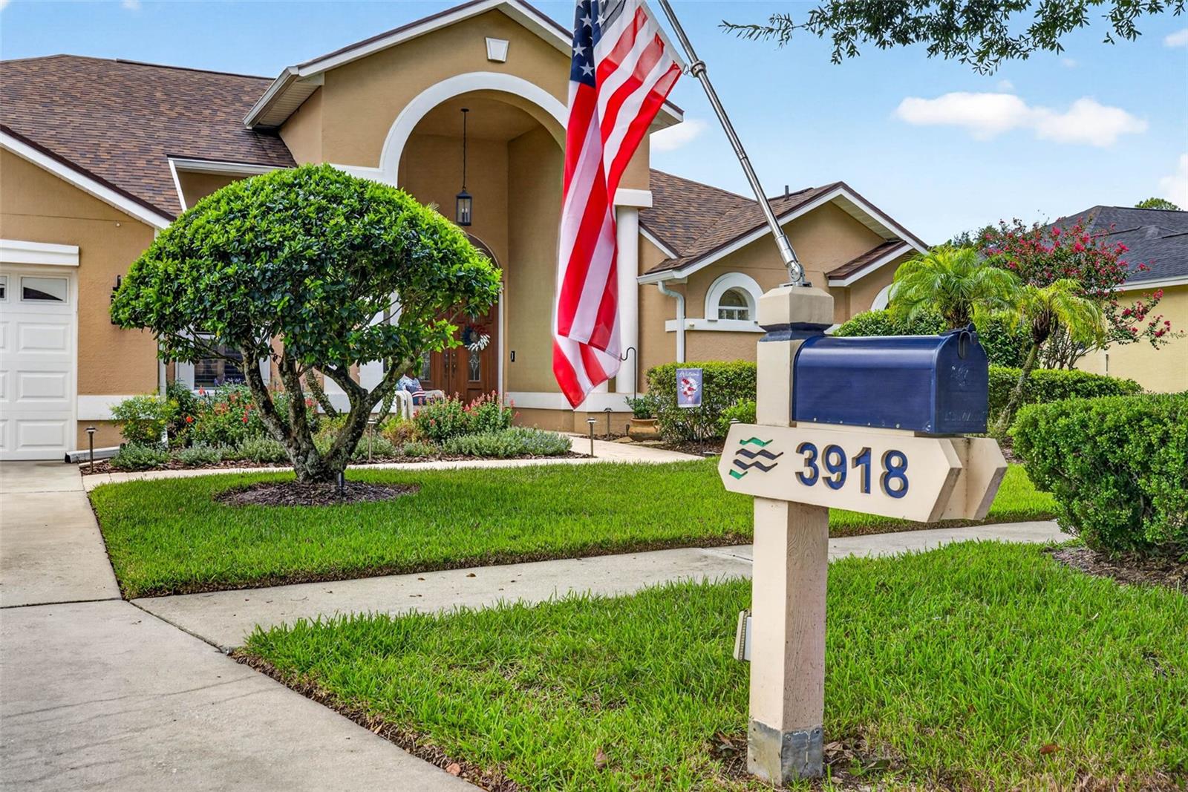
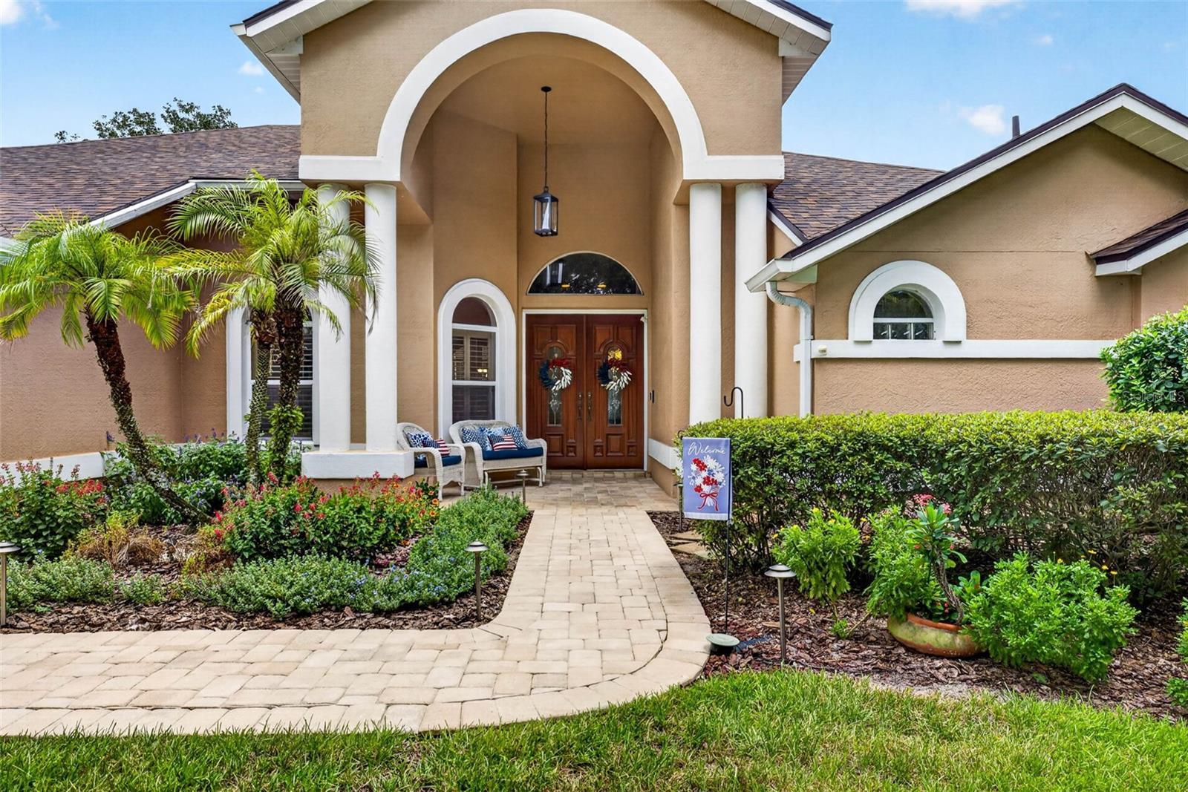
Welcome to Player’s Club, one of the most desirable villages in River Hills Country Club! This beautiful 4-bedroom, 3-bath pool home sits on a premium .36-acre lot with no backyard neighbors, offering incredible privacy and peaceful views of conservation. The home faces east, giving you the morning sun while avoiding the harsh afternoon glare. A paver walkway leads to the impressive two-story entryway, where you’ll find a bright, open interior filled with natural light. Beautiful hardwood and tile flooring, crown molding, decorative trim, and updated bathrooms add style throughout the home. The heart of the home is the stunning remodeled kitchen, complete with 42-inch wood cabinets, stainless-steel appliances, and a huge center island with extra storage, a wine rack, and wine refrigerator. The kitchen opens to the spacious family room, featuring a cathedral ceiling, tall windows, a wood-burning stone fireplace, and triple sliding glass doors. Open the sliders and enjoy a seamless connection between the indoor living space and the screened lanai. The primary suite is a true retreat, offering plenty of natural light, sliding glass doors to the lanai, a comfortable sitting area, two custom walk-in closets, and a beautifully remodeled bathroom with dual vanities, a soaking tub, and a walk-in shower. A desirable split-bedroom floor plan places three additional bedrooms on the opposite side of the home. They share two full bathrooms, including a completely remodeled pool bath with exterior access. Step outside and you’ll find your own private oasis. The oversized screened lanai, brick-paver pool deck, HEATED saltwater pool with upgraded Pebble Tec finish all situated on a spacious 1/3-acre lot. The home backs up to serene conservation land teeming with wildlife, including frequent deer sightings, offering peaceful, private views and a true connection to nature. This move-in-ready home combines luxury, location, and lifestyle in one of the most sought-after neighborhoods in the area. LIVING in River Hills Golf and Country Club Community provides “A” rated schools with easy access to the local elementary school and beyond on a golf cart if desired. The community boasts miles of sidewalks, 4 miles of scenic nature trails along the Alafia River, and two secure gated entrances for privacy and convenience. The community buzzes with social activities, including holiday parades and festivities while fostering a strong sense of camaraderie and community spirit. Stay active with a brand-new fitness center and savor live music and delicious meals at the on-site restaurant. Memberships are available for golf, tennis, and pickleball, catering to sports enthusiasts of all levels. This is more than a place to live—it's a lifestyle of connection, recreation, and natural beauty. Just a short drive away, the pristine Gulf beaches invite you to enjoy sun-soaked shores and tranquil waters. MacDill Air Force Base is conveniently close, ideal for military personnel or visitors. The vibrant Tampa Riverwalk and bustling downtown Tampa are nearby, offering dining, entertainment, and cultural attractions. This location perfectly balances coastal relaxation, theme park thrills, military convenience, and city energy, making it an ideal home base for every lifestyle. ROOF 2024, Tankless Water heater, Water softener 2025, Pool Salt system 2025, Wired landscape lighting 2026, 120 Gallon Propane Tank for portable Generator.
| 6 hours ago | Listing updated with changes from the MLS® | |
| 15 hours ago | Listing first seen on site |

Listing information is provided by Participants of the Stellar MLS. IDX information is provided exclusively for personal, non-commercial use, and may not be used for any purpose other than to identify prospective properties consumers may be interested in purchasing. Information is deemed reliable but not guaranteed. Properties displayed may be listed or sold by various participants in the MLS Copyright 2026, Stellar MLS.
Last checked: 2026-08-15 07:03 AM EDT
