Save
Ask
Tour
Hide
Share
$139,900
New Listing

7217 GREYSTONE DRIVE 7217
HUDSON, FL 34667

For Sale|Condominium|Active
2
Beds
2
Total Baths
2
Full Baths
1,029
SqFt
$136
/SqFt
1986
Built
Subdivision:
GLENWOOD VILLAGE CONDO
County:
Pasco

Due to the health concerns created by Coronavirus we are offering personal 1-1 online video walkthough tours where possible.
Call Now: (407) 803-4049
Is this the listing for you? We can help make it yours.
(407) 803-4049
7217 GREYSTONE DRIVE 72177217 GREYSTONE DRIVE 72177217 GREYSTONE DRIVE 72177217 GREYSTONE DRIVE 7217
Save
Ask
Tour
Hide
Share

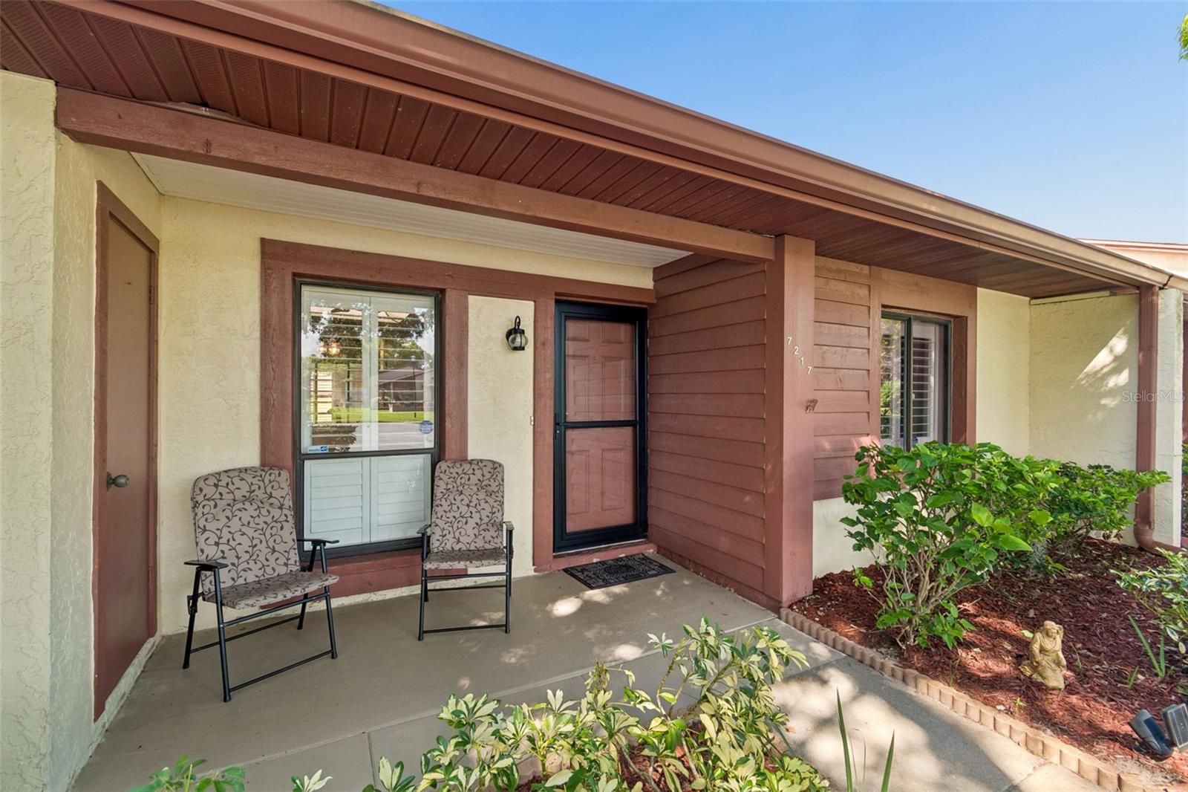
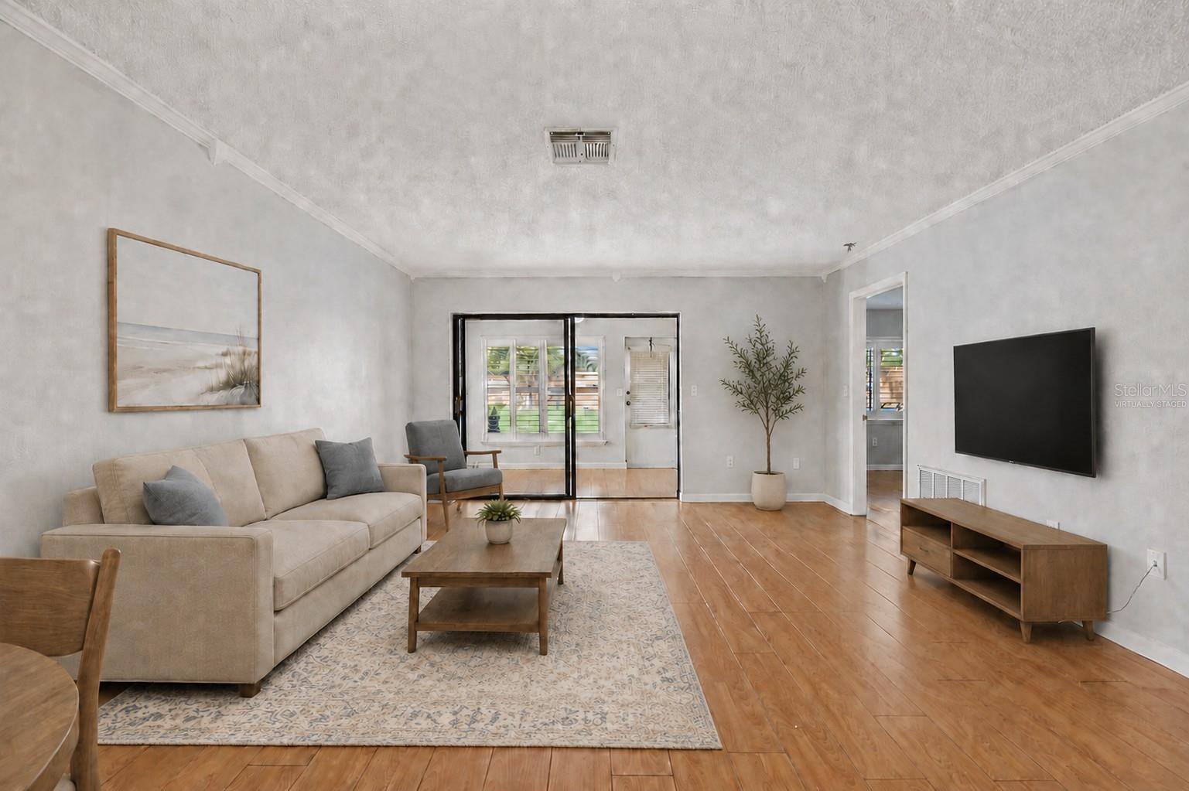
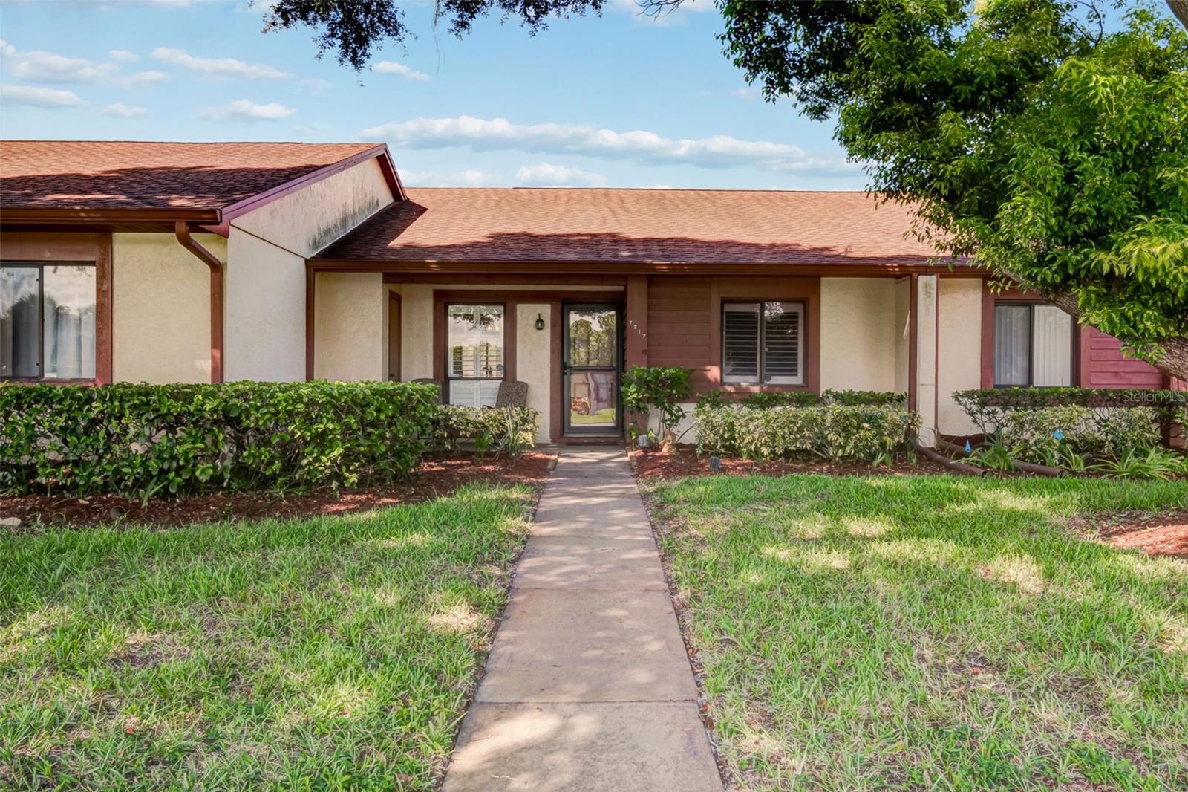
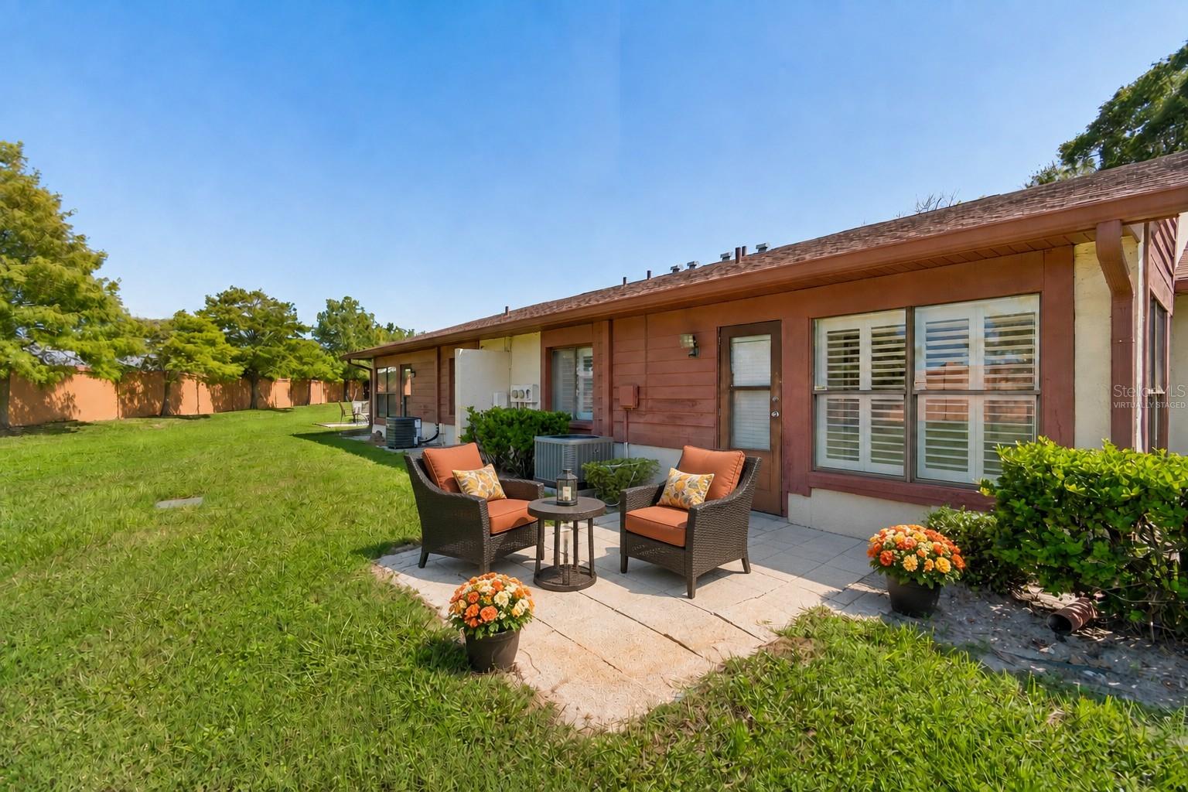
Virtually Staged. One or more photo(s) was virtually staged. Welcome to easy, low-maintenance Florida living in Glenwood Village, a desirable 55+ community within Beacon Woods. This single-story condominium offers 2 bedrooms, 2 full bathrooms and approximately 1,029 square feet of comfortable living space. The functional floor plan is enhanced by plantation shutters and a Florida room that provides additional space for relaxing, reading or enjoying your morning coffee. With no rear neighbors, the home offers an added sense of privacy, while covered outdoor parking provides everyday convenience. Residents of Glenwood Village enjoy access to an impressive selection of recreational amenities, including a community pool, clubhouse, fitness center, tennis and pickleball courts, shuffleboard, basketball and more. Conveniently located near shopping, restaurants, medical facilities, parks and the Gulf Coast, this affordable condominium is ideal for year-round living or a seasonal Florida retreat. Come enjoy the relaxed, active and low-maintenance lifestyle this welcoming community has for it's residents.

Save
Ask
Tour
Hide
Share
Listing Snapshot
Price 
$139,900
Days On Site 
0 Days
Bedrooms 
2
Inside Area (SqFt) 
1,029 sqft
Total Baths 
2
Full Baths 
2
Partial Baths 
N/A
Lot Size 
0.02 Acres
Year Built 
1986
MLS® Number 
TB8538932
Status 
Active
Property Tax 
$1,576.29
HOA/Condo/Coop Fees 
$470
Sq Ft Source 
Public Records
Friends & Family
Recent Activity
6 hours agoListing updated with changes from the MLS®
14 hours agoListing first seen on site
General Features
Acres 
0.02
Carport 
1
Direction Faces 
North
Foundation 
Slab
Levels 
One
Number Of Stories 
1
Parking 
AssignedGuest
Pets 
Cats OKDogs OK
Property Sub Type 
Condominium
Sewer 
Public Sewer
SqFt Total 
1232
Utilities 
Cable AvailableCable ConnectedElectricity Available
Water Source 
Public
Zoning 
PUD
Interior Features
Appliances 
Convection OvenDishwasherDryerMicrowaveRefrigeratorWasher
Cooling 
Central Air
Flooring 
Laminate
Furnished 
Unfurnished
Heating 
Central
Interior 
Walk-In Closet(s)
Laundry Features 
Inside
Window Features 
Window CoveringsWindow Treatments
Bedroom 2 
Dimensions - 12x12Level - First
Kitchen 
Dimensions - 12x14Level - First
Living Room 
Dimensions - 14x22Level - First
Master Bedroom 
Dimensions - 12x12Level - First
Save
Ask
Tour
Hide
Share
Exterior Features
Construction Details 
Concrete
Exterior 
None
Roof 
Shingle
Windows/Doors 
Window CoveringsWindow Treatments
Community Features
Association Amenities 
Cable TVClubhousePoolShuffleboard CourtTennis Court(s)
Community Features 
ClubhousePoolTennis Court(s)
Financing Terms Available 
CashConventional
MLS Area 
34667 - Hudson/Bayonet Point/Port Richey
Roads 
Asphalt
Senior Community 
Yes
Township 
25S
Listing courtesy of PLANTATION REALTY, INC. (813) 716-6645


Listing information is provided by Participants of the Stellar MLS. IDX information is provided exclusively for personal, non-commercial use, and may not be used for any purpose other than to identify prospective properties consumers may be interested in purchasing. Information is deemed reliable but not guaranteed. Properties displayed may be listed or sold by various participants in the MLS Copyright 2026, Stellar MLS.
Last checked: 2026-08-15 07:03 AM EDT

Neighborhood & Commute
Source: Walkscore
Disclosure: Community information and market data powered by Constellation Data Labs. Information is deemed reliable but not guaranteed.
Save
Ask
Tour
Hide
Share