
10231 CLEGHORN DRIVESAN ANTONIO, FL 33576
Due to the health concerns created by Coronavirus we are offering personal 1-1 online video walkthough tours where possible.
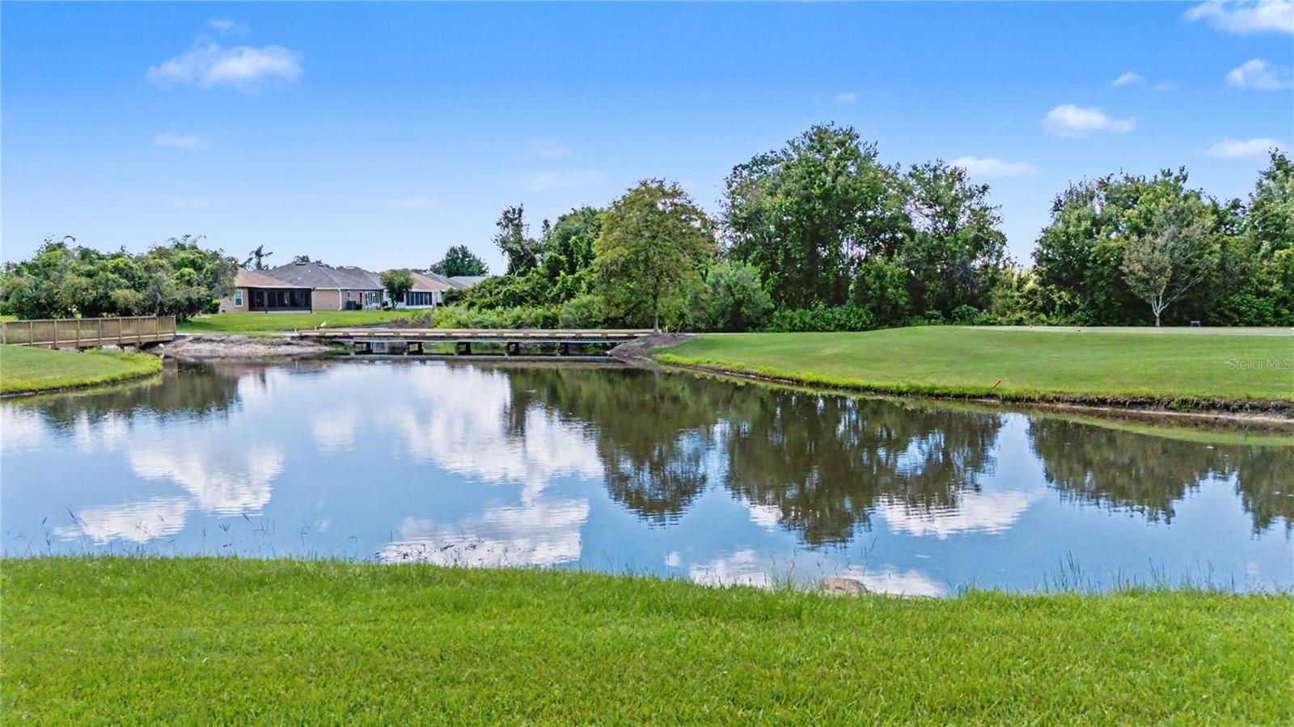
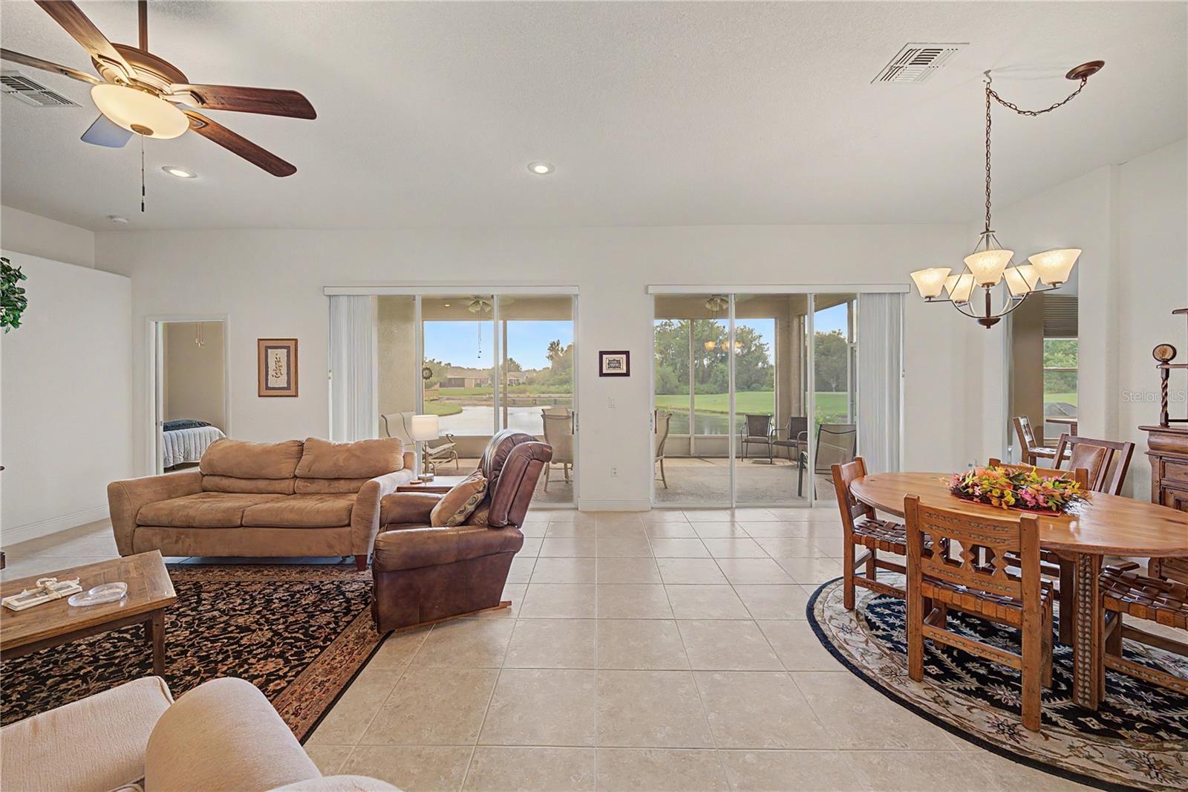
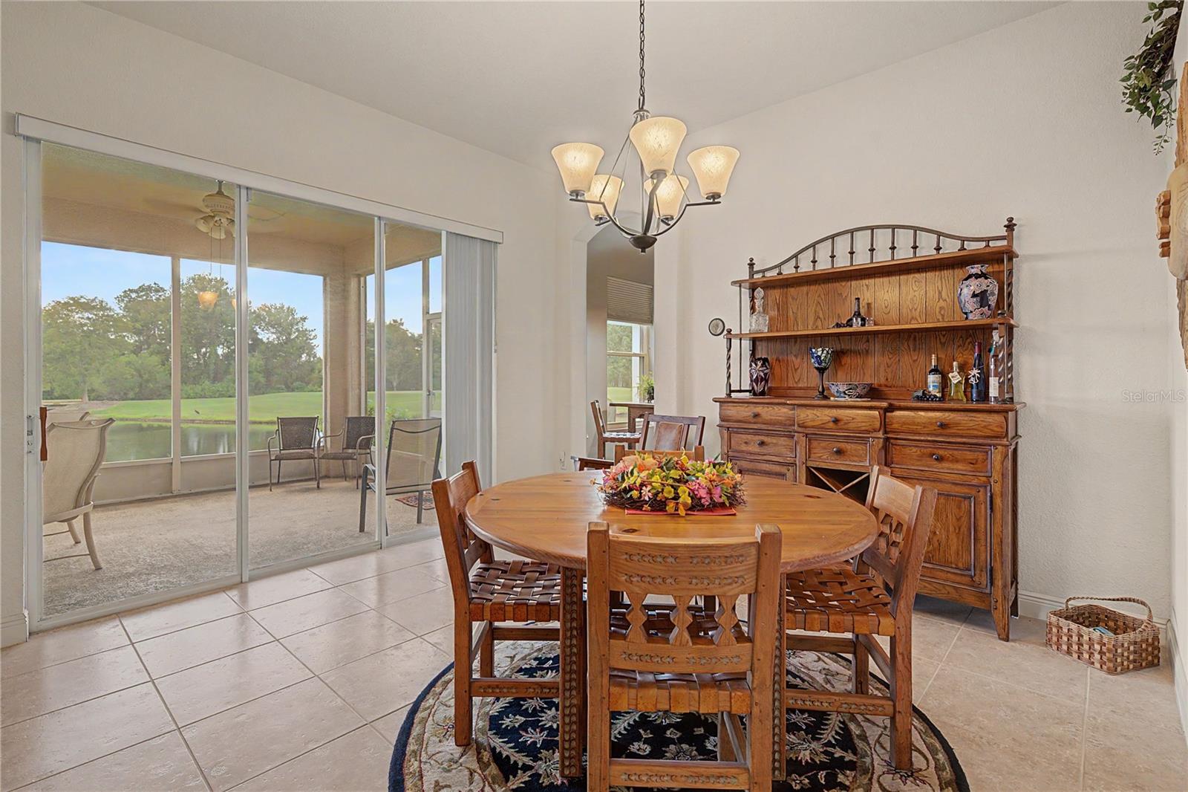
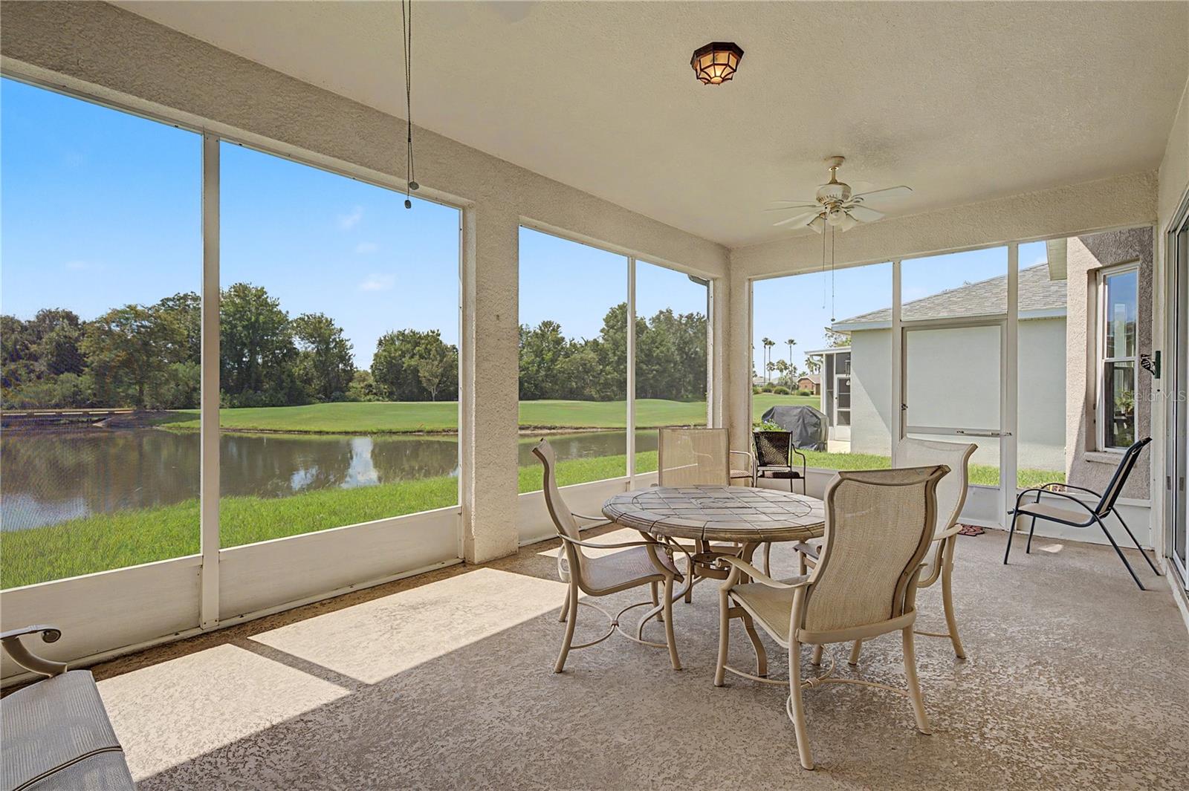
LIVE THE RESORT LIFESTYLE in Tampa Bay Golf & Tennis! This beautifully customized Sonora model is perfectly positioned on a premium homesite with breathtaking golf course and tranquil pond views, overlooking Hole #14, a Par 3 on the Championship Golf Course. From the moment you arrive, you'll appreciate the upgraded front door with screened entry and phantom screen, welcoming you into a thoughtfully designed home filled with upgrades and exceptional views! The spacious great room features upgraded ceramic tile flooring, 5¼-inch baseboards, neutral interior paint, and serene water views, while two sets of triple sliding glass doors provide an effortless transition to the expansive covered and screened lanai... an ideal setting for morning coffee, entertaining guests, or simply enjoying Florida's beautiful outdoors. The open kitchen features abundant 42-inch oak cabinets, a built-in desk, Corian countertops and upgraded stainless-steel appliances. The split bedroom floor plan provides privacy for everyone, with the luxurious primary suite situated at the rear of the home overlooking the water. The primary retreat includes a tray ceiling, large windows, a pocket door leading to the private water closet and a spa-inspired ensuite bath with a spacious shower featuring a seat and grab bar, plus a separate soaking tub. The guest bedroom is located on its own private wing with a large window and a full bathroom, while the versatile den/office can easily serve as a third bedroom and features double doors and a closet. Additional highlights include ceramic tile throughout the living areas, eight ceiling fans, marble bathroom finishes, stackable washer and dryer with folding table in laundry room, reverse osmosis system, owned Rheem water softener, sprinkler system, and a 50-gallon AO Smith water heater. Ten windows have been replaced with energy-efficient double-pane insulated glass and include a transferable warranty. The ROOF was replaced in January 2023, and the garage is exceptionally well equipped with a door opener and exterior keypad, storage shelves, storage cabinet and workbench. Radiant barrier insulation in the roof adds another desirable energy efficiency feature. Rest Easy on your lanai and enjoy the natural pond setting, complete with a charming wooden bridge, creating a peaceful backdrop for your own Florida retreat. And then there's the lifestyle! This wonderful community offers an impressive array of amenities designed for active adults, including golf, tennis, pickleball, clubhouse with full service restaurant and pub/grille Billiards, card and game rooms with poker tables, shuffleboard, horseshoes, fitness center, library and numerous clubs and social activities and excursions planned. Located in a 55+ Community, just North of Tampa with easy access to shopping, dining, entertainment and major highways to get to Orlando, Tampa, Ocala, the International Airports and the Beaches! Whether you're looking for recreation, relaxation, or an active social calendar, this exceptional Sonora offers the best of Florida resort living—all from a premium golf-and water-view homesite. Come see for yourself why this special home is one you'll want to call your own! CALL TODAY!
| 11 hours ago | Listing updated with changes from the MLS® | |
| yesterday | Listing first seen on site |

Listing information is provided by Participants of the Stellar MLS. IDX information is provided exclusively for personal, non-commercial use, and may not be used for any purpose other than to identify prospective properties consumers may be interested in purchasing. Information is deemed reliable but not guaranteed. Properties displayed may be listed or sold by various participants in the MLS Copyright 2026, Stellar MLS.
Last checked: 2026-08-21 06:04 PM EDT
