Save
Ask
Tour
Hide
Share
$585,000
New Listing

2102 W KYRA DRIVE
TAMPA, FL 33612

For Sale|Single Family Residence|Active
4
Beds
3
Total Baths
3
Full Baths
2,358
SqFt
$248
/SqFt
1963
Built
Subdivision:
SHULTS & WALKER MANOR
County:
Hillsborough

Due to the health concerns created by Coronavirus we are offering personal 1-1 online video walkthough tours where possible.
Call Now: (407) 803-4049
Is this the listing for you? We can help make it yours.
(407) 803-4049
2102 W KYRA DRIVE2102 W KYRA DRIVE2102 W KYRA DRIVE2102 W KYRA DRIVE
Save
Ask
Tour
Hide
Share

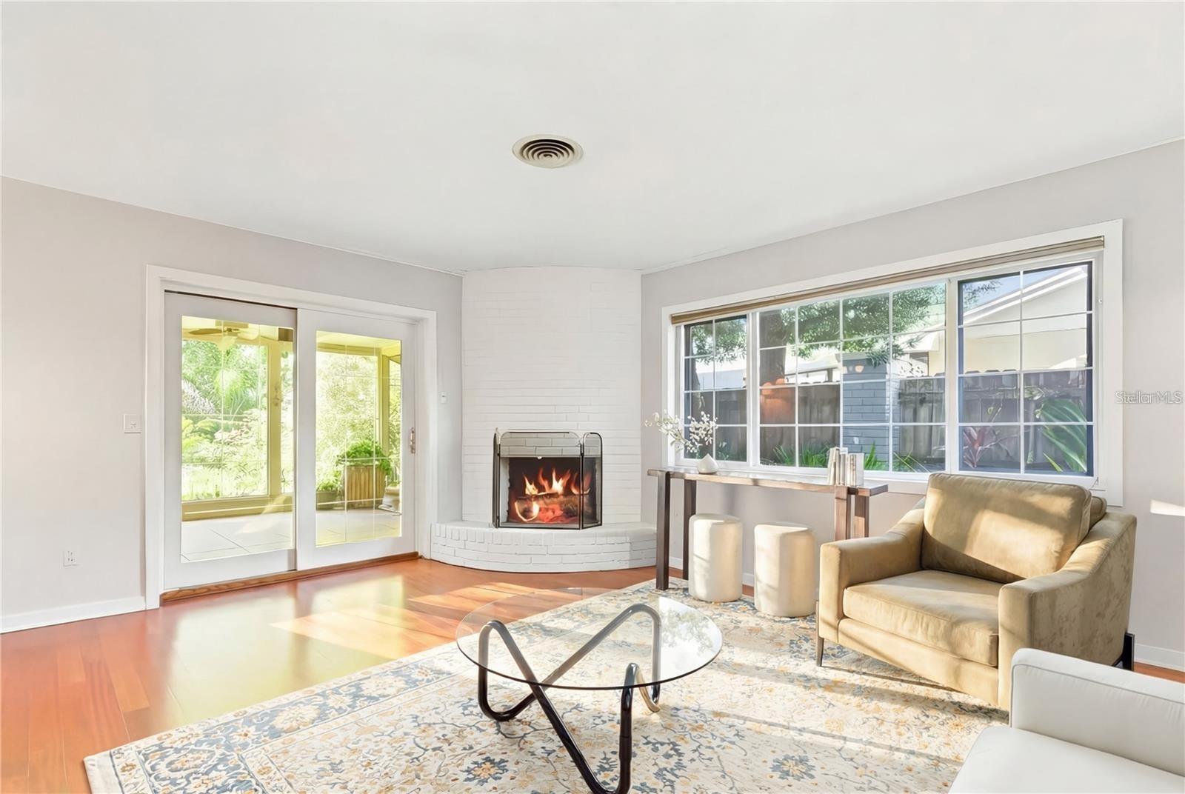
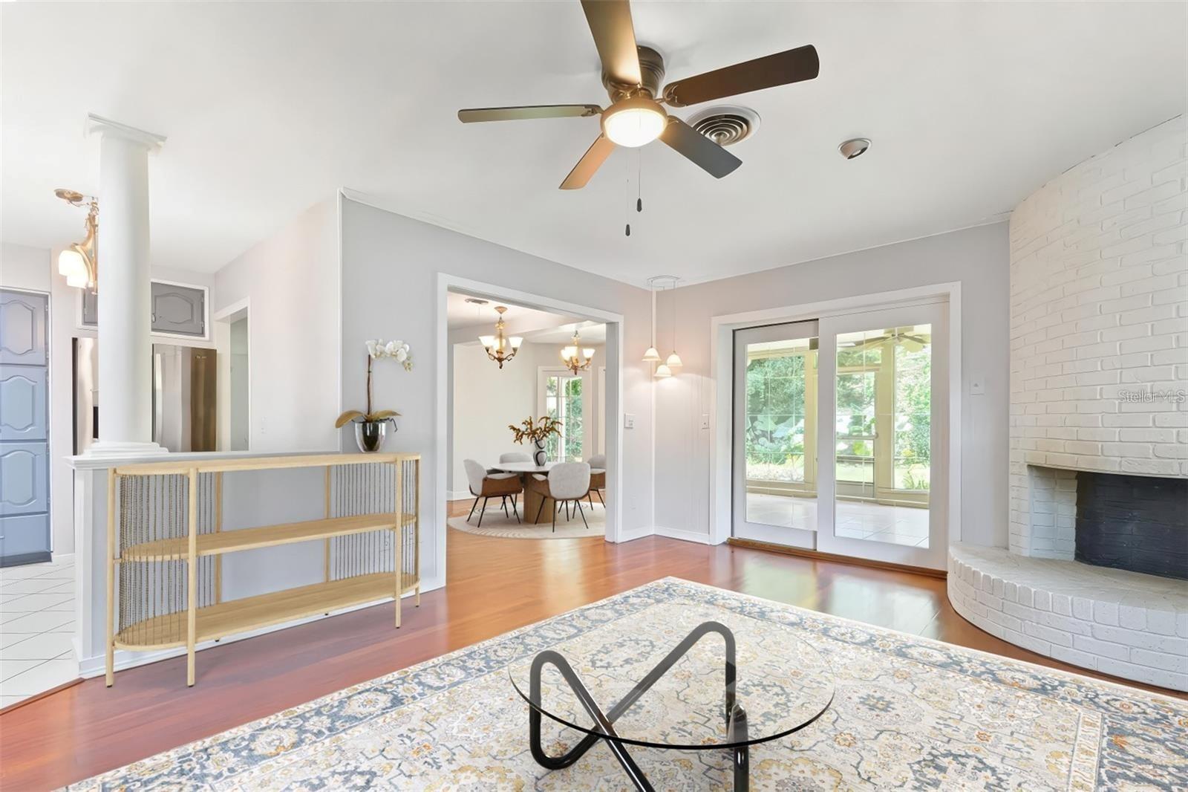
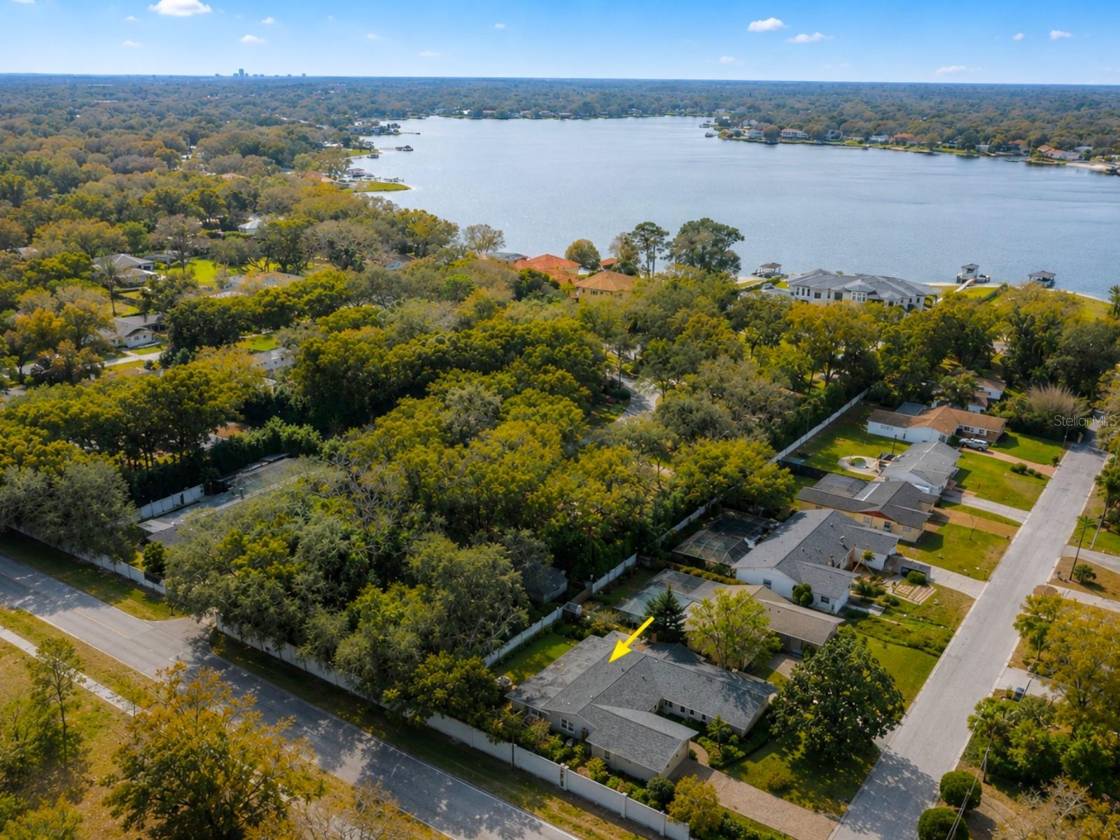
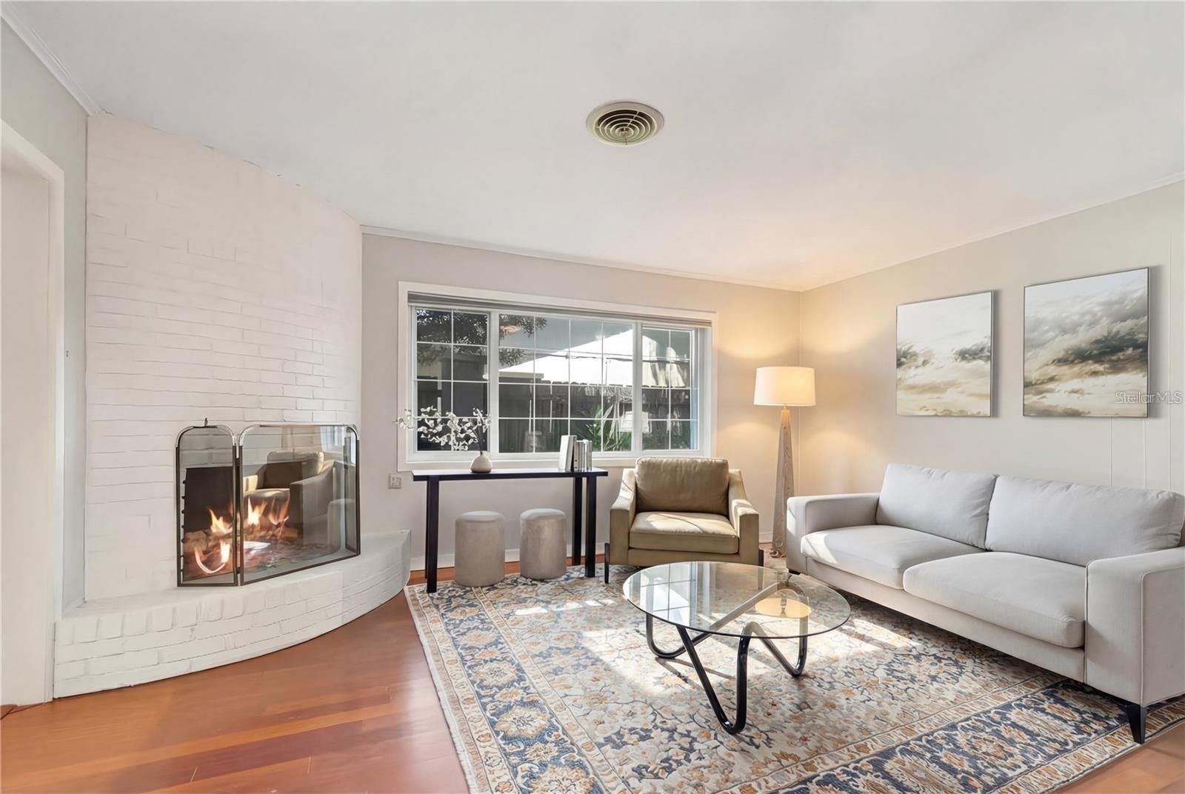
Virtually Staged. CHARMING CORNER-LOT HOME! Welcome to 2102 W Kyra Drive, a spacious 4-bedroom, 3-bath home offering 2,245 square feet, NO HOA, NO CDD, and Flood Zone X in a convenient central Tampa location. Set on a beautifully landscaped corner lot shaded by mature trees, the home offers a warm, inviting layout with cherry hardwood floors throughout the main living areas, a wood-burning fireplace in the family room, and French doors from the formal dining room opening to a large screened patio made for year-round Florida living. One of the home’s biggest highlights is the Mother-in-Law Suite, with its own bedroom, full bath, and direct garage access. Outside, lush landscaping surrounds a peaceful backyard retreat with a koi pond, garden pathways, a fire pit area, and plenty of space to relax or entertain. A 2-car garage adds even more convenience. Centrally located near Babe Zaharias Golf Club, Busch Gardens, Adventure Island, Downtown Tampa, Tampa International Airport, shopping, dining, parks, and easy access to the Gulf beaches, this home combines charm, flexibility, and an incredibly convenient Tampa location.

Save
Ask
Tour
Hide
Share
Listing Snapshot
Price 
$585,000
Days On Site 
0 Days
Bedrooms 
4
Inside Area (SqFt) 
2,358 sqft
Total Baths 
3
Full Baths 
3
Partial Baths 
N/A
Lot Size 
0.24 Acres
Year Built 
1963
MLS® Number 
TB8539000
Status 
Active
Property Tax 
$9,051
HOA/Condo/Coop Fees 
N/A
Sq Ft Source 
Public Records
Friends & Family
Recent Activity
2 hours agoListing updated with changes from the MLS®
4 hours agoListing first seen on site
General Features
Acres 
0.24
Attached Garage 
Yes
Direction Faces 
North
Foundation 
Slab
Garage 
Yes
Garage Spaces 
2
Levels 
One
Parking 
Garage Door OpenerAttached
Pets 
Yes
Property Sub Type 
Single Family Residence
Sewer 
Public Sewer
SqFt Total 
3425
Utilities 
Cable AvailableElectricity AvailableElectricity ConnectedSewer AvailableWater Connected
Water Source 
Public
Zoning 
RS-100
Interior Features
Appliances 
DishwasherDisposalDryerMicrowaveRangeRefrigeratorWasher
Cooling 
Central Air
Fireplace 
Yes
Fireplace Features 
Living Room
Flooring 
TileWood
Furnished 
Unfurnished
Heating 
Central
Interior 
Built-in FeaturesIn-Law Floorplan
Laundry Features 
InsideLaundry Room
Bathroom 3 
Dimensions - 8x8Level - First
Bedroom 2 
Dimensions - 13x9Level - First
Bedroom 3 
Dimensions - 12x11Level - First
Bonus Room 
Dimensions - 21x13Level - First
Dining Room 
Dimensions - 17x10Level - First
Family Room 
Dimensions - 17x13Level - First
Kitchen 
Dimensions - 14x9Level - First
Laundry 
Dimensions - 11x8Level - First
Living Room 
Dimensions - 19x17Level - First
Master Bathroom 
Dimensions - 11x6Level - First
Master Bedroom 
Dimensions - 16x10Level - First
Save
Ask
Tour
Hide
Share
Exterior Features
Construction Details 
BlockBrickStucco
Exterior 
GardenRain GuttersStorage
Lot Features 
Corner Lot
Other Structures 
Shed(s)
Patio And Porch 
EnclosedRear PorchScreened
Roof 
Shingle
Community Features
MLS Area 
33612 - Tampa / Forest Hills
Roads 
Concrete
Township 
28
Schools
School District
Unknown
Elementary School
Lake Magdalene-HB
Middle School
Adams-HB
High School
Chamberlain-HB
Listing courtesy of MIHARA & ASSOCIATES INC. (813) 860-8575


Listing information is provided by Participants of the Stellar MLS. IDX information is provided exclusively for personal, non-commercial use, and may not be used for any purpose other than to identify prospective properties consumers may be interested in purchasing. Information is deemed reliable but not guaranteed. Properties displayed may be listed or sold by various participants in the MLS Copyright 2026, Stellar MLS.
Last checked: 2026-08-14 05:50 PM EDT

Neighborhood & Commute
Source: Walkscore
Disclosure: Community information and market data powered by Constellation Data Labs. Information is deemed reliable but not guaranteed.
Save
Ask
Tour
Hide
Share