
6200 ISLA DEL RAY AVENUESARASOTA, FL 34240
Due to the health concerns created by Coronavirus we are offering personal 1-1 online video walkthough tours where possible.
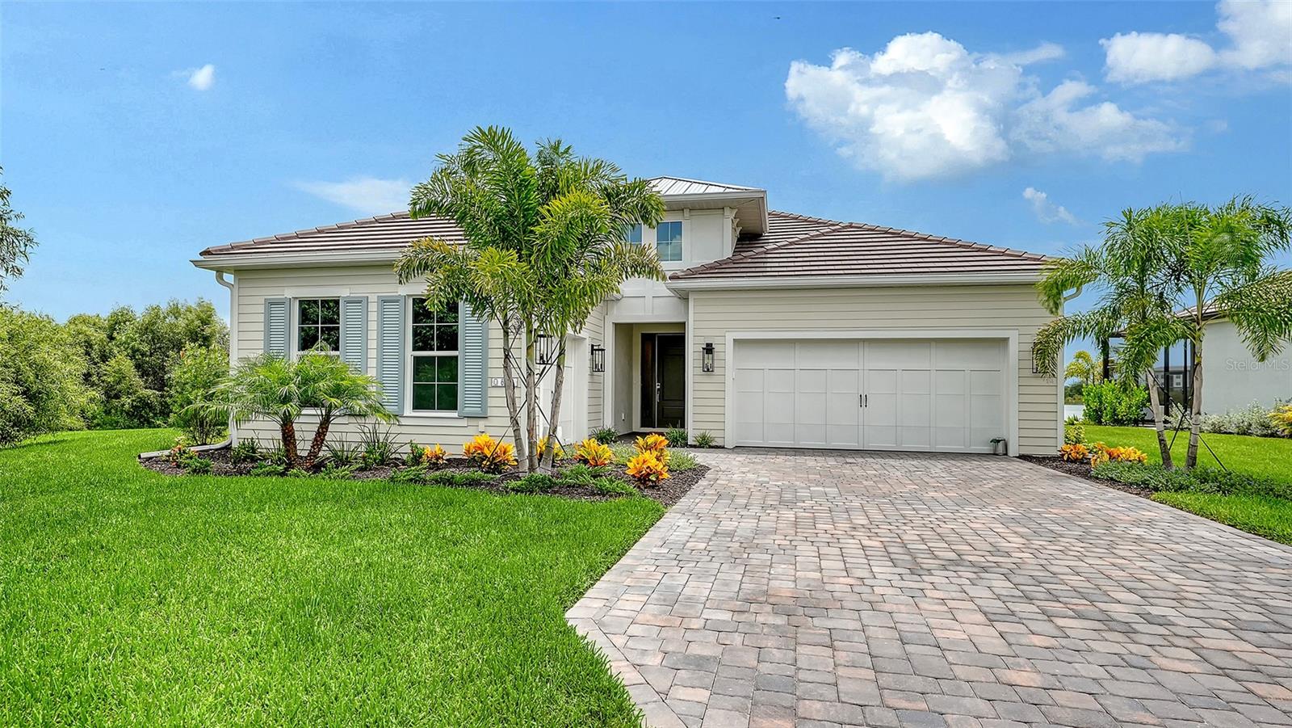
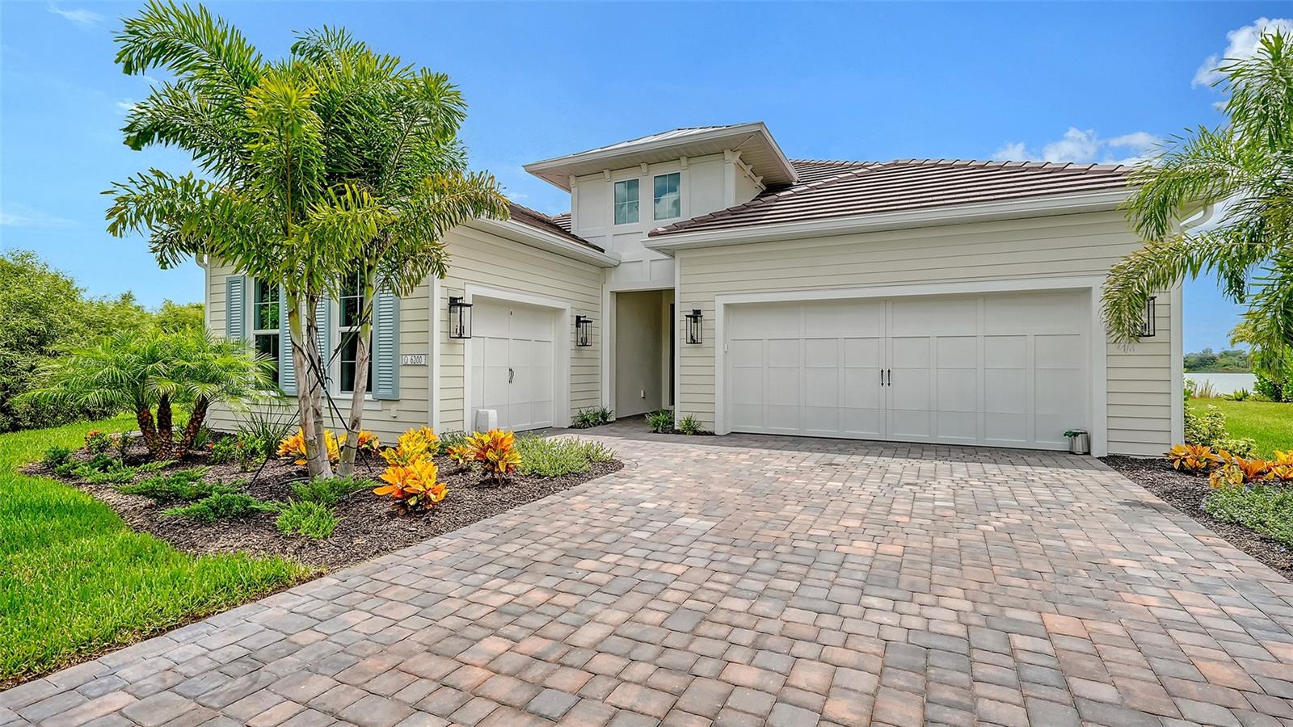
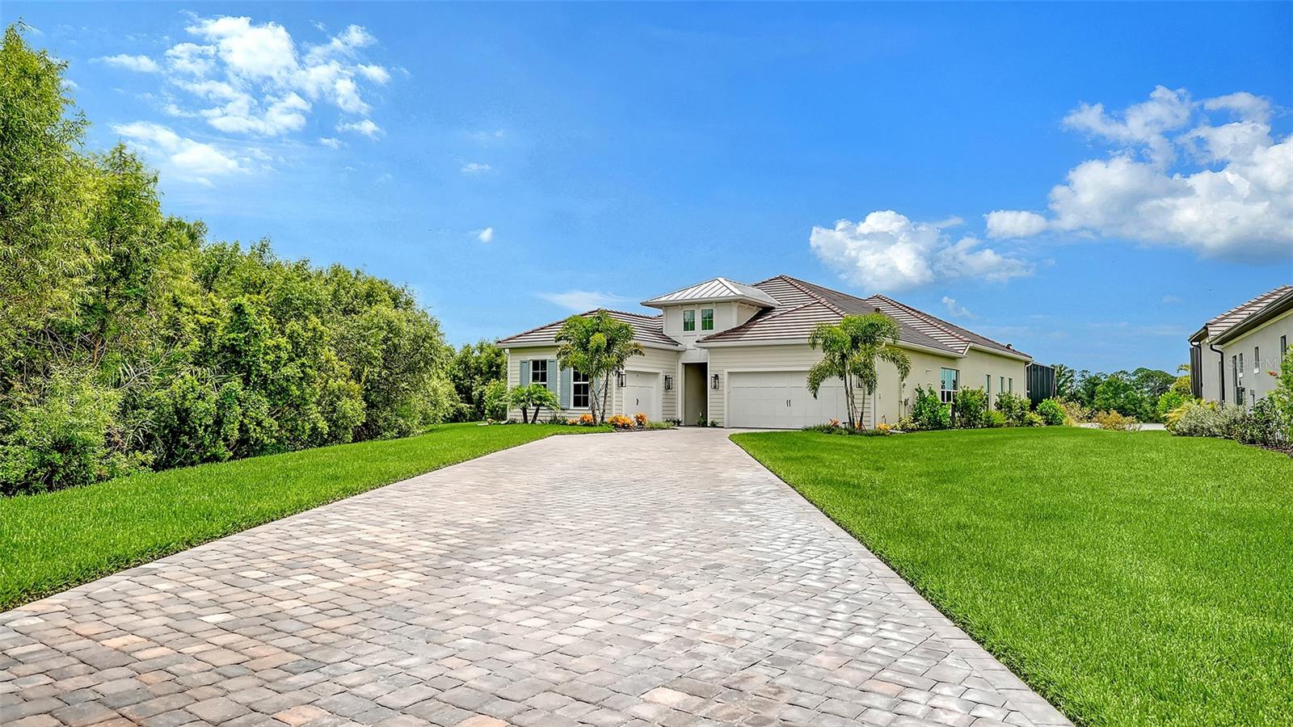
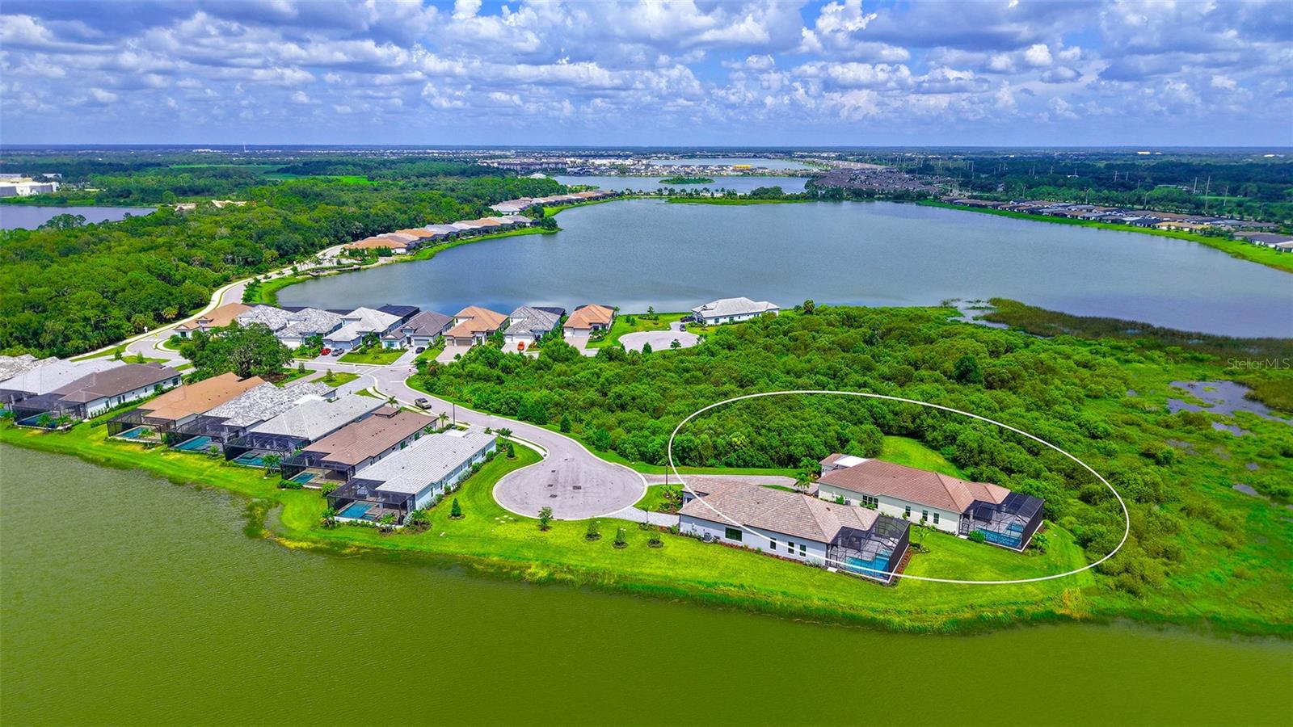
Lakeside living takes on a different kind of energy at 6200 Isla Del Rey. Set along the shores of Blue Heron Lake in The Alcove at Waterside, this beautifully appointed residence was designed around one thing: making the most of where you are. Expansive water views, spectacular sunsets, generous outdoor spaces, and a seamless connection between the indoors and out give this home a distinctly elevated sense of place. Inside, soaring 10-foot ceilings and gorgeous impact-resistant sliding glass doors create a dramatic transition to the lanai, drawing the lake into the main living spaces and filling the home with natural light. The interiors feature a sophisticated coastal aesthetic with neutral finishes, stunning quartz countertops, and a thoughtful layout that feels both polished and effortlessly livable. Three spacious bedrooms and three full baths provide plenty of room for everyday living and overnight guests, while the versatile Club Room offers the flexibility to become a refined home office, media lounge, reading room, or private guest retreat. The primary suite offers a generous walk-in closet, a private entry to the lanai, and the added convenience of a dedicated laundry room just steps away, creating an effortless flow for everyday living. Then there is the outdoor living. The private heated saltwater pool and spa, complete with LED lighting, overlook Blue Heron Lake and create a setting that is equally suited to a quiet morning or an evening of entertaining. The expansive covered lanai features an outdoor fireplace, pool bath access, hurricane screens, and plumbing and electrical already in place for an outdoor kitchen. Picture sunset cocktails by the pool, dinner under the covered lanai, and the lake stretching out beyond you. A three-car garage, including a separate single-car garage, provides flexibility for multiple vehicles, a golf cart, additional storage, or a workshop. Additional highlights include a tile roof, impact-resistant sliders, stone pavers, and carefully selected upgrades throughout. And the location is every bit as compelling. Just one mile from Waterside Place Village, you are minutes from waterfront dining, boutique shopping, farmers markets, live events, and the energy that has made Waterside one of Lakewood Ranch’s most coveted destinations. Center Point at Waterside is approximately 1.5 miles away, adding even more dining, shopping, and everyday conveniences to the mix. Some homes offer a lake view. This one makes the lake part of the experience.
| 2 hours ago | Listing updated with changes from the MLS® | |
| 4 hours ago | Listing first seen on site |

Listing information is provided by Participants of the Stellar MLS. IDX information is provided exclusively for personal, non-commercial use, and may not be used for any purpose other than to identify prospective properties consumers may be interested in purchasing. Information is deemed reliable but not guaranteed. Properties displayed may be listed or sold by various participants in the MLS Copyright 2026, Stellar MLS.
Last checked: 2026-08-14 05:50 PM EDT
