Save
Ask
Tour
Hide
Share
$250,000
New Listing

4244 BIRCH POND LOOP
LAKELAND, FL 33812

For Sale|Townhouse|Active
4
Beds
3
Total Baths
3
Full Baths
1,479
SqFt
$169
/SqFt
2007
Built
Subdivision:
AUTUMNWOOD GROVE
County:
Polk

Due to the health concerns created by Coronavirus we are offering personal 1-1 online video walkthough tours where possible.
Call Now: (407) 803-4049
Is this the listing for you? We can help make it yours.
(407) 803-4049
Upcoming Open Houses
Due to COVID-19, we recommend you verify Open Houses before attending.
Sat, Aug 29, 11:00 AM - 2:00 PM
4244 BIRCH POND LOOP4244 BIRCH POND LOOP4244 BIRCH POND LOOP4244 BIRCH POND LOOP
Save
Ask
Tour
Hide
Share

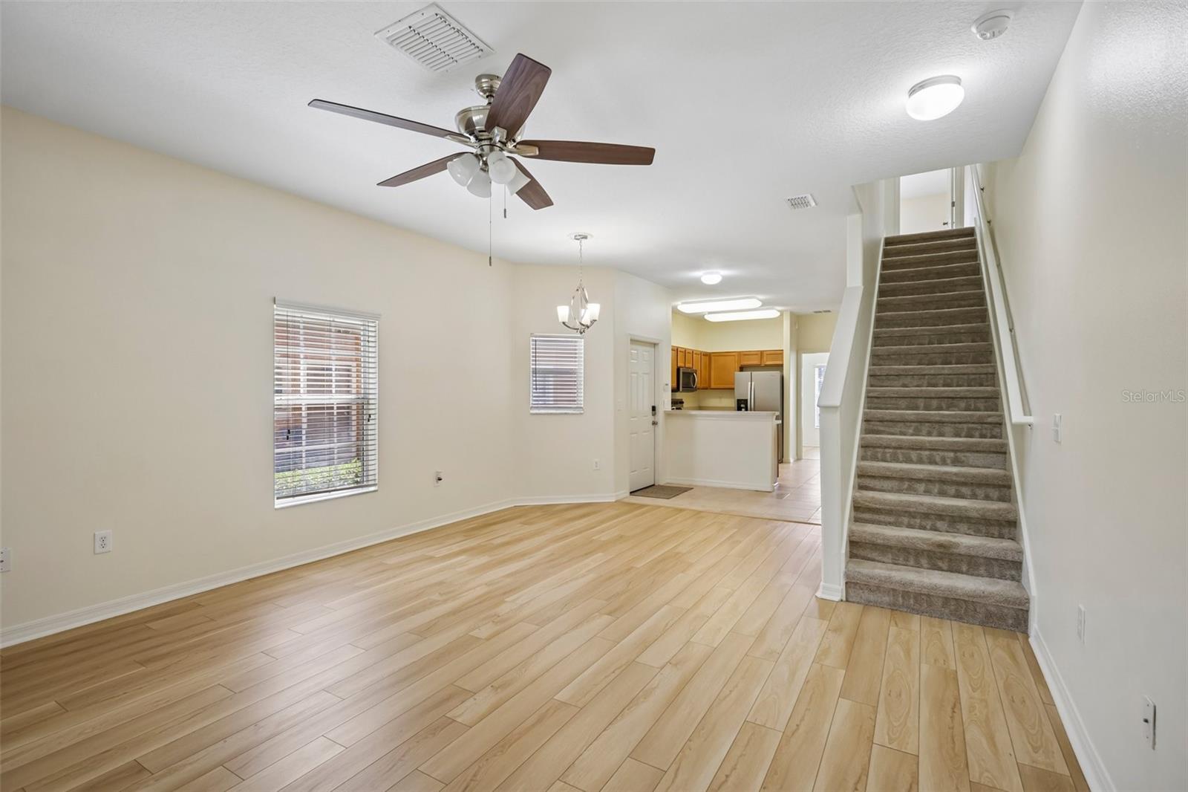
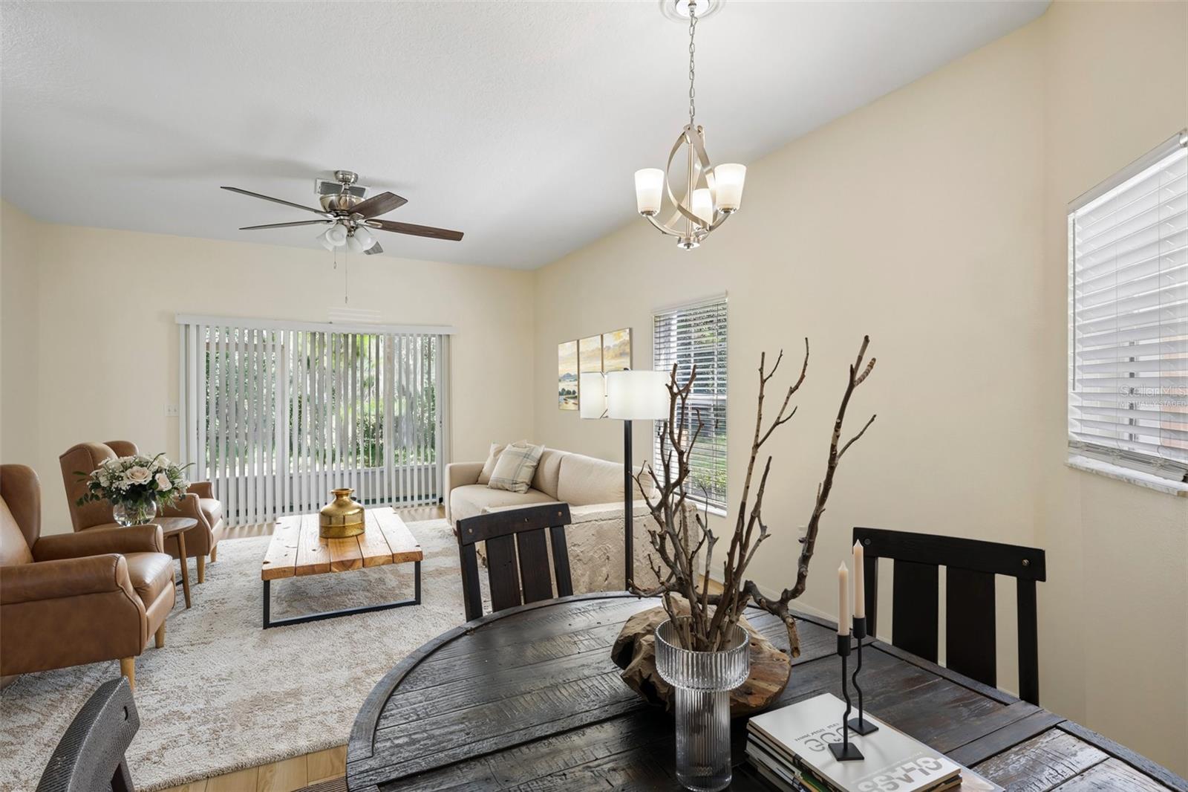
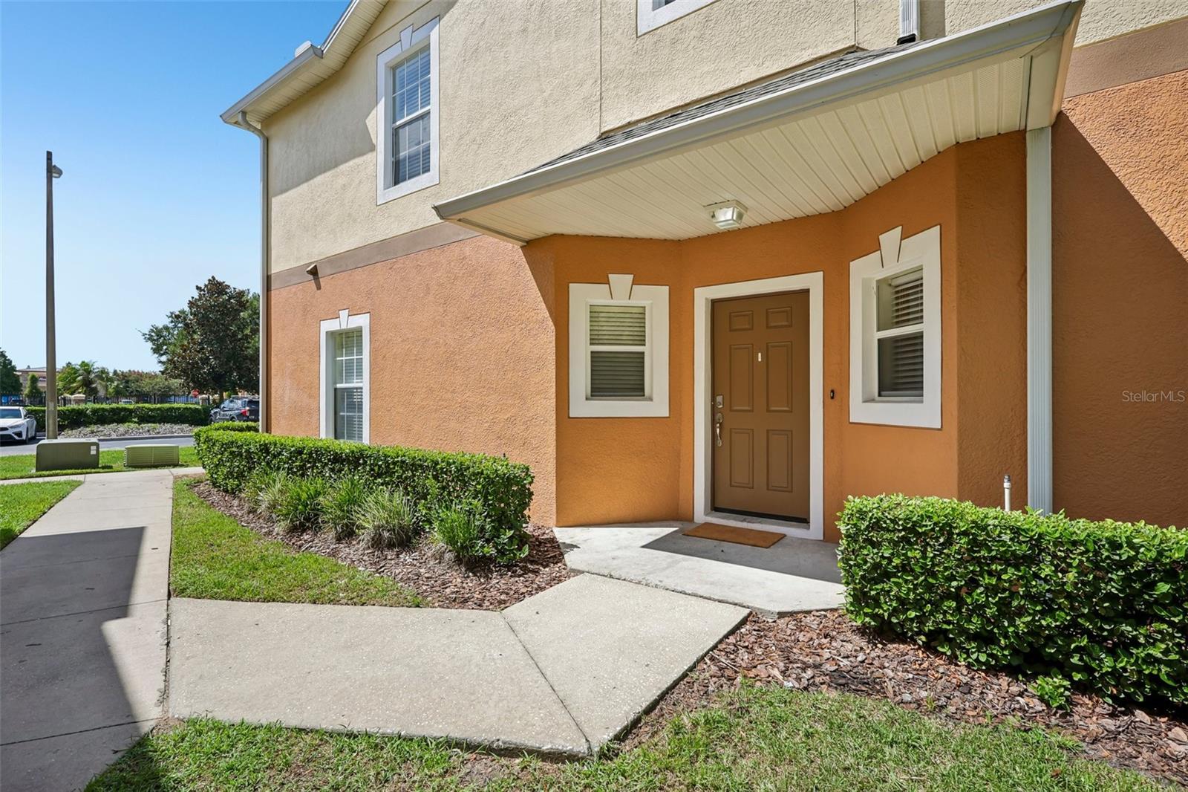
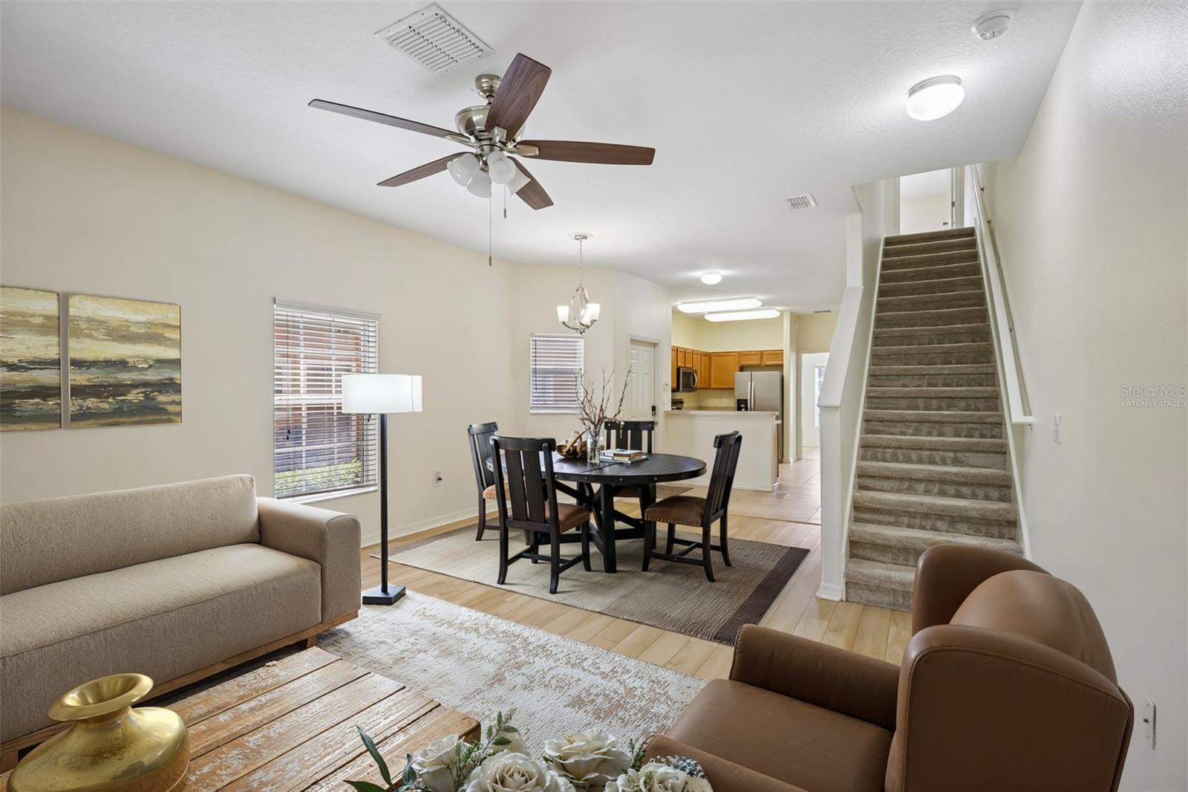
Virtually Staged. Looking for space, quiet views, and low-maintenance living in South Lakeland? This freshly painted 4-bedroom, 3-bath end unit in the gated Autumnwood Grove community combines proximity to a peaceful pond with everyday convenience. Recent updates include brand-new flooring throughout the living area and downstairs bedroom, and plush new carpet running up the stairs, through the hallway, and into the upper bedrooms. The home comes fully upgraded with a complete suite of new appliances, including a washer, dishwasher, stove, microwave, and refrigerator. Because it’s an end unit, you get a private side entrance, extra natural light, and green space right outside your door—plus, you're just steps from the community pool. Interior Highlights: Main Level: A tiled foyer leads into a light-filled living and dining area. A full main-floor bathroom gives guests their own space, while the tiled kitchen features a large lighted pantry and sliders opening to a screened, covered back porch with extra storage. Upper Level: A spacious primary suite features double closets and a tile tub-shower bath, positioned alongside three additional bedrooms and a dedicated second-floor laundry area. Location & Community: Directly across from Polk State College and the Fort Fraser Trail and 5 minutes from the new Orlando Health hospital. Minutes to the Polk Parkway, Publix, and popular dining options. Includes a dedicated parking spot and low monthly HOA fees, taking the hassle out of home maintenance. Move-in ready, full of storage, and perfectly situated—schedule your private tour today!

Save
Ask
Tour
Hide
Share
Listing Snapshot
Price 
$250,000
Days On Site 
0 Days
Bedrooms 
4
Inside Area (SqFt) 
1,479 sqft
Total Baths 
3
Full Baths 
3
Partial Baths 
N/A
Lot Size 
0.06 Acres
Year Built 
2007
MLS® Number 
TB8539015
Status 
Active
Property Tax 
$3,067.96
HOA/Condo/Coop Fees 
$280 monthly
Sq Ft Source 
Public Records
Friends & Family
Recent Activity
2 hours agoListing updated with changes from the MLS®
4 hours agoListing first seen on site
General Features
Acres 
0.06
Direction Faces 
Southeast
Foundation 
Slab
Levels 
Two
Number Of Stories 
2
Parking 
Assigned
Pets 
Yes
Property Sub Type 
Townhouse
Sewer 
Public Sewer
SqFt Total 
1575
Utilities 
Electricity ConnectedSewer ConnectedUnderground UtilitiesWater Connected
Water Source 
Public
Interior Features
Appliances 
Electric Water HeaterMicrowaveRangeRefrigerator
Cooling 
Central Air
Flooring 
CarpetLaminateTile
Furnished 
Unfurnished
Heating 
Electric
Interior 
Eat-in KitchenOpen FloorplanWalk-In Closet(s)
Laundry Features 
Laundry ClosetUpper Level
Kitchen 
Level - FirstFeatures - Breakfast Bar
Living Room 
Level - FirstFeatures - Ceiling Fan(s)
Master Bedroom 
Level - SecondFeatures - Ceiling Fan(s)
Save
Ask
Tour
Hide
Share
Exterior Features
Construction Details 
Stucco
Exterior 
LightingPrivate Entrance
Lot Features 
Landscaped
Patio And Porch 
CoveredRear PorchScreened
Roof 
Shingle
View 
Trees/Woods
Waterview 
Trees/Woods
Community Features
Association Dues 
280
Community Features 
PlaygroundPoolStreet Lights
Financing Terms Available 
CashConventionalFHAVA Loan
HOA Fee Frequency 
Monthly
MLS Area 
33812 - Lakeland
Roads 
Paved
Township 
29
Schools
School District
Unknown
Elementary School
Oscar J Pope Elem
Middle School
Crystal Lake Middle/Jun
High School
George Jenkins High
Listing courtesy of REDFIN CORPORATION (203) 707-3841


Listing information is provided by Participants of the Stellar MLS. IDX information is provided exclusively for personal, non-commercial use, and may not be used for any purpose other than to identify prospective properties consumers may be interested in purchasing. Information is deemed reliable but not guaranteed. Properties displayed may be listed or sold by various participants in the MLS Copyright 2026, Stellar MLS.
Last checked: 2026-08-19 03:03 PM EDT

Neighborhood & Commute
Source: Walkscore
Disclosure: Community information and market data powered by Constellation Data Labs. Information is deemed reliable but not guaranteed.
Save
Ask
Tour
Hide
Share