Save
Ask
Tour
Hide
Share
$1,099,000
New Listing

9802 MAKO COURT
TAMPA, FL 33615

For Sale|Single Family Residence|Active
4
Beds
4
Total Baths
3
Full Baths
1
Partial Bath
3,445
SqFt
$319
/SqFt
1992
Built
Subdivision:
BAYSIDE SOUTH
County:
Hillsborough

Due to the health concerns created by Coronavirus we are offering personal 1-1 online video walkthough tours where possible.
Call Now: (407) 803-4049
Is this the listing for you? We can help make it yours.
(407) 803-4049
9802 MAKO COURT9802 MAKO COURT9802 MAKO COURT9802 MAKO COURT
Save
Ask
Tour
Hide
Share

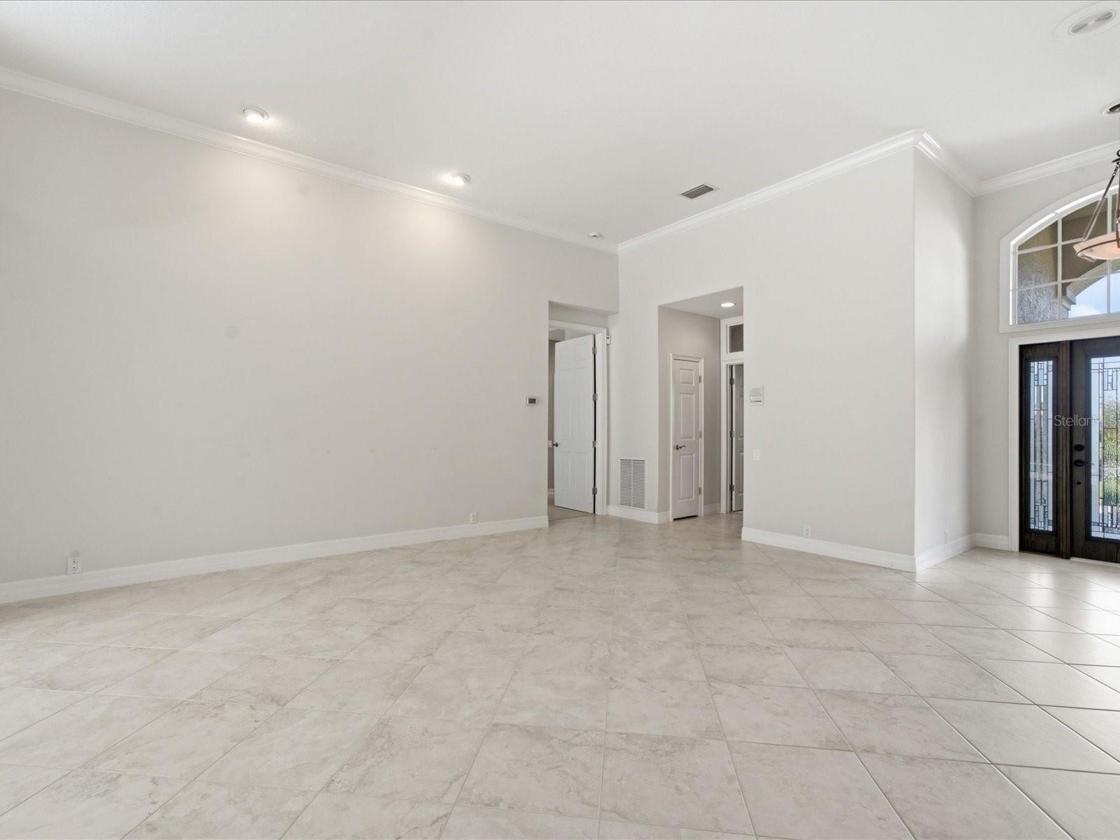
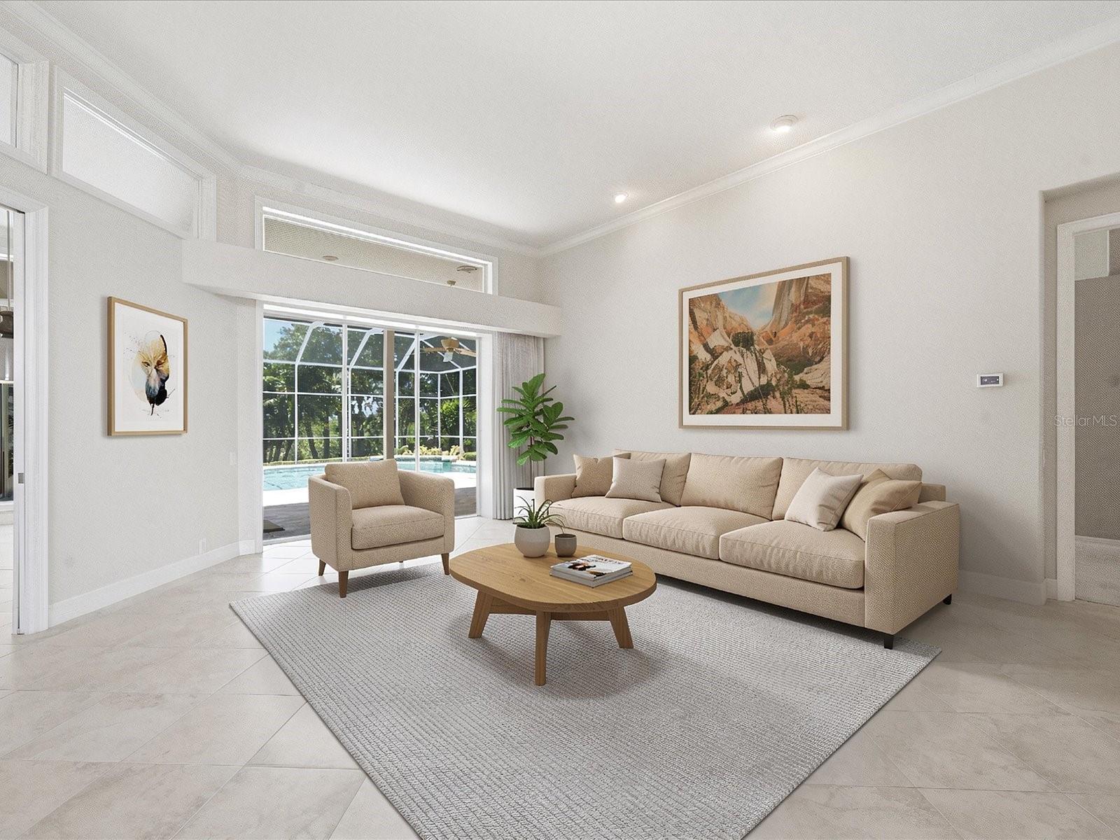
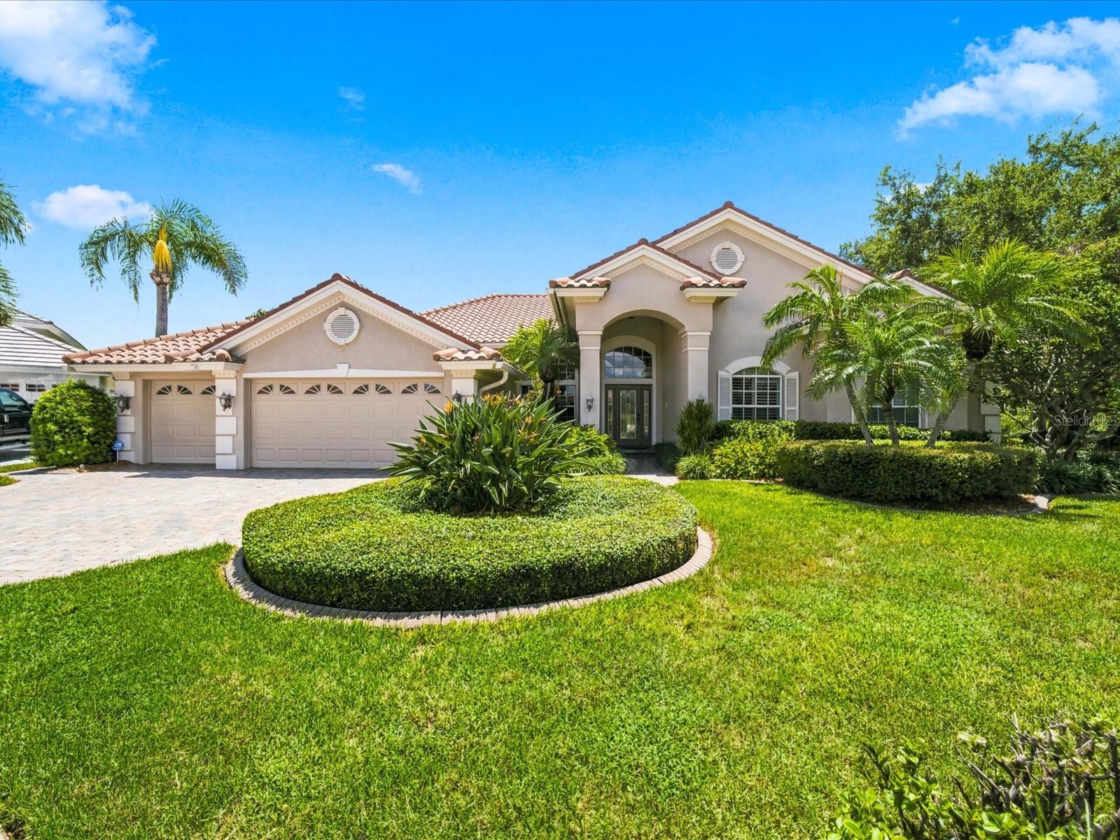
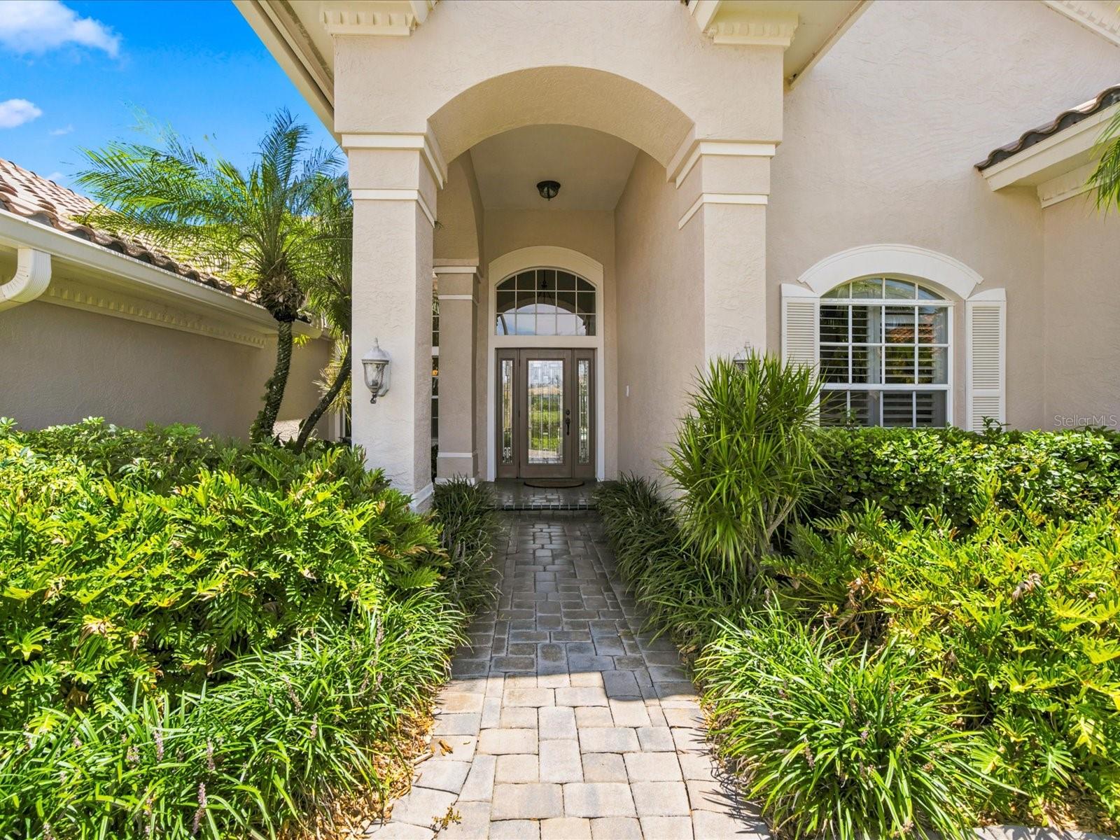
We are pleased to present this GORGEOUS Arthur Rutenberg built 4 Bedroom plus Office, 3.1 Bath, 3,445 sq. ft. home in BAYSIDE! Impeccably maintained and situated on a BEAUTIFUL CUL DE SAC, CONSERVATION LOT, this MOVE IN READY property features: a light and bright, open floor plan with volume ceilings and an abundance of natural light; a SPECTACULAR KITCHEN with center cooking island, stainless steel appliances, and wine refrigerator; crown molding and custom cabinetry; a FABULOUS, SOLAR HEATED POOL PACKAGE with paver decking, large lanai great for entertaining, and OUTDOOR KITCHEN; a 3 car garage and paver driveway; lush landscape; IMMACULATE CONDITION and much more! Bayside is a quiet, deed-restricted neighborhood with 24 hour gates and a community park with tennis courts, basketball court, and dog park. Add to these a convenient location to shopping, dining, Gulf Beaches, parks and recreation, and either Tampa International Airport or St. Pete-Clearwater International Airport, and you have a wonderful place to call home!

Save
Ask
Tour
Hide
Share
Listing Snapshot
Price 
$1,099,000
Days On Site 
0 Days
Bedrooms 
4
Inside Area (SqFt) 
3,445 sqft
Total Baths 
4
Full Baths 
3
Partial Baths 
1
Lot Size 
0.37 Acres
Year Built 
1992
MLS® Number 
TB8539022
Status 
Active
Property Tax 
$8,048.13
HOA/Condo/Coop Fees 
$133.67 monthly
Sq Ft Source 
Public Records
Friends & Family
Recent Activity
6 hours agoListing updated with changes from the MLS®
14 hours agoListing first seen on site
General Features
Acres 
0.37
Attached Garage 
Yes
Direction Faces 
North
Foundation 
Slab
Garage 
Yes
Garage Spaces 
3
Levels 
One
Number Of Stories 
1
Parking 
Attached
Pets 
Yes
Property Sub Type 
Single Family Residence
Sewer 
Public Sewer
SqFt Total 
4583
Style 
Florida
Utilities 
Cable AvailableCable ConnectedElectricity ConnectedWater Connected
Water Source 
Public
Zoning 
PD
Interior Features
Appliances 
CooktopDishwasherDisposalDryerRefrigeratorWasherWine Refrigerator
Cooling 
Central Air
Fireplace 
Yes
Fireplace Features 
Family RoomGas
Flooring 
CarpetTile
Furnished 
Unfurnished
Heating 
Central
Interior 
Built-in FeaturesCrown MoldingEat-in KitchenHigh CeilingsOpen FloorplanWalk-In Closet(s)
Laundry Features 
Laundry Room
Spa 
Yes
Window Features 
BlindsDrapesShutters
Family Room 
Level - First
Kitchen 
Level - First
Living Room 
Level - First
Master Bedroom 
Level - First
Save
Ask
Tour
Hide
Share
Exterior Features
Construction Details 
Stucco
Exterior 
Rain Gutters
Lot Features 
Cul-De-SacLandscapedPaved
Patio And Porch 
CoveredScreened
Pool Features 
GuniteHeatedIn GroundSolar HeatPrivate
Private Pool 
Yes
Roof 
Tile
Spa 
Yes
Spa Features 
In Ground
Windows/Doors 
BlindsDrapesShutters
Community Features
Association Dues 
1604
Financing Terms Available 
CashConventionalFHAVA Loan
HOA Fee Frequency 
Annually
MLS Area 
33615 - Tampa / Town and Country
Roads 
Paved
Township 
29
Schools
School District
Unknown
Elementary School
Bay Crest-HB
Middle School
Davidsen-HB
High School
Alonso-HB
Listing courtesy of COLDWELL BANKER REALTY (813) 622-0719


Listing information is provided by Participants of the Stellar MLS. IDX information is provided exclusively for personal, non-commercial use, and may not be used for any purpose other than to identify prospective properties consumers may be interested in purchasing. Information is deemed reliable but not guaranteed. Properties displayed may be listed or sold by various participants in the MLS Copyright 2026, Stellar MLS.
Last checked: 2026-08-15 07:03 AM EDT

Neighborhood & Commute
Source: Walkscore
Disclosure: Community information and market data powered by Constellation Data Labs. Information is deemed reliable but not guaranteed.
Save
Ask
Tour
Hide
Share