Save
Ask
Tour
Hide
Share
$244,900
New Listing

558 JETT LANE
DAVENPORT, FL 33837

For Sale|Single Family Residence|Active
3
Beds
2
Total Baths
2
Full Baths
1,461
SqFt
$168
/SqFt
2022
Built
Subdivision:
HORSE CREEK
County:
Polk

Due to the health concerns created by Coronavirus we are offering personal 1-1 online video walkthough tours where possible.
Call Now: (407) 803-4049
Is this the listing for you? We can help make it yours.
(407) 803-4049
558 JETT LANE558 JETT LANE558 JETT LANE558 JETT LANE
Save
Ask
Tour
Hide
Share

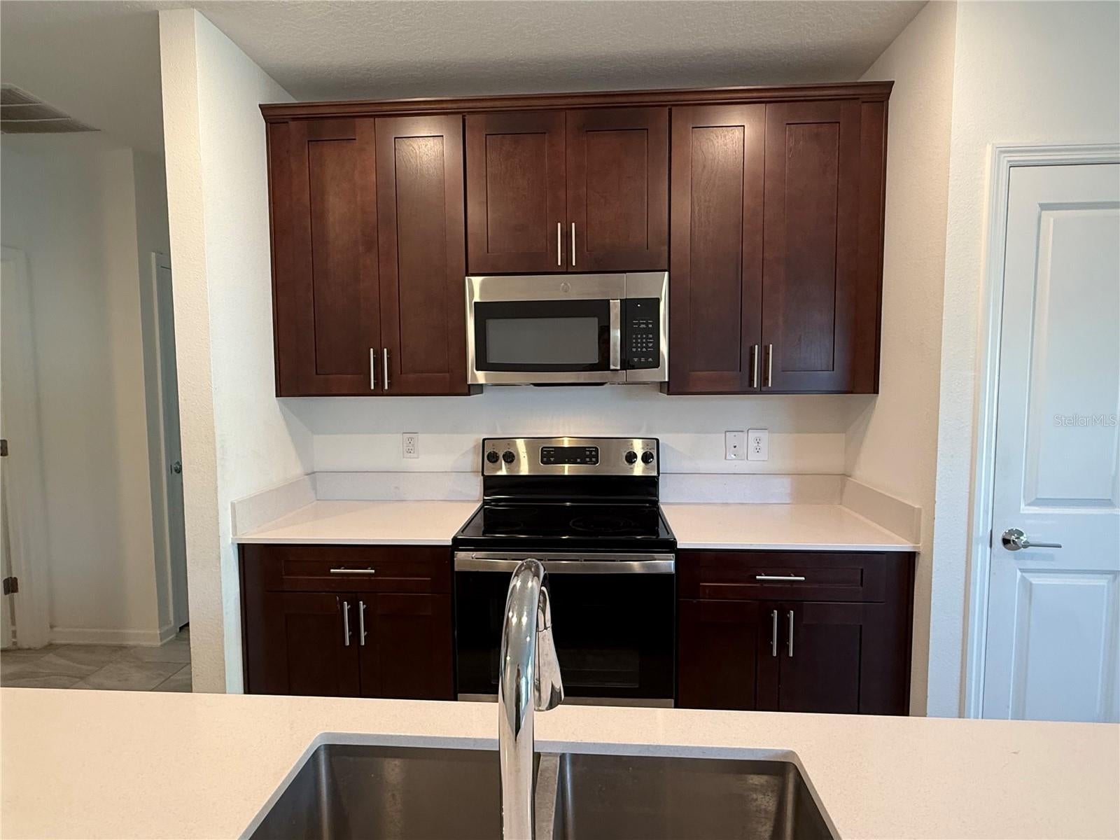
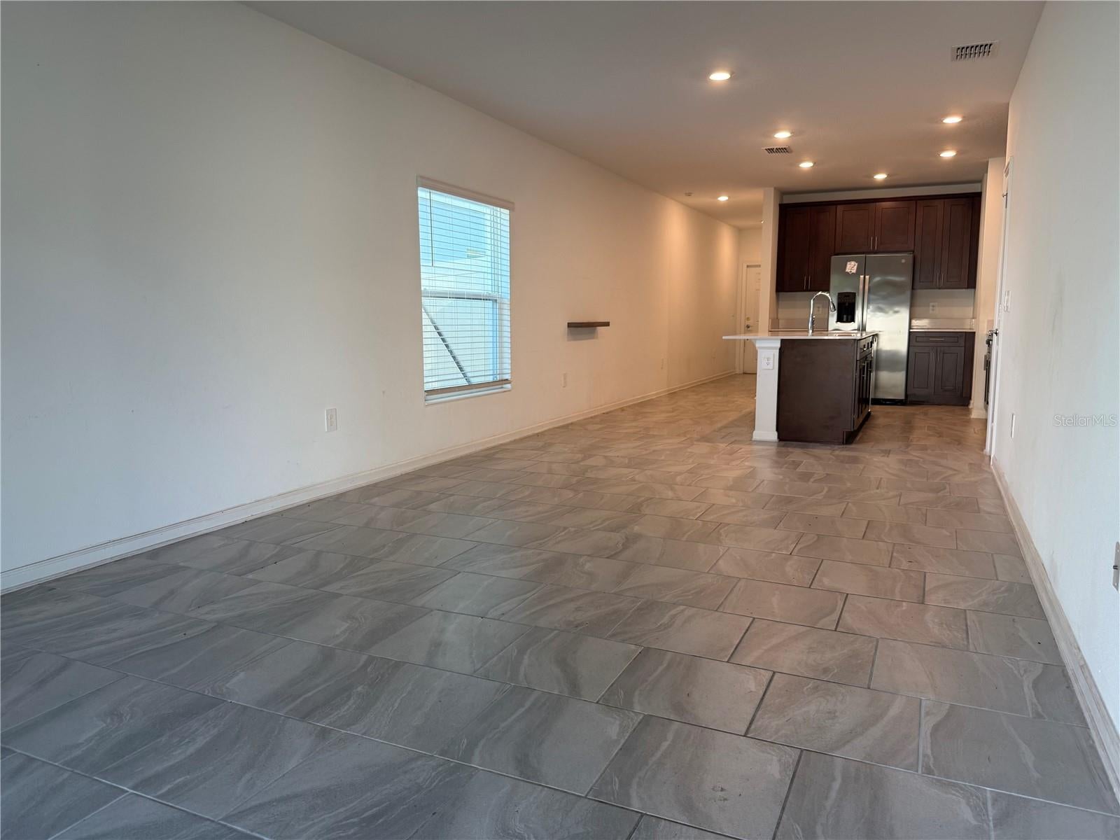
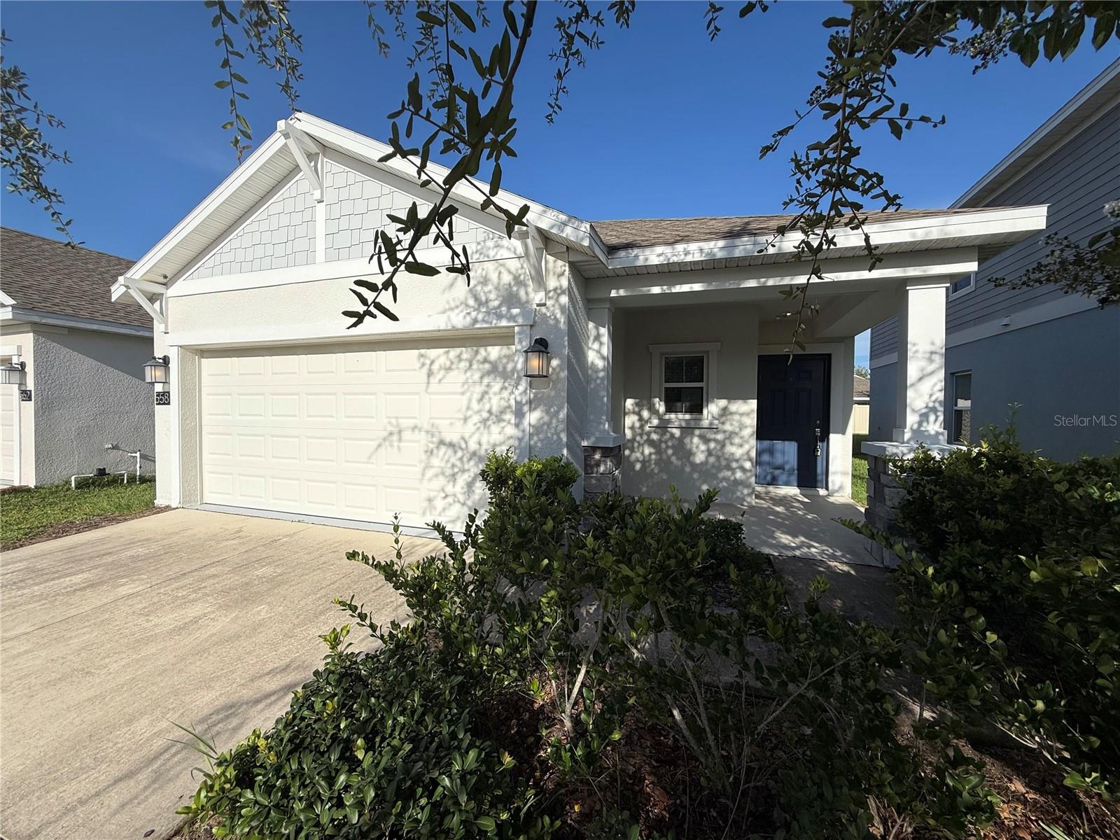
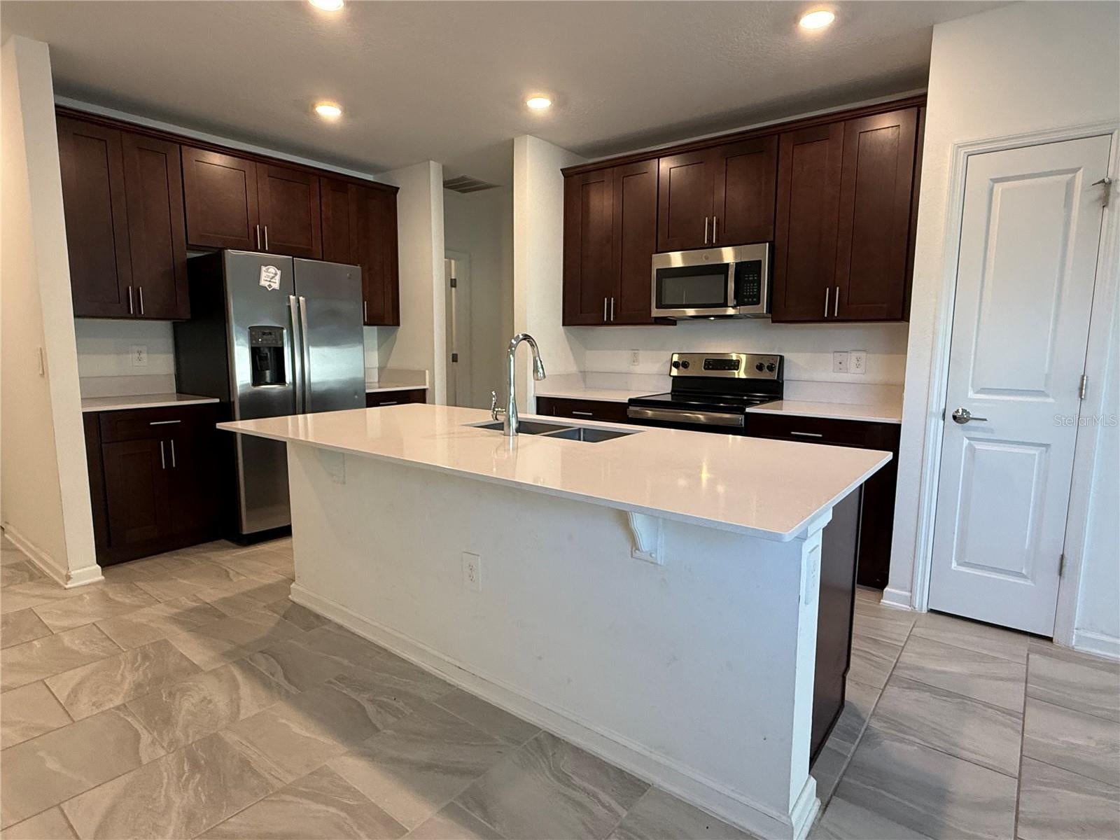
Welcome to Davenport's Horse Creek at Crosswinds Community! This 3-bedroom, 2-bathroom home offers an incredibly workable 1461 sf floorplan. An entry hall greets you as you step in with a convenient utility room directly to your left with access to the garage. Continue down the hall to an open concept kitchen and living space. Kitchen offers dark wood modern cabinets with crown and quartz countertops PLUS a center island with eat up space and closet pantry. There is a nice sized dining area just before the spacious living room with sliding doors leading to the fenced backyard and patio. The primary suite is just off the living room and offers dual sinks, step in shower and walk in closet. The secondary bedrooms and full bathroom are just off the kitchen area, creating privacy from the Primary suite. Great central location close to interstate, restaurants and shopping. It's good to be home! This property may qualify for Seller Financing (Vendee).

Save
Ask
Tour
Hide
Share
Listing Snapshot
Price 
$244,900
Days On Site 
0 Days
Bedrooms 
3
Inside Area (SqFt) 
1,461 sqft
Total Baths 
2
Full Baths 
2
Partial Baths 
N/A
Lot Size 
0.11 Acres
Year Built 
2022
MLS® Number 
TB8539048
Status 
Active
Property Tax 
$5,943
HOA/Condo/Coop Fees 
$28.71 monthly
Sq Ft Source 
Public Records
Friends & Family
Recent Activity
6 hours agoListing updated with changes from the MLS®
15 hours agoListing first seen on site
General Features
Acres 
0.11
Attached Garage 
Yes
Direction Faces 
East
Foundation 
Slab
Garage 
Yes
Garage Spaces 
2
Levels 
One
Parking 
DrivewayAttached
Pets 
Yes
Property Sub Type 
Single Family Residence
Sewer 
Public Sewer
SqFt Total 
1928
Utilities 
Cable AvailableElectricity AvailableSewer AvailableWater Available
Water Source 
Public
Interior Features
Appliances 
None
Cooling 
Central Air
Flooring 
CarpetTile
Furnished 
Unfurnished
Heating 
Central
Interior 
Walk-In Closet(s)
Laundry Features 
InsideLaundry Room
Bedroom 2 
Level - First
Bedroom 3 
Level - First
Dining Room 
Level - First
Kitchen 
Level - First
Living Room 
Level - First
Master Bedroom 
Level - First
Save
Ask
Tour
Hide
Share
Exterior Features
Construction Details 
BlockStucco
Exterior 
Other
Lot Features 
PavedPrivate
Patio And Porch 
PatioPorch
Roof 
Shingle
Community Features
Association Dues 
86.13
HOA Fee Frequency 
Quarterly
MLS Area 
33837 - Davenport
Roads 
Paved
Township 
26
Schools
School District
Unknown
Elementary School
Davenport Elem
Middle School
Boone Middle
High School
Ridge Community Senior High
Listing courtesy of CARTER COMPANY REALTORS (813) 661-4700


Listing information is provided by Participants of the Stellar MLS. IDX information is provided exclusively for personal, non-commercial use, and may not be used for any purpose other than to identify prospective properties consumers may be interested in purchasing. Information is deemed reliable but not guaranteed. Properties displayed may be listed or sold by various participants in the MLS Copyright 2026, Stellar MLS.
Last checked: 2026-08-15 07:03 AM EDT

Neighborhood & Commute
Source: Walkscore
Disclosure: Community information and market data powered by Constellation Data Labs. Information is deemed reliable but not guaranteed.
Save
Ask
Tour
Hide
Share