
2412 LOCKSLEY STREET 299SUN CITY CENTER, FL 33573
Due to the health concerns created by Coronavirus we are offering personal 1-1 online video walkthough tours where possible.
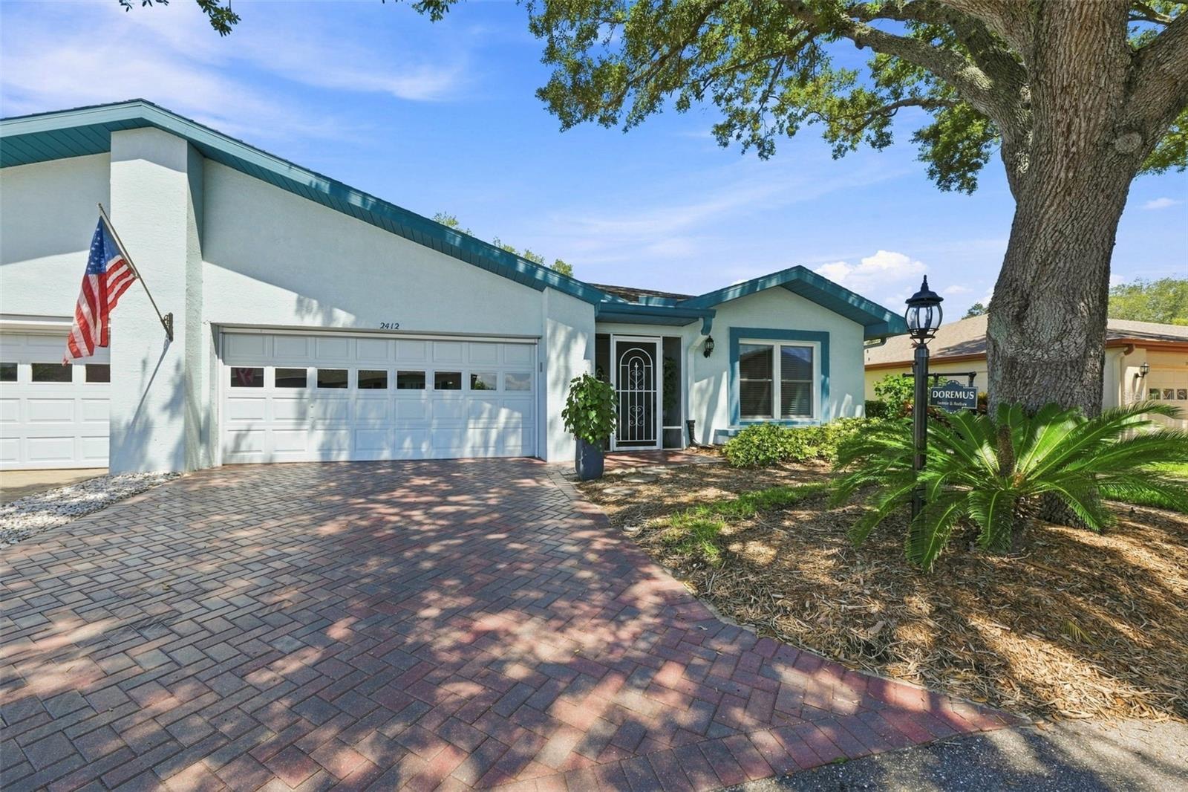
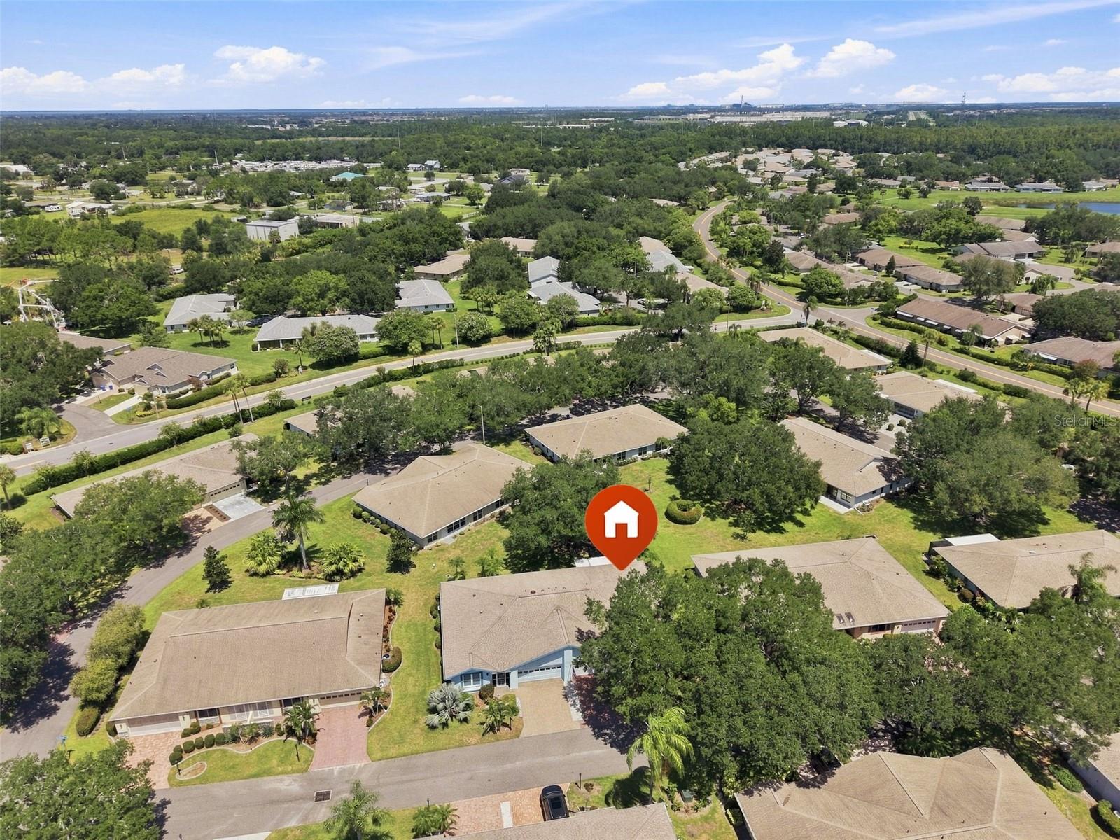
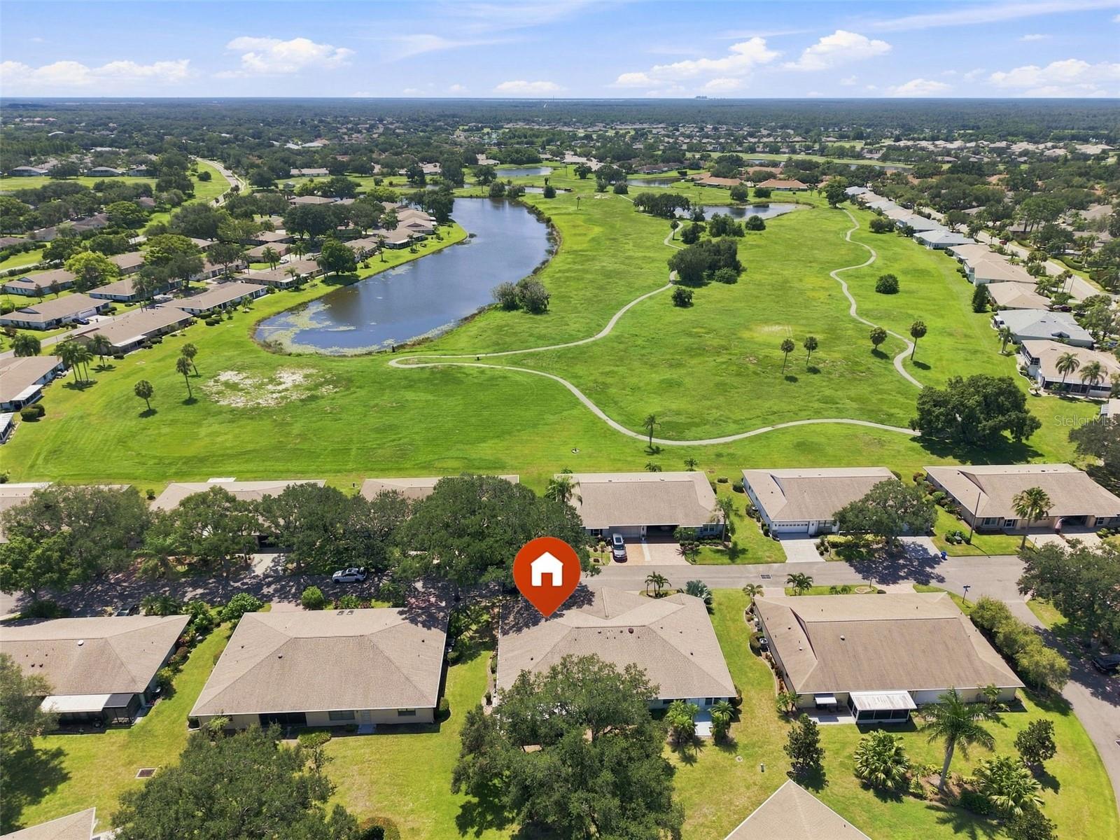
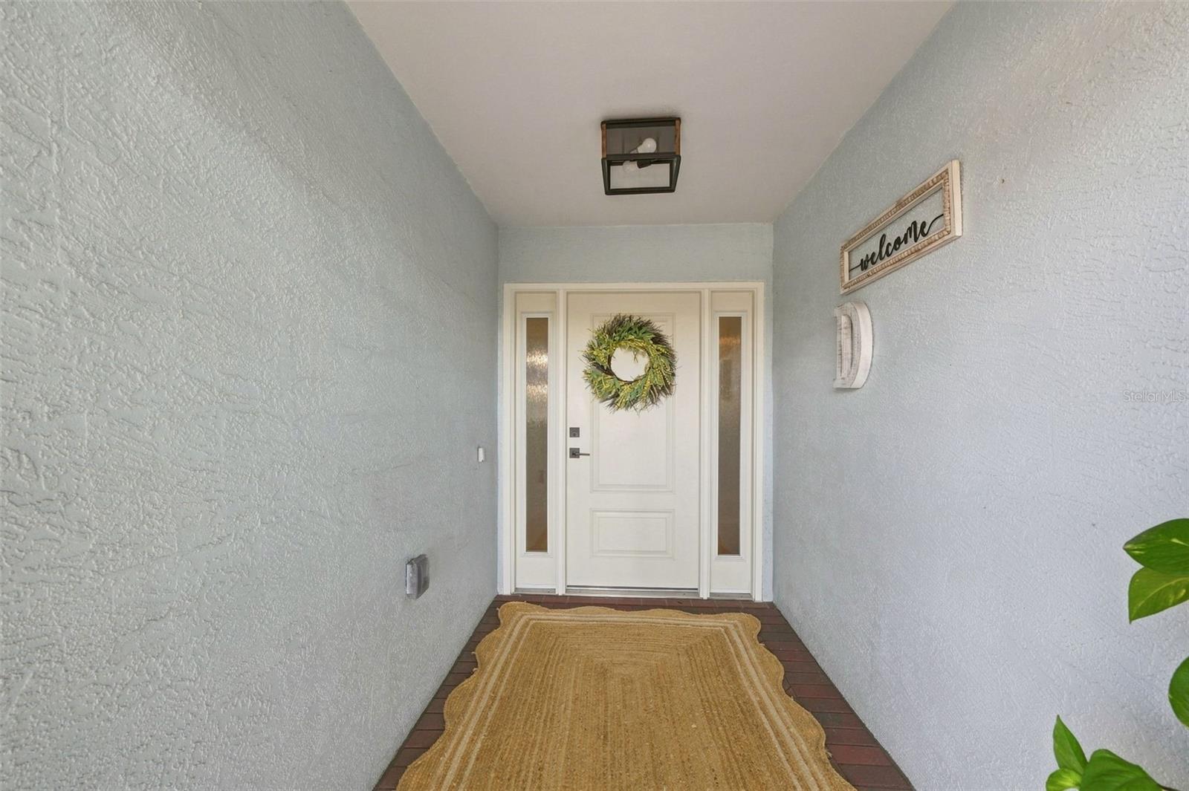
Welcome to this beautifully updated and welcoming home in Lancaster III Association! Ideally situated with an open backyard and a nice amount of land behind the home, this property offers both privacy and a wonderful setting to enjoy the Florida lifestyle. A brick-paver driveway electric vertical screened garage door, and brand-new front door create a warm first impression, while the screened entryway provides a covered and inviting entrance. Inside, you are greeted by a tiled foyer and a bright, open feel throughout. There is NO CARPET in this home! Engineered wood flooring flows through the hallway, guest bedroom, sitting area, and primary bedroom, complemented by tile in the foyer, kitchen, and other areas. Plantation shutters, crown molding, vaulted ceilings, updated hardware, newer windows, and a solar tube are just some of the thoughtful upgrades throughout. To the right of the foyer is the spacious guest bedroom, featuring engineered wood flooring, along with a beautifully remodeled guest bathroom. The bathroom offers an updated vanity with granite countertop, upgraded lighting, tile flooring, and a new glass shower door with smooth roller slides. Continue down the hallway and you are welcomed into the central great room, with a comfortable sitting area featuring engineered wood flooring. The completely remodeled kitchen is truly a highlight of the home, featuring upgraded gray cabinetry, granite countertops, tile flooring, and a convenient breakfast bar perfect for casual dining or visiting with family and friends. A double-door entry leads directly to the spacious screened-in lanai. The screened lanai measures approximately 23’11” x 8’9” and is designed for enjoying Florida’s beautiful weather. With privacy curtains and an epoxy-coated floor, this space is perfect for morning coffee, entertaining, or relaxing at the end of the day. Beyond the great room is a spacious Florida room with plenty of room for a large dining table and gatherings with family and friends. The open design makes this home especially comfortable for entertaining. The primary bedroom offers engineered wood flooring, plantation shutters, crown molding, and two closets. A charming barn door provides separation between the bedroom and primary bathroom. The updated primary bath features a double-bowl vanity, tile flooring, a private water closet, and a remodeled walk-in shower with a new glass door and hardware. Additional features include a 3-ton HVAC system installed in August 2023, a 2023 hot water heater, washer and dryer located in the garage, and a power surge protector (ZAP Strip). From the updated finishes and newer systems to the open backyard, screened lanai, and beautifully remodeled kitchen and bathrooms, this home is move-in ready and designed to be enjoyed. Come discover all that makes 2412 Locksley Street Special!
| 33 minutes ago | Listing updated with changes from the MLS® | |
| 5 hours ago | Listing first seen on site |

Listing information is provided by Participants of the Stellar MLS. IDX information is provided exclusively for personal, non-commercial use, and may not be used for any purpose other than to identify prospective properties consumers may be interested in purchasing. Information is deemed reliable but not guaranteed. Properties displayed may be listed or sold by various participants in the MLS Copyright 2026, Stellar MLS.
Last checked: 2026-08-18 12:40 PM EDT

Did you know? You can invite friends and family to your search. They can join your search, rate and discuss listings with you.