
800 BAHIA DEL SOL DRIVE ARUSKIN, FL 33570
Due to the health concerns created by Coronavirus we are offering personal 1-1 online video walkthough tours where possible.
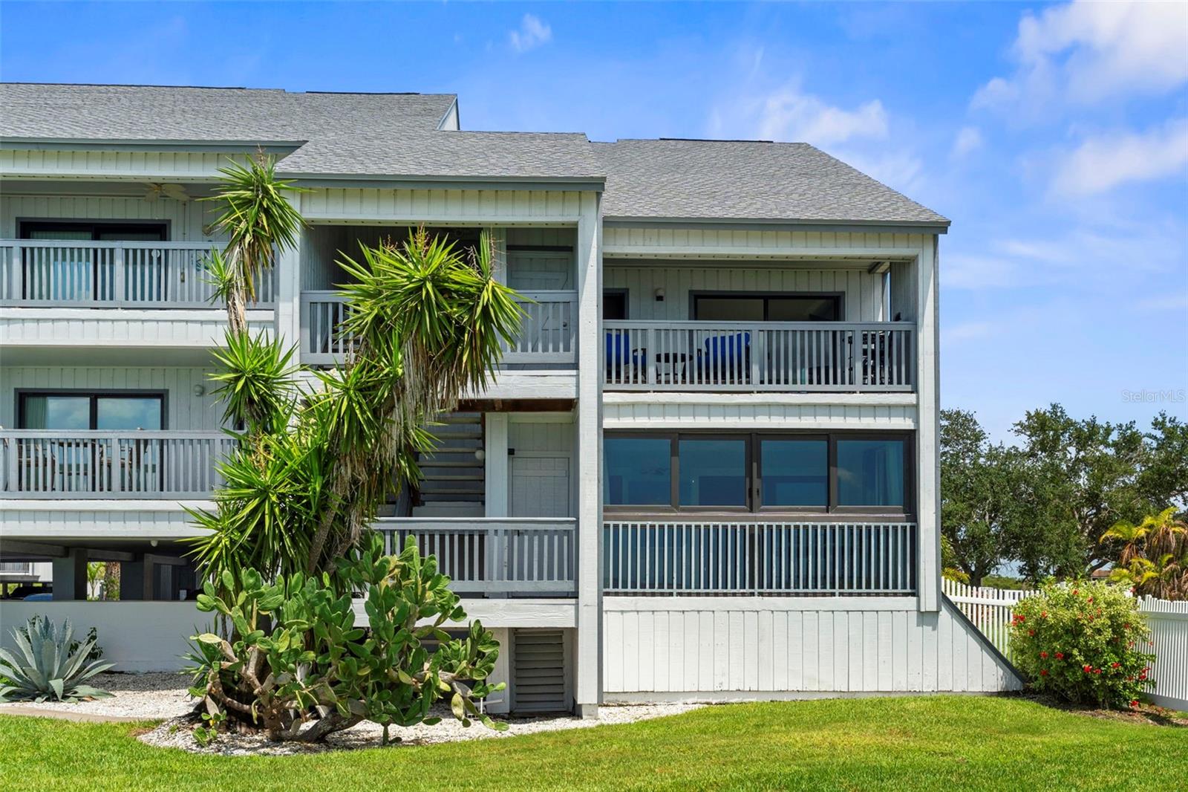
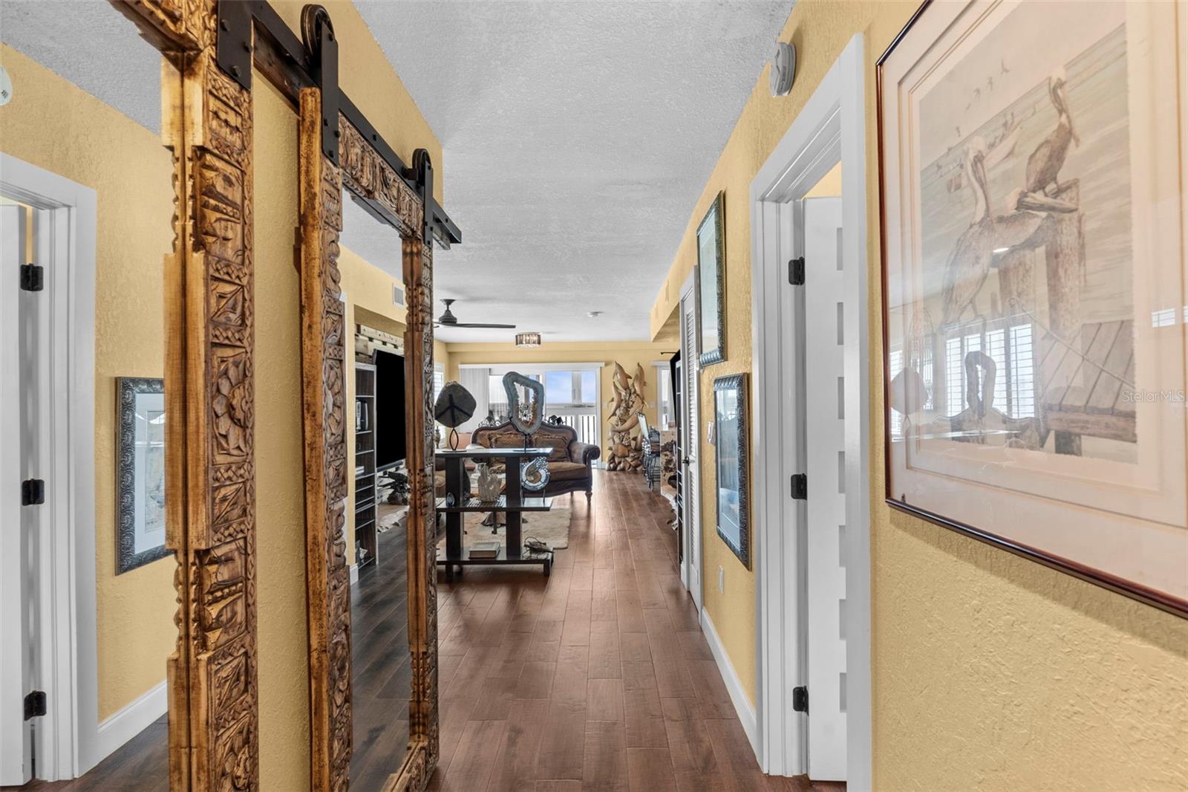
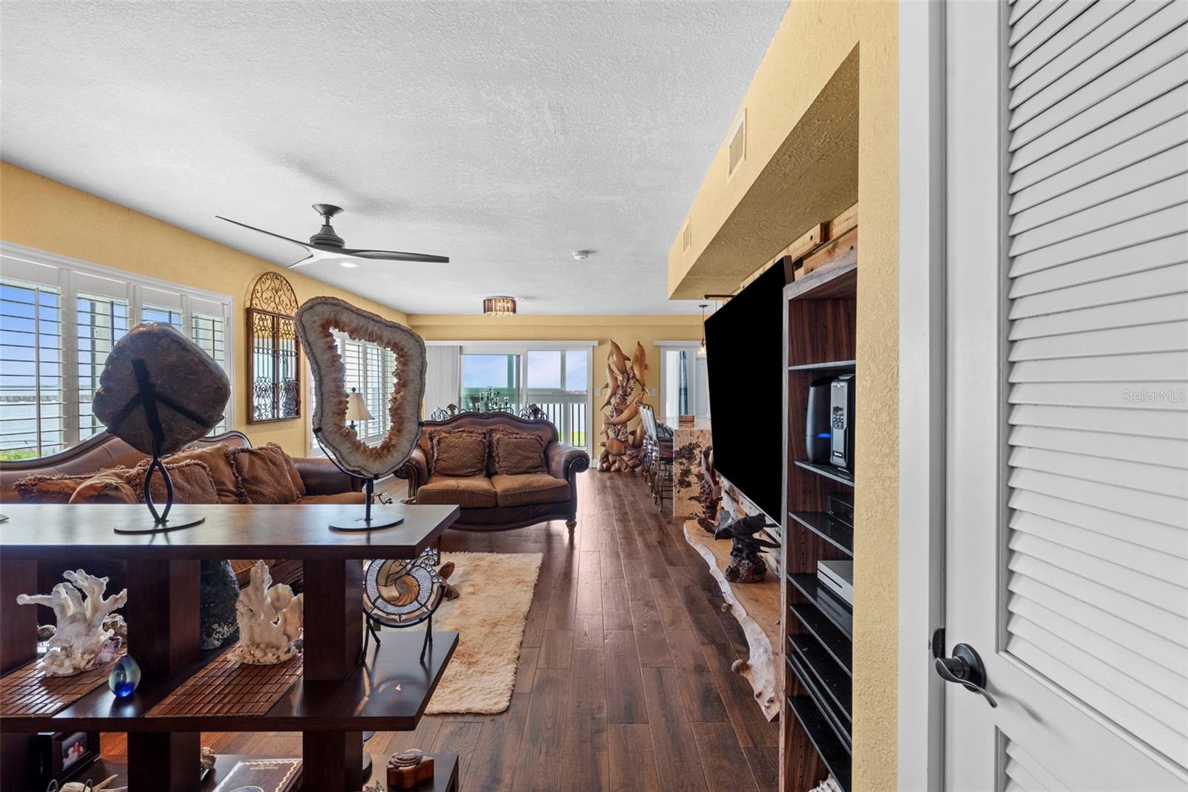
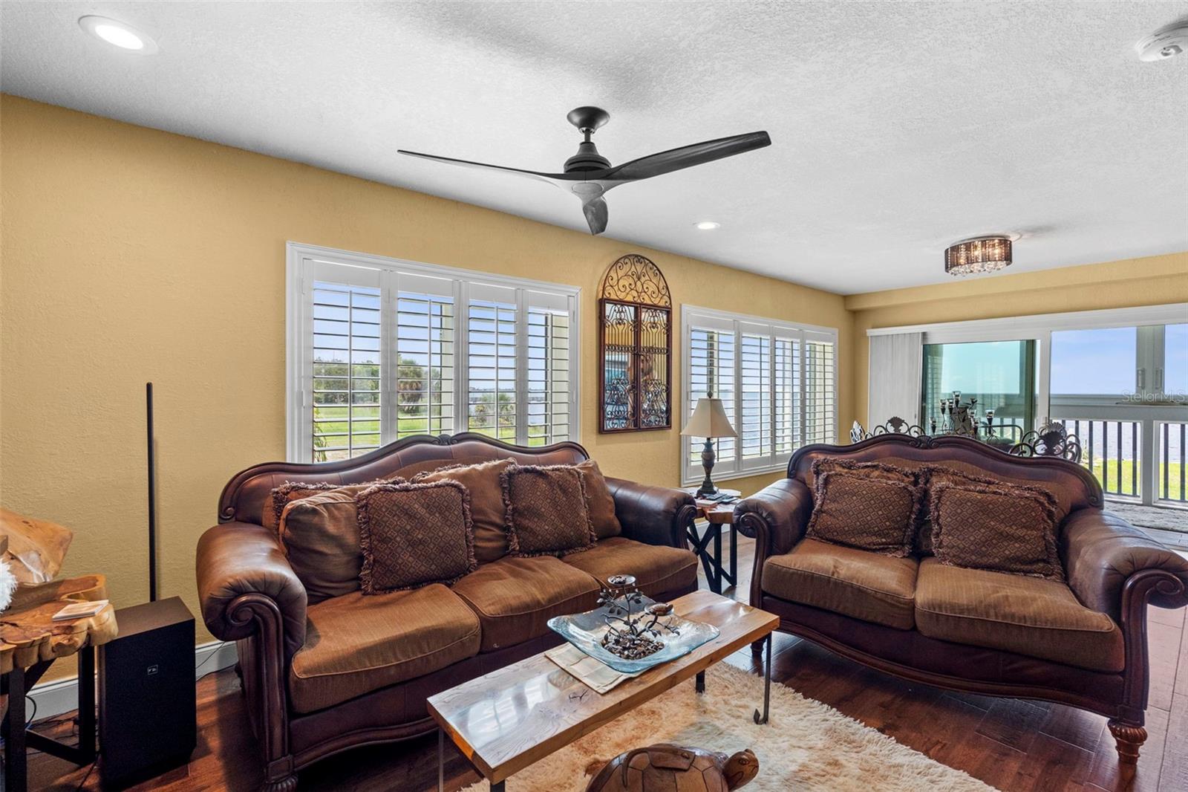
"Live Where Every Day Feels Like a Vacation" Wake up to panoramic Tampa Bay views, spend your afternoons by the waterfront pool just steps from your back door, and end each evening with breathtaking Florida sunsets from your own enclosed lanai. Welcome to one of the most thoughtfully renovated residences in Little Harbor. Completely reimagined with a wide-open floor plan, this exceptional waterfront condo blends modern coastal design with the relaxed lifestyle that makes Little Harbor one of Tampa Bay's hidden gems. Rich engineered hardwood floors flow throughout the living spaces, while the beautifully redesigned kitchen opens seamlessly into the dining and living areas, creating the perfect setting for entertaining or simply enjoying the ever-changing views of the bay. Every detail was carefully considered during the renovation. The spa-inspired primary bathroom showcases stunning white onyx finishes, while custom barn doors add warmth and character to both the guest bath and the oversized laundry room—a rare feature in waterfront condos. Impact-rated windows and sliders throughout provide peace of mind while framing spectacular water views and filling the home with natural light. One of the home's most unique features is the enclosed waterfront lanai. With impact sliding windows, this versatile space functions as an extension of the living area year-round, creating the perfect spot for morning coffee, sunset cocktails, a home office, or even an additional sleeping area for guests. Step outside and you're just moments from the beautiful waterfront pool, making it feel as though your backyard is an upscale private resort. Beyond the condo itself, Little Harbor offers a lifestyle that few communities can match. Enjoy a private beach, waterfront restaurants, a tiki bar, full-service marina, high-and-dry boat storage, fishing, kayaking, walking paths, and endless opportunities to enjoy life on Tampa Bay - all just a short stroll from your front door. Whether you're searching for a primary residence, a seasonal retreat, or the ultimate waterfront getaway, this is Florida coastal living at its finest. The Resort & Club at Little Harbor is centered around a marina and private beach, with waterfront dining and resort-style amenities that make it feel like a year-round vacation. Beautifully updated. Move-in ready. Unforgettable sunsets. This isn't just another waterfront condo - it's a lifestyle you'll never want to leave.
| 14 minutes ago | Listing updated with changes from the MLS® | |
| 15 hours ago | Listing first seen on site |

Listing information is provided by Participants of the Stellar MLS. IDX information is provided exclusively for personal, non-commercial use, and may not be used for any purpose other than to identify prospective properties consumers may be interested in purchasing. Information is deemed reliable but not guaranteed. Properties displayed may be listed or sold by various participants in the MLS Copyright 2026, Stellar MLS.
Last checked: 2026-08-15 07:03 AM EDT

Did you know? You can invite friends and family to your search. They can join your search, rate and discuss listings with you.