Save
Ask
Tour
Hide
Share
$1,080,000
New Listing

5091 JASMINE WAY
PALM HARBOR, FL 34685

For Sale|Single Family Residence|Active
4
Beds
4
Total Baths
4
Full Baths
3,672
SqFt
$294
/SqFt
2004
Built
Subdivision:
JUNIPER BAY PH 4
County:
Pinellas

Due to the health concerns created by Coronavirus we are offering personal 1-1 online video walkthough tours where possible.

Call Now: (407) 803-4049
Is this the listing for you? We can help make it yours.
(407) 803-4049
5091 JASMINE WAY5091 JASMINE WAY5091 JASMINE WAY5091 JASMINE WAY
Save
Ask
Tour
Hide
Share

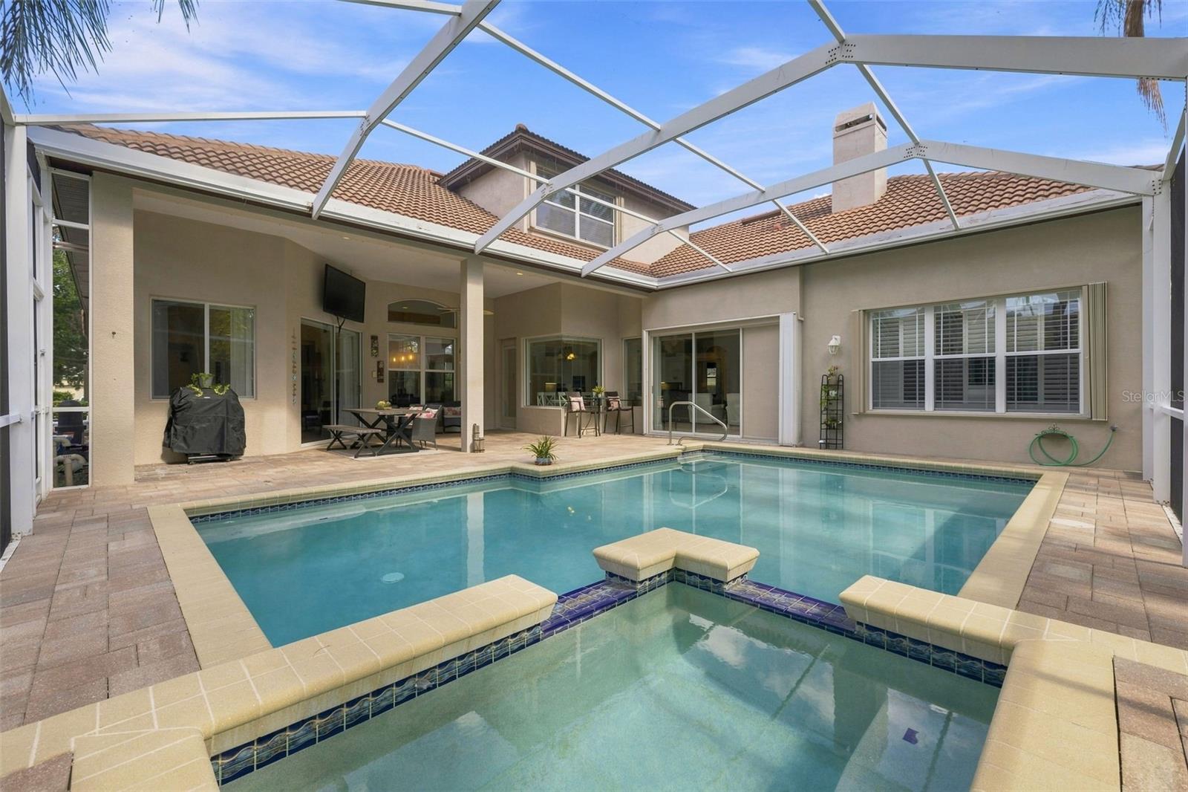
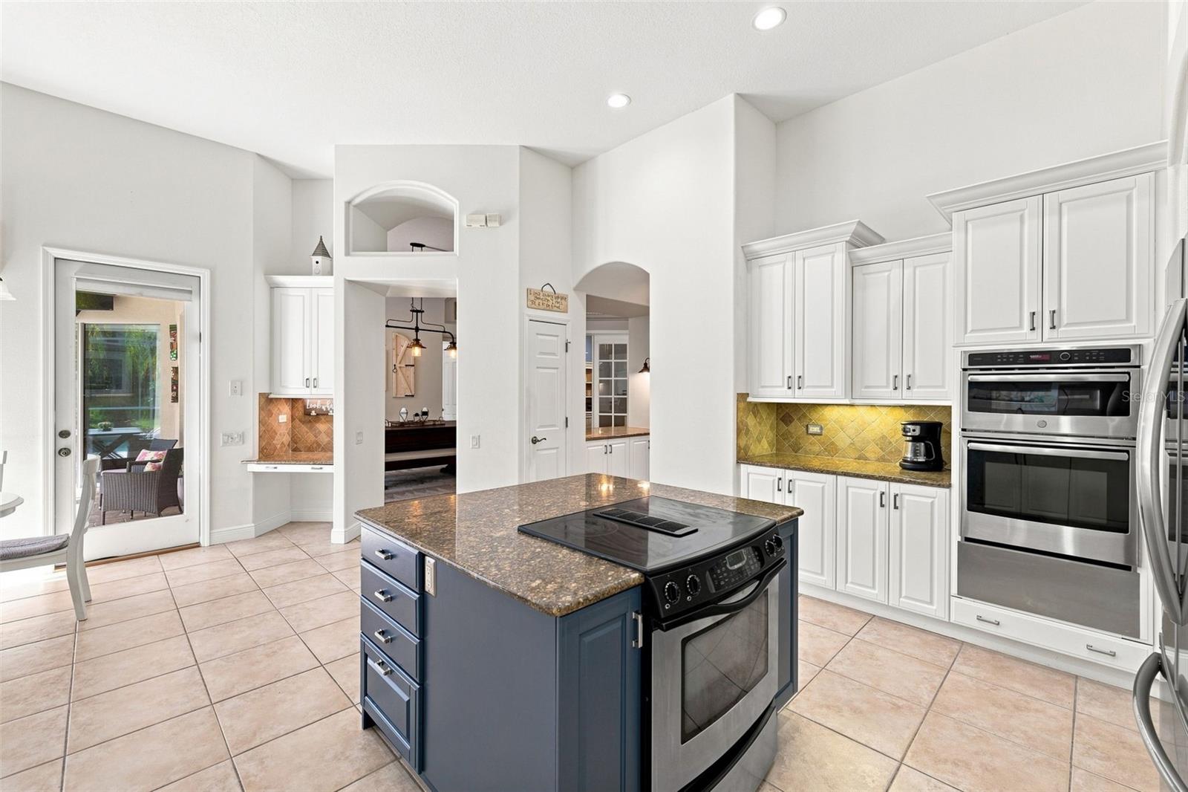
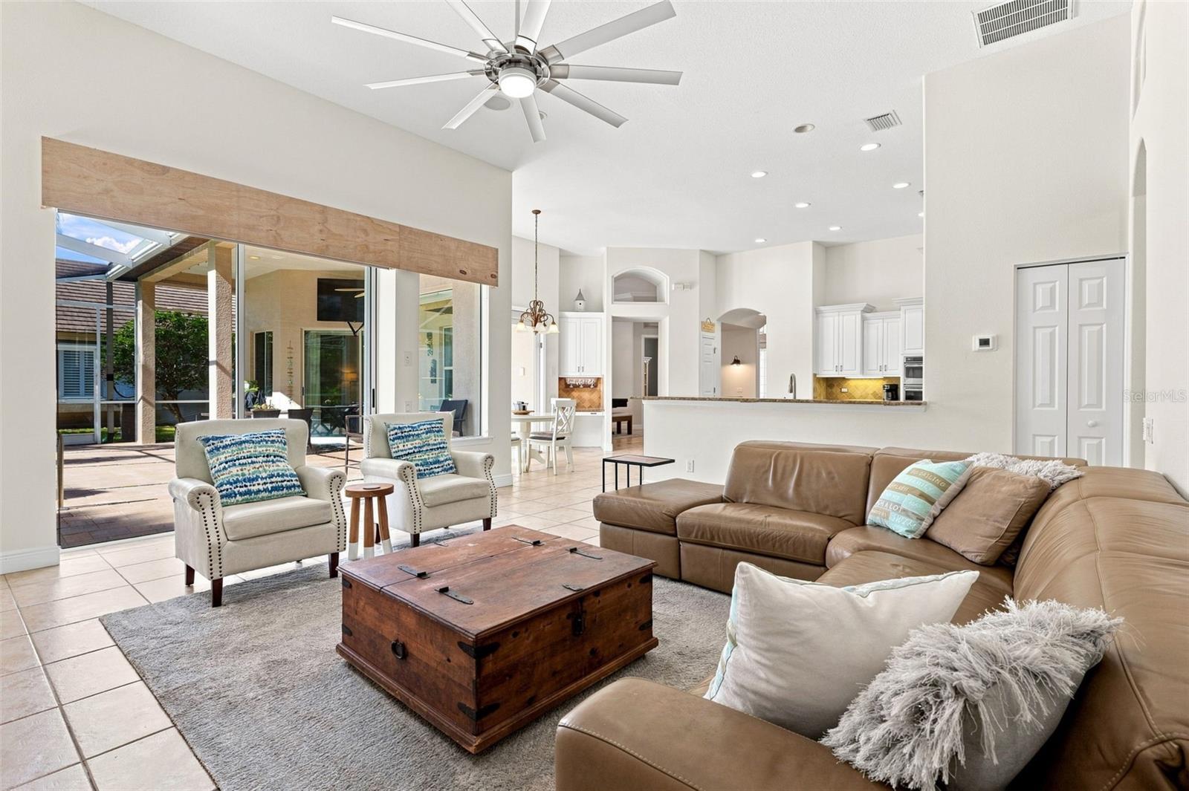
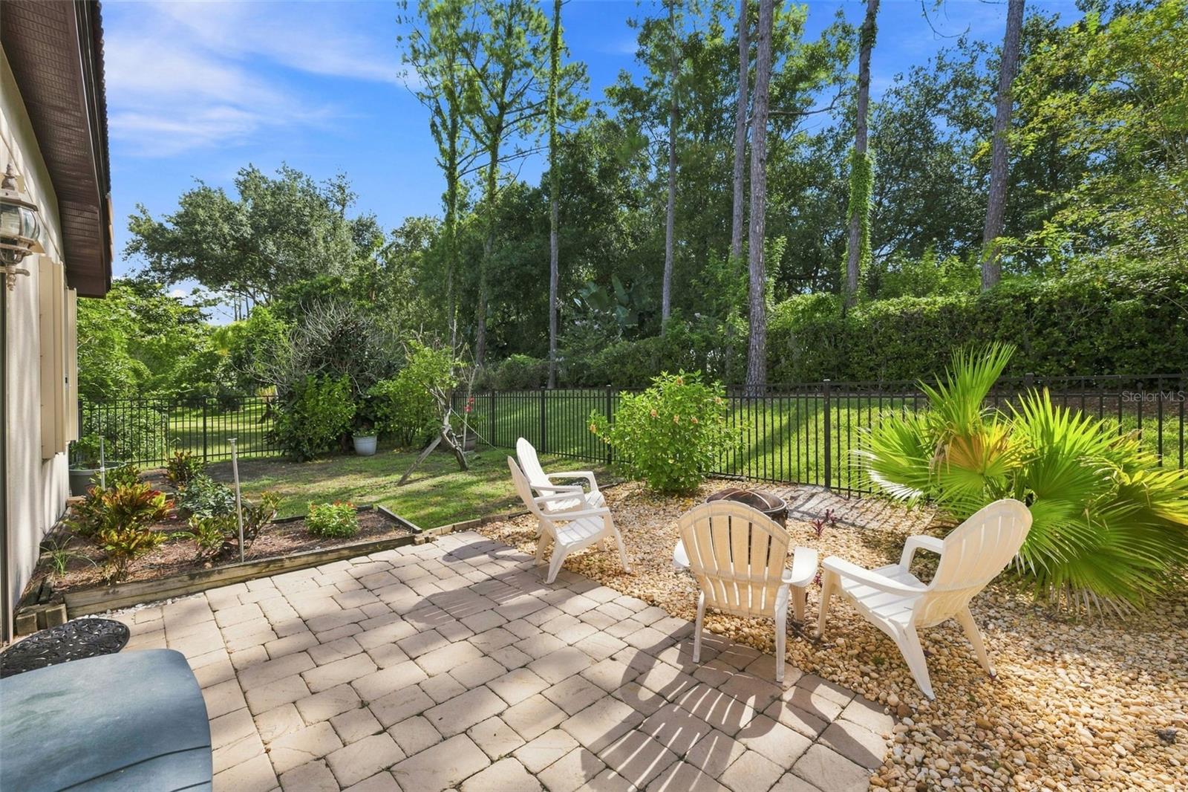
Experience the elegance of Juniper Bay, where quiet streets, mature landscaping, and a long-standing reputation for upscale living. This luxury home in Juniper Bay at Lansbrook features soaring ceilings, bright living spaces, UPDATED 2024 kitchen cabinets, NATURAL GAS appliances, and NEW HVAC systems from 2025, 2024, and 2019. Fresh EXTERIOR PAINT (2026) and INTERIOR PAINT (2024) add a modern feel, while the screened lanai, POOL and SPA include NEW 2025 pump, filtration, and GAS heater. Outdoor living includes multiple seating areas, lush landscaping, well for irrigation, and a FIRE PIT. Enjoy private access to LAKE TARPON featuring community boat ramps, parks, nature and wild life and multiple recreational sports courts and fields. Located minutes from John Chesnut Sr. Park, Lansbrook Golf Club, Lake Tarpon, dining, shopping, and top-rated schools, this property blends comfort, luxury, and peace of mind. Schedule your private showing today.

Save
Ask
Tour
Hide
Share
Listing Snapshot
Price 
$1,080,000
Days On Site 
0 Days
Bedrooms 
4
Inside Area (SqFt) 
3,672 sqft
Total Baths 
4
Full Baths 
4
Partial Baths 
N/A
Lot Size 
0.37 Acres
Year Built 
2004
MLS® Number 
TB8539182
Status 
Active
Property Tax 
$13,254
HOA/Condo/Coop Fees 
$987 Semi-Annually
Sq Ft Source 
Builder
Friends & Family
Recent Activity
6 hours agoListing updated with changes from the MLS®
10 hours agoListing first seen on site
General Features
Acres 
0.37
Attached Garage 
Yes
Direction Faces 
Northwest
Foundation 
Slab
Garage 
Yes
Garage Spaces 
3
Levels 
Two
Number Of Stories 
2
Parking 
DrivewayGarage Door OpenerAttached
Pets 
Yes
Property Sub Type 
Single Family Residence
Security 
Smoke Detector(s)
Sewer 
Public Sewer
SqFt Total 
4864
Style 
Custom
Utilities 
Cable AvailableElectricity ConnectedPhone AvailableSewer ConnectedUnderground UtilitiesWater Connected
Water Source 
PrivatePublicSee RemarksWell
Zoning 
RPD-5
Interior Features
Appliances 
CooktopDishwasherDisposalDryerGas Water HeaterMicrowaveRefrigeratorWasher
Cooling 
Central Air
Fireplace 
Yes
Fireplace Features 
Gas
Flooring 
CarpetTileWood
Furnished 
Unfurnished
Heating 
CentralElectric
Interior 
Cathedral Ceiling(s)Coffered Ceiling(s)Crown MoldingEat-in KitchenHigh CeilingsOpen FloorplanStone CountersWalk-In Closet(s)
Laundry Features 
InsideLaundry Room
Spa 
Yes
Window Features 
BlindsShutters
Bedroom 2 
Dimensions - 12x11.1Level - First
Bedroom 3 
Dimensions - 12x11.1Level - First
Bedroom 4 
Dimensions - 11x12.6Level - First
Dining Room 
Dimensions - 10.1x12.2Level - First
Family Room 
Dimensions - 17.4x18.11Level - First
Kitchen 
Dimensions - 12x12Level - FirstFeatures - Breakfast Bar, Granite Counters, Kitchen Island
Living Room 
Dimensions - 15.7x16.2Level - First
Master Bedroom 
Dimensions - 13.6x14.6Level - FirstFeatures - Ceiling Fan(s)
Save
Ask
Tour
Hide
Share
Exterior Features
Construction Details 
BlockStucco
Exterior 
Outdoor Grill
Fencing 
Fenced
Lot Features 
LandscapedPaved
Patio And Porch 
CoveredPatioPorchScreened
Pool Features 
GuniteHeatedIn GroundScreen EnclosureSolar HeatTilePrivate
Private Pool 
Yes
Roof 
Tile
Spa 
Yes
Spa Features 
HeatedIn Ground
View 
GardenTrees/Woods
Waterfront Features 
Lake Privileges
Waterview 
GardenTrees/Woods
Windows/Doors 
BlindsShutters
Community Features
Association Amenities 
Basketball CourtParkPlaygroundRecreation Facilities
Association Dues 
987
Community Features 
GolfParkPlaygroundSidewalksStreet Lights
Financing Terms Available 
CashConventionalVA Loan
HOA Fee Frequency 
Semi-Annually
MLS Area 
34685 - Palm Harbor
Roads 
Paved
Township 
27
Schools
School District
Unknown
Elementary School
Brooker Creek Elementary-PN
Middle School
Tarpon Springs Middle-PN
High School
East Lake High-PN
Listing courtesy of EXP REALTY LLC (813) 600-0883


Listing information is provided by Participants of the Stellar MLS. IDX information is provided exclusively for personal, non-commercial use, and may not be used for any purpose other than to identify prospective properties consumers may be interested in purchasing. Information is deemed reliable but not guaranteed. Properties displayed may be listed or sold by various participants in the MLS Copyright 2026, Stellar MLS.
Last checked: 2026-08-15 07:04 PM EDT

Neighborhood & Commute
Source: Walkscore
Disclosure: Community information and market data powered by Constellation Data Labs. Information is deemed reliable but not guaranteed.
Save
Ask
Tour
Hide
Share