Save
Ask
Tour
Hide
Share
$340,000
New Listing

13752 REINDEER CIRCLE
HUDSON, FL 34669

For Sale|Single Family Residence|Active
4
Beds
3
Total Baths
2
Full Baths
1
Partial Bath
2,436
SqFt
$140
/SqFt
2018
Built
Subdivision:
LAKESIDE PH 1A 2A & 05
County:
Pasco

Due to the health concerns created by Coronavirus we are offering personal 1-1 online video walkthough tours where possible.
Call Now: (407) 803-4049
Is this the listing for you? We can help make it yours.
(407) 803-4049
13752 REINDEER CIRCLE13752 REINDEER CIRCLE13752 REINDEER CIRCLE13752 REINDEER CIRCLE
Save
Ask
Tour
Hide
Share

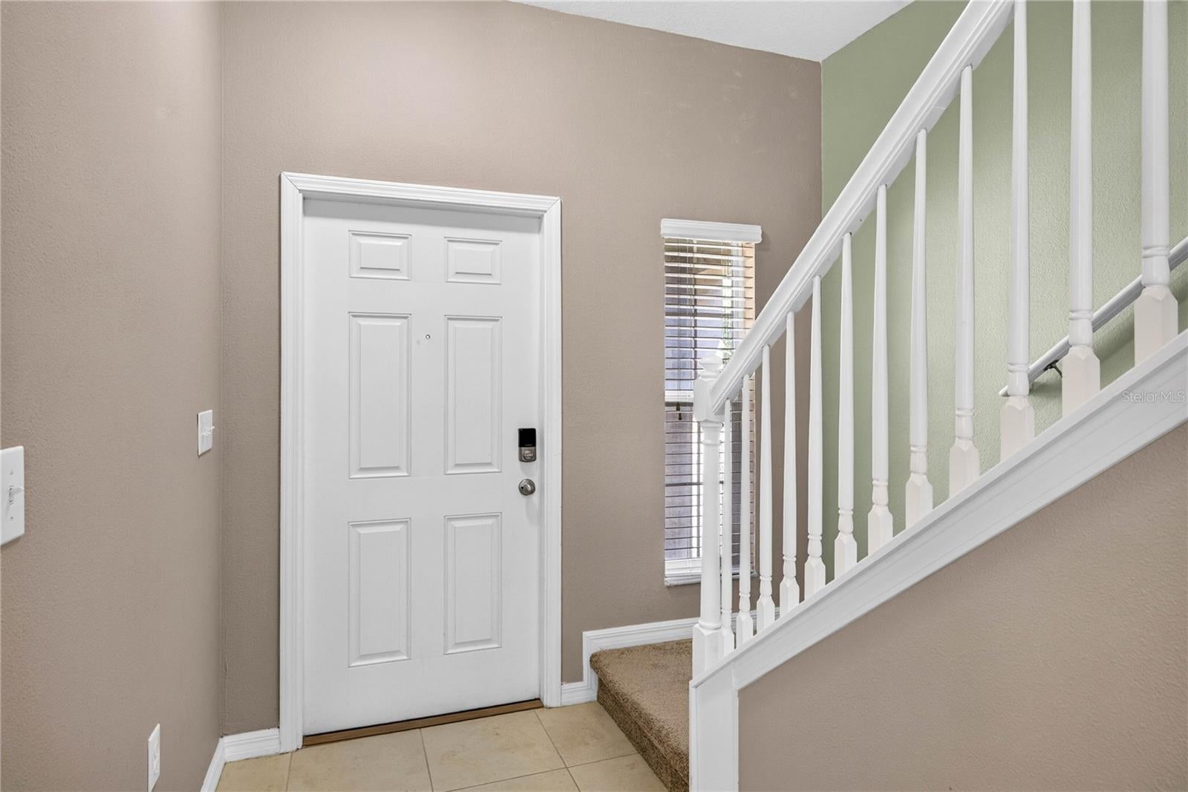
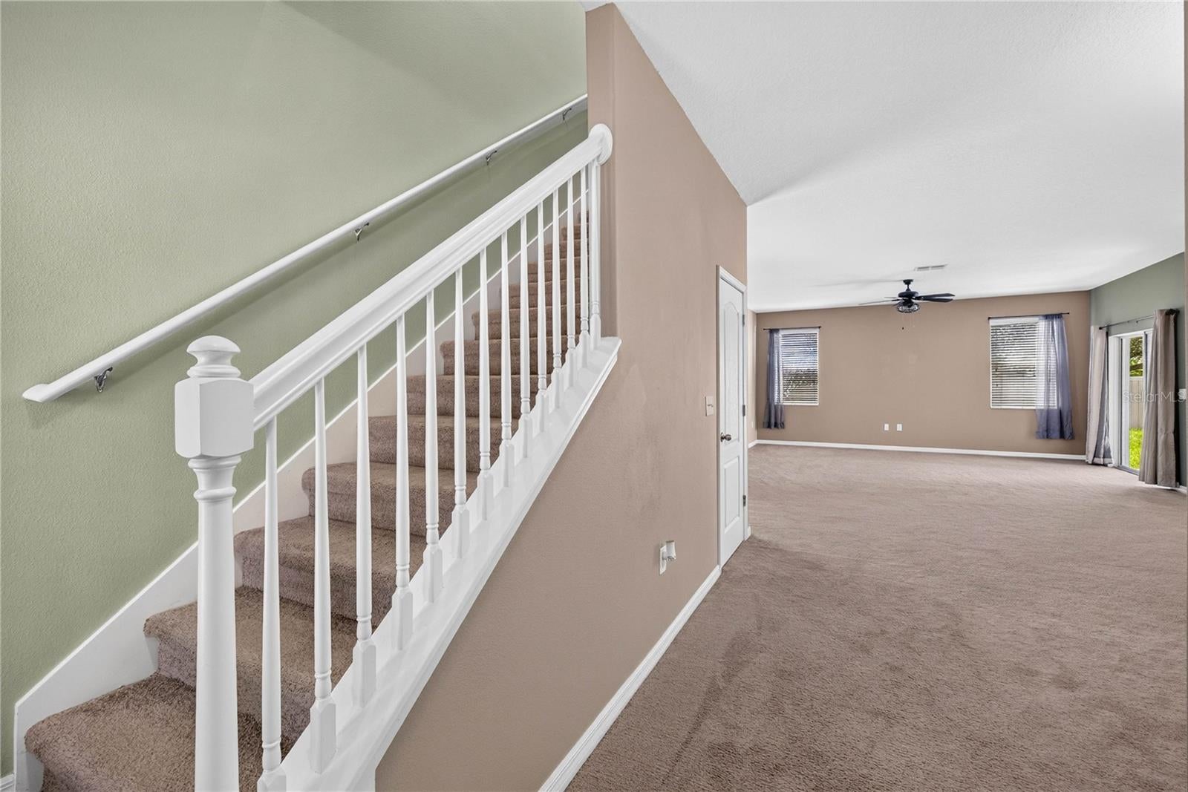
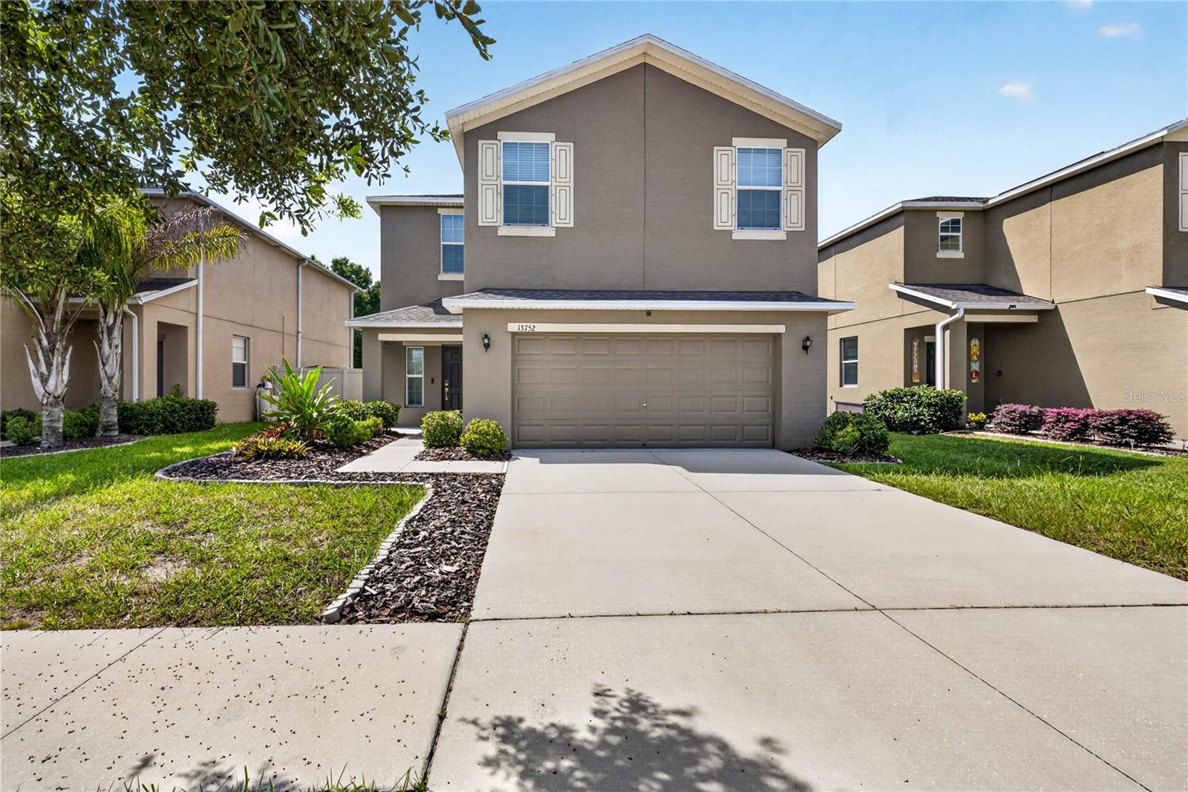
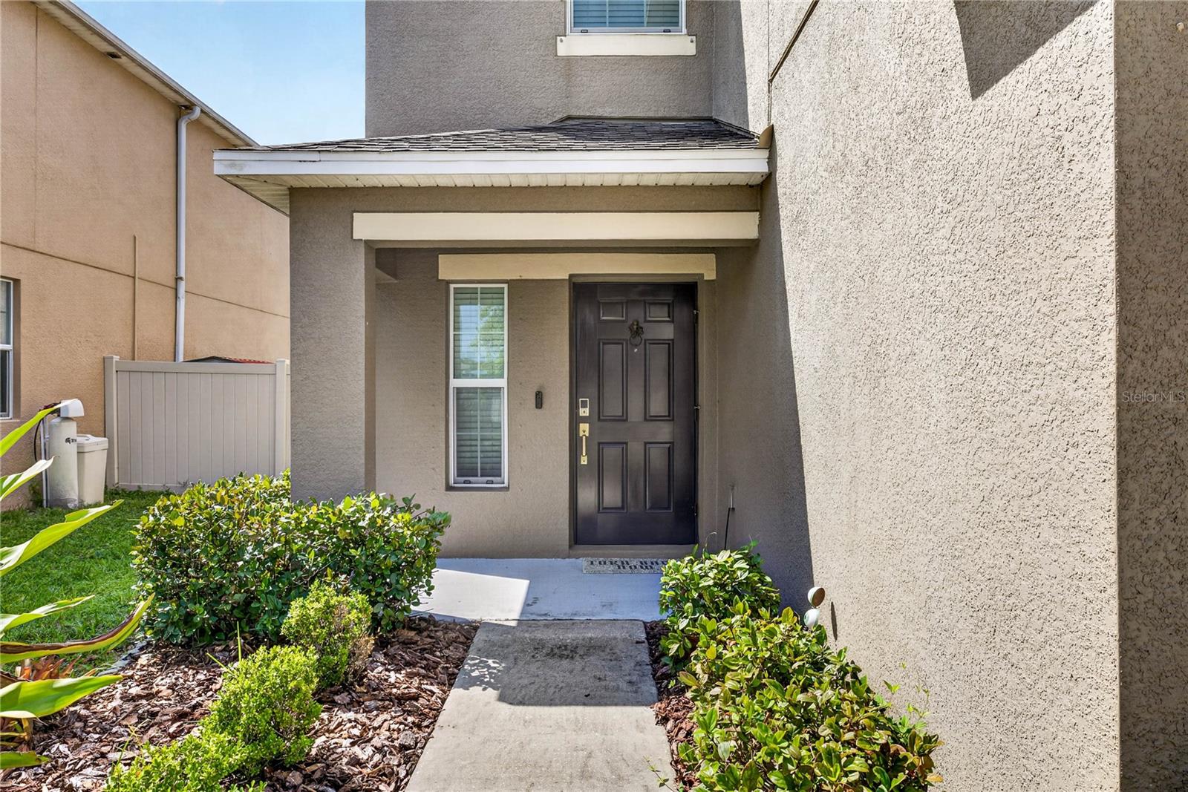
Picture the end of a busy Tampa workday: you arrive home, pull into the convenient 2-car garage, and step easily inside near the kitchen—then the pace slows. At 13752 Reindeer Circle, an inviting open main level brings the great room, dining area, and kitchen together for effortless family time and entertaining. Sliding doors lead to a covered lanai and a large, privacy-fenced backyard—your own space for morning coffee, weekend play, or evening gatherings. Upstairs, four generous bedrooms provide room for everyone, while the flexible layout gives a growing household space to spread out. Located in the desirable Lakeside community, residents enjoy a beautiful amenity center, pool, sports, and activities. With convenient access to the Suncoast Parkway and I-75, this is where commuting to Tampa meets coming home to the lifestyle you deserve. New Water Heater 2025, stone counter tops, recessed lighting, large tile flooring in kitchen and baths, covered lanai with fenced back yard, water system, Hurricane Shutters, Blink door bell system among some of the features this home offers.

Save
Ask
Tour
Hide
Share
Listing Snapshot
Price 
$340,000
Days On Site 
0 Days
Bedrooms 
4
Inside Area (SqFt) 
2,436 sqft
Total Baths 
3
Full Baths 
2
Partial Baths 
1
Lot Size 
0.12 Acres
Year Built 
2018
MLS® Number 
TB8539192
Status 
Active
Property Tax 
$5,672
HOA/Condo/Coop Fees 
$79 monthly
Sq Ft Source 
Public Records
Friends & Family
Recent Activity
6 hours agoListing updated with changes from the MLS®
10 hours agoListing first seen on site
General Features
Acres 
0.12
Attached Garage 
Yes
Direction Faces 
Northwest
Foundation 
Slab
Garage 
Yes
Garage Spaces 
2
Levels 
Two
Parking 
DrivewayGarage Door OpenerAttached
Pets 
Yes
Property Sub Type 
Single Family Residence
Security 
Smoke Detector(s)
Sewer 
Public Sewer
SqFt Total 
3032
Utilities 
Cable AvailableCable ConnectedElectricity ConnectedSewer ConnectedWater Connected
Water Source 
Public
Zoning 
MPUD
Interior Features
Appliances 
DisposalDryerElectric Water HeaterMicrowaveRangeRefrigeratorWasher
Cooling 
Central Air
Flooring 
CarpetCeramic Tile
Furnished 
Unfurnished
Heating 
CentralHeat Pump
Interior 
High CeilingsOpen FloorplanStone CountersWalk-In Closet(s)
Laundry Features 
Electric Dryer HookupLaundry RoomWasher Hookup
Window Features 
Window CoveringsBlindsDouble Pane WindowsInsulated WindowsShuttersWindow Treatments
Balcony/Porch/Lanai 
Level - First
Bathroom 2 
Level - Second
Bathroom 3 
Level - Second
Bathroom 4 
Level - Second
Bedroom 2 
Level - Second
Dining Room 
Level - First
Great Room 
Level - First
Kitchen 
Level - First
Laundry 
Level - Second
Master Bathroom 
Level - Second
Master Bedroom 
Level - Second
Save
Ask
Tour
Hide
Share
Exterior Features
Construction Details 
BlockStucco
Exterior 
Private Yard
Fencing 
Vinyl
Patio And Porch 
CoveredPatio
Roof 
Shingle
Windows/Doors 
Window CoveringsBlindsDouble Pane WindowsInsulated WindowsShuttersWindow Treatments
Community Features
Association Dues 
79
Community Features 
Street Lights
HOA Fee Frequency 
Monthly
MLS Area 
34669 - Hudson/Port Richey
Roads 
AsphaltPaved
Township 
24
Schools
School District
Unknown
Elementary School
Moon Lake-PO
Middle School
Crews Lake Middle-PO
High School
Hudson High-PO
Listing courtesy of EXP REALTY LLC (352) 458-2992


Listing information is provided by Participants of the Stellar MLS. IDX information is provided exclusively for personal, non-commercial use, and may not be used for any purpose other than to identify prospective properties consumers may be interested in purchasing. Information is deemed reliable but not guaranteed. Properties displayed may be listed or sold by various participants in the MLS Copyright 2026, Stellar MLS.
Last checked: 2026-08-15 07:04 PM EDT

Neighborhood & Commute
Source: Walkscore
Disclosure: Community information and market data powered by Constellation Data Labs. Information is deemed reliable but not guaranteed.
Save
Ask
Tour
Hide
Share