Save
Ask
Tour
Hide
Share
$295,000
New Listing

611 W WALKERTOWN DRIVE
CITRUS SPRINGS, FL 34434

For Sale|Single Family Residence|Active
4
Beds
2
Total Baths
2
Full Baths
2,016
SqFt
$146
/SqFt
2008
Built
Subdivision:
CITRUS SPGS UN 24
County:
Citrus

Due to the health concerns created by Coronavirus we are offering personal 1-1 online video walkthough tours where possible.
Call Now: (407) 803-4049
Is this the listing for you? We can help make it yours.
(407) 803-4049
611 W WALKERTOWN DRIVE611 W WALKERTOWN DRIVE611 W WALKERTOWN DRIVE611 W WALKERTOWN DRIVE
Save
Ask
Tour
Hide
Share

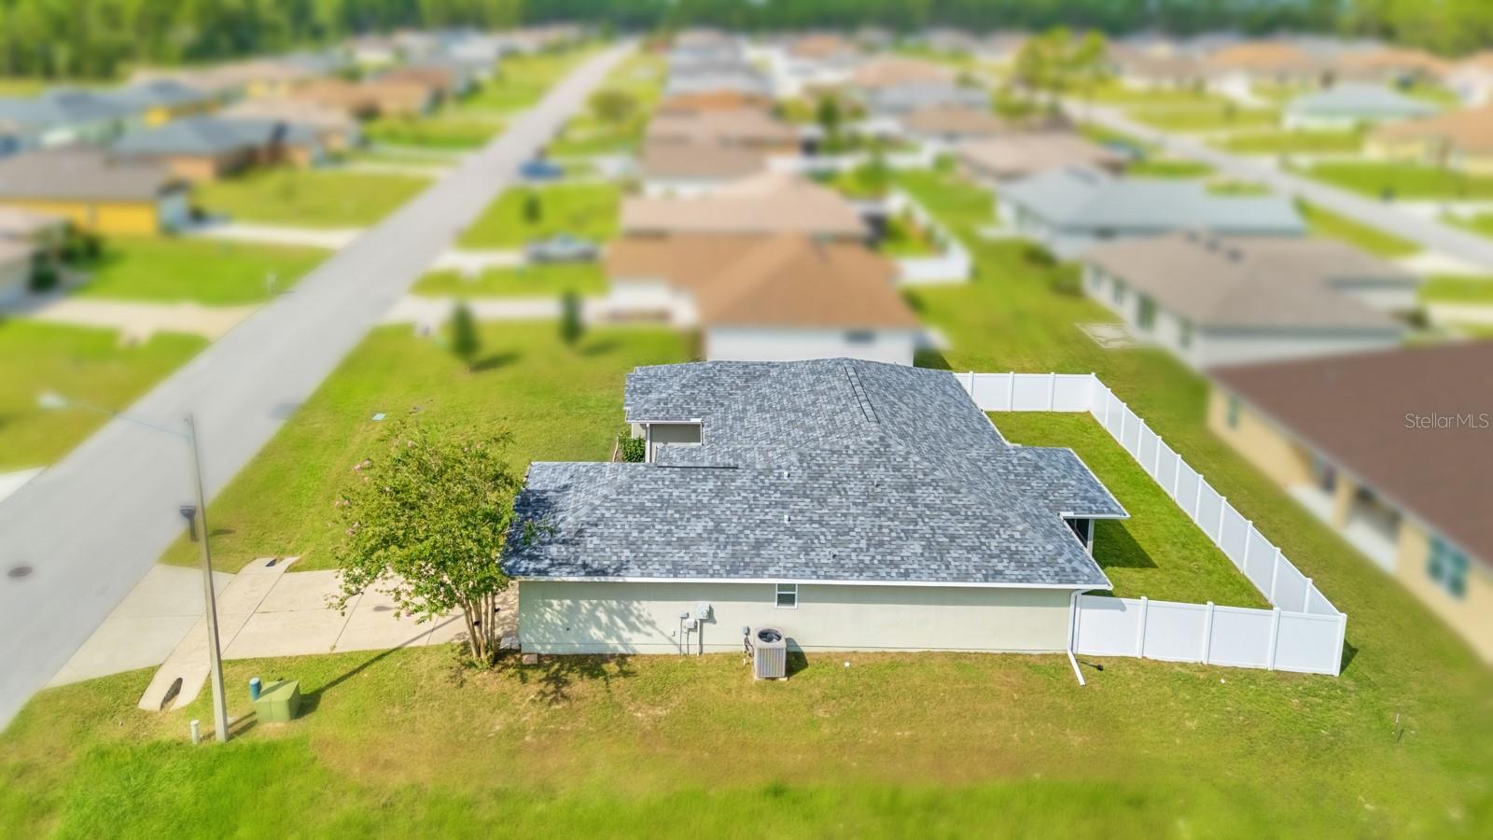
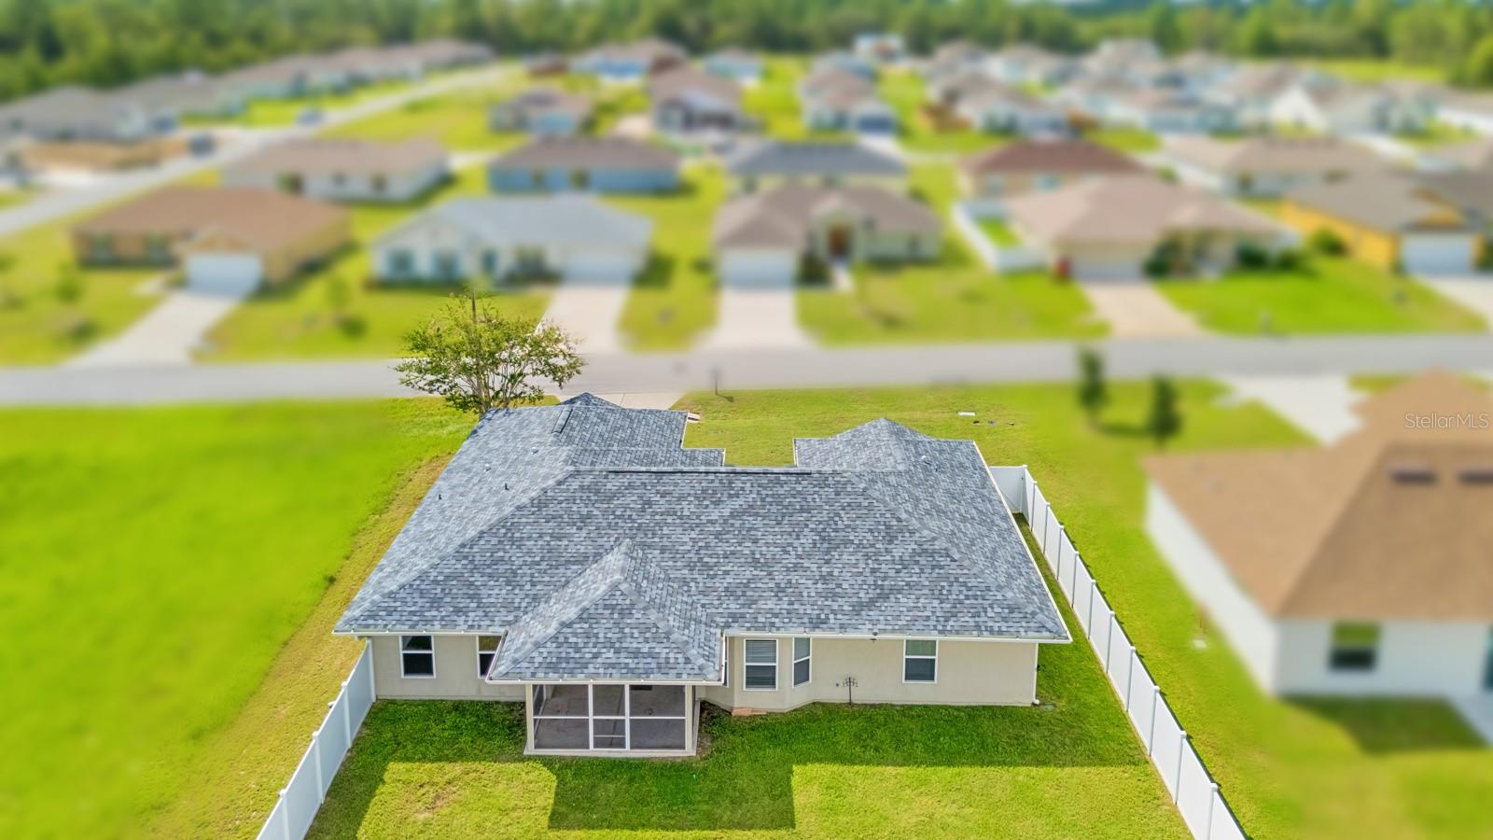
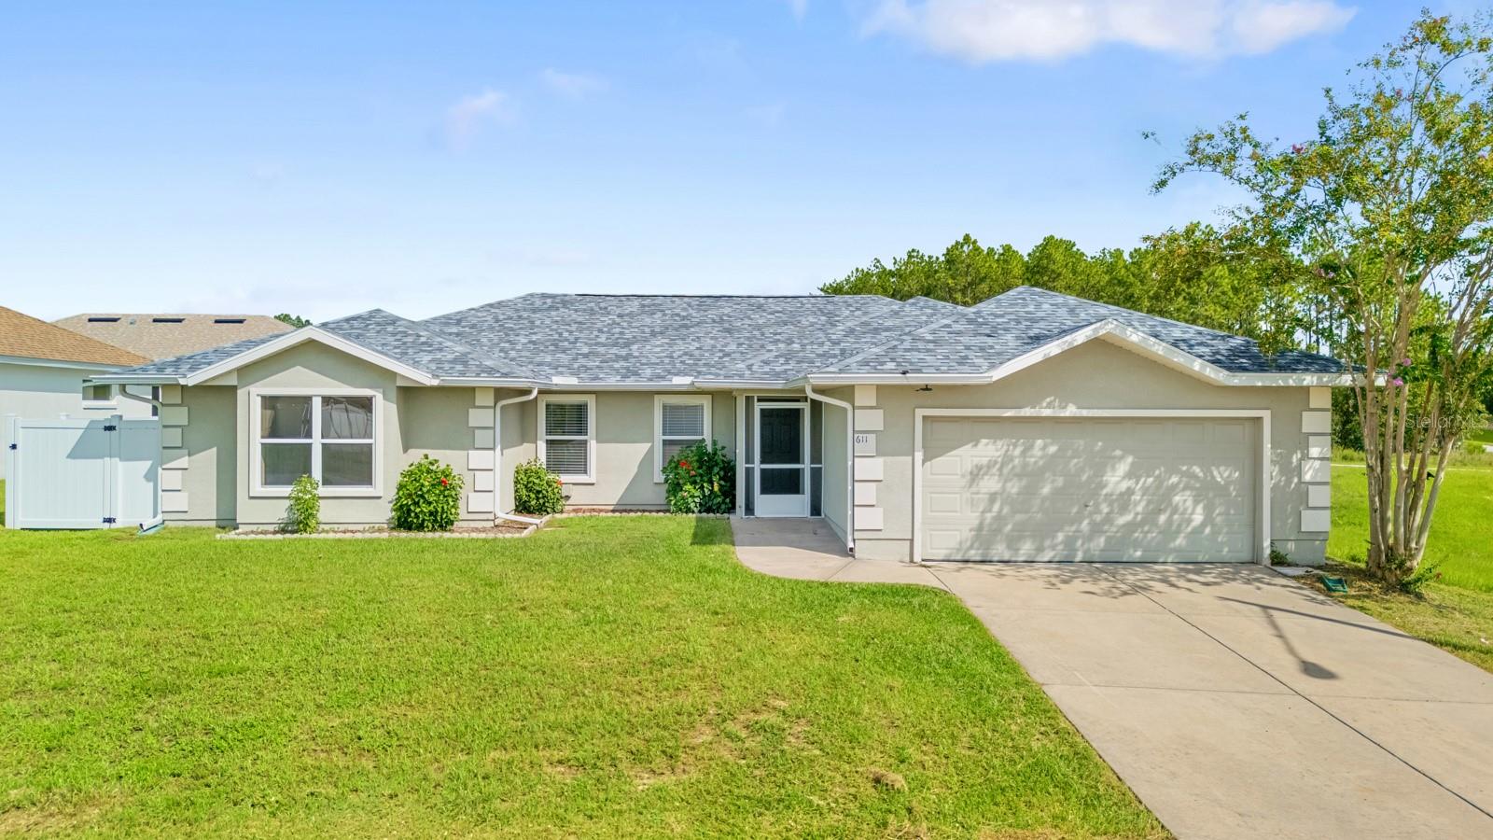
Welcome home! From the moment you arrive, you will notice the exceptional care given to this property, starting with a brand-new roof and a beautiful vinyl privacy fence installed in August 2024. Inside, the home shines like new thanks to fresh interior paint applied throughout the entire house in 2025. Step across the brand-new dining room flooring or sink your feet into the highly upgraded, plush new carpeting installed in 2025, which features premium waterproof padding underneath for ultimate durability and comfort. The heart of the home features a spacious kitchen fully equipped with a newer dishwasher, stove, and refrigerator (all new in 2024), plus a deep-basin kitchen sink added in 2025. Retreat to the private primary suite, fully optimized for comfort with 2025 blackout curtains, a new custom LED closet light unit, and a luxurious new rain head shower installation. Both bathrooms have been elevated with high-tech Bluetooth exhaust fans installed in 2025, allowing you to stream your favorite music effortlessly. Smart thermostat install 2025. The two-car garage features a brand-new garage door motor and assembly (2025), and the HVAC system serviced 2026. This home is ready for its next owners, schedule your showing today!

Save
Ask
Tour
Hide
Share
Listing Snapshot
Price 
$295,000
Days On Site 
0 Days
Bedrooms 
4
Inside Area (SqFt) 
2,016 sqft
Total Baths 
2
Full Baths 
2
Partial Baths 
N/A
Lot Size 
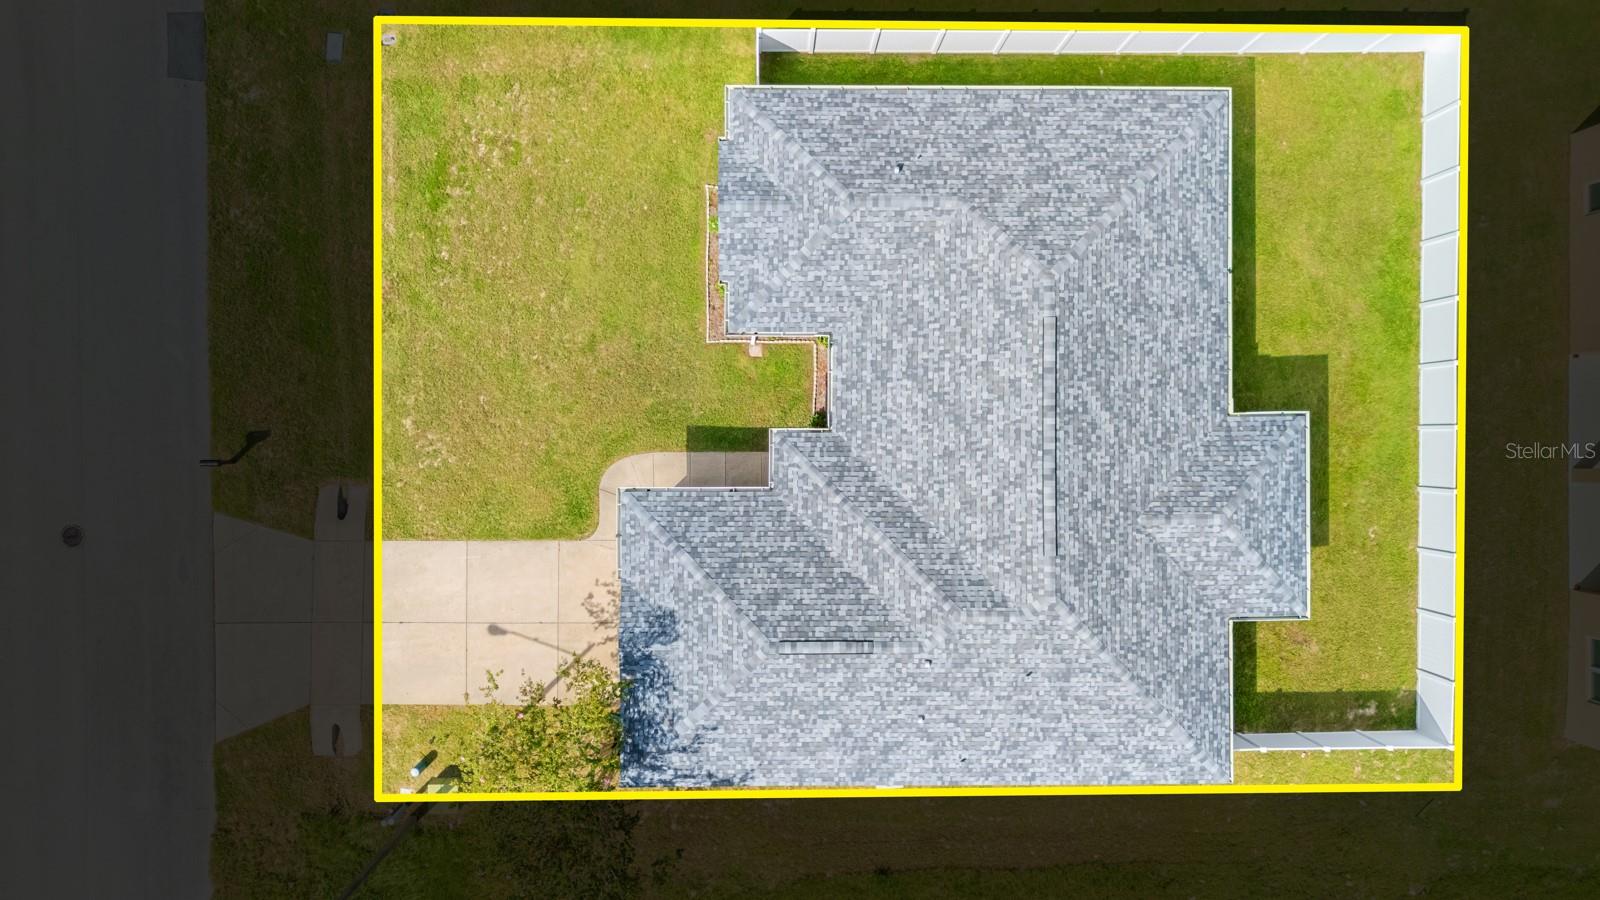
0.18 Acres
Year Built 
2008
MLS® Number 
TB8539202
Status 
Active
Property Tax 
$62
HOA/Condo/Coop Fees 
N/A
Sq Ft Source 
Owner
Friends & Family
Recent Activity
3 hours agoListing updated with changes from the MLS®
9 hours agoListing first seen on site
General Features
Acres 
0.18
Attached Garage 
Yes
Direction Faces 
West
Foundation 
Slab
Garage 
Yes
Garage Spaces 
2
Levels 
One
Number Of Stories 
1
Parking 
Attached
Pets 
Yes
Property Sub Type 
Single Family Residence
Sewer 
Public Sewer
SqFt Total 
2016
Water Source 
Public
Zoning 
PDR
Interior Features
Appliances 
DishwasherDisposalElectric Water HeaterExhaust FanMicrowaveRangeRefrigerator
Cooling 
Central Air
Flooring 
CarpetTileVinyl
Furnished 
Unfurnished
Heating 
Central
Interior 
Open FloorplanVaulted Ceiling(s)Walk-In Closet(s)
Laundry Features 
Electric Dryer HookupLaundry RoomWasher Hookup
Balcony/Porch/Lanai 
Dimensions - 13x9.11Level - First
Bathroom 2 
Dimensions - 13.5x5.3Level - First
Bedroom 2 
Dimensions - 14.8x11.1Level - First
Bedroom 3 
Dimensions - 14.11x13.8Level - First
Bedroom 4 
Dimensions - 13.5x11.4Level - First
Dining Room 
Dimensions - 13.4x12.4Level - First
Kitchen 
Dimensions - 12.3x10.2Level - First
Living Room 
Dimensions - 18.11x17.4Level - First
Master Bedroom 
Dimensions - 17.11x19.1Level - First
Save
Ask
Tour
Hide
Share
Exterior Features
Construction Details 
Stucco
Exterior 
None
Fencing 
Vinyl
Roof 
Shingle
Community Features
Financing Terms Available 
CashConventionalFHAUSDA LoanVA Loan
MLS Area 
34434 - Dunnellon/Citrus Springs
Roads 
Asphalt
Township 
17S
Listing courtesy of M SIX REALTY POWERED BY SELLSTATE (540) 532-5717


Listing information is provided by Participants of the Stellar MLS. IDX information is provided exclusively for personal, non-commercial use, and may not be used for any purpose other than to identify prospective properties consumers may be interested in purchasing. Information is deemed reliable but not guaranteed. Properties displayed may be listed or sold by various participants in the MLS Copyright 2026, Stellar MLS.
Last checked: 2026-08-15 07:04 PM EDT

Neighborhood & Commute
Source: Walkscore
Disclosure: Community information and market data powered by Constellation Data Labs. Information is deemed reliable but not guaranteed.
Save
Ask
Tour
Hide
Share