Save
Ask
Tour
Hide
Share
$335,000
New Listing

3839 CRYSTAL DEW STREET
PLANT CITY, FL 33567

For Sale|Single Family Residence|Active
4
Beds
2
Total Baths
2
Full Baths
1,846
SqFt
$181
/SqFt
2015
Built
Subdivision:
MAGNOLIA GREEN PH 2
County:
Hillsborough

Due to the health concerns created by Coronavirus we are offering personal 1-1 online video walkthough tours where possible.
Call Now: (407) 803-4049
Is this the listing for you? We can help make it yours.
(407) 803-4049
3839 CRYSTAL DEW STREET3839 CRYSTAL DEW STREET3839 CRYSTAL DEW STREET3839 CRYSTAL DEW STREET
Save
Ask
Tour
Hide
Share

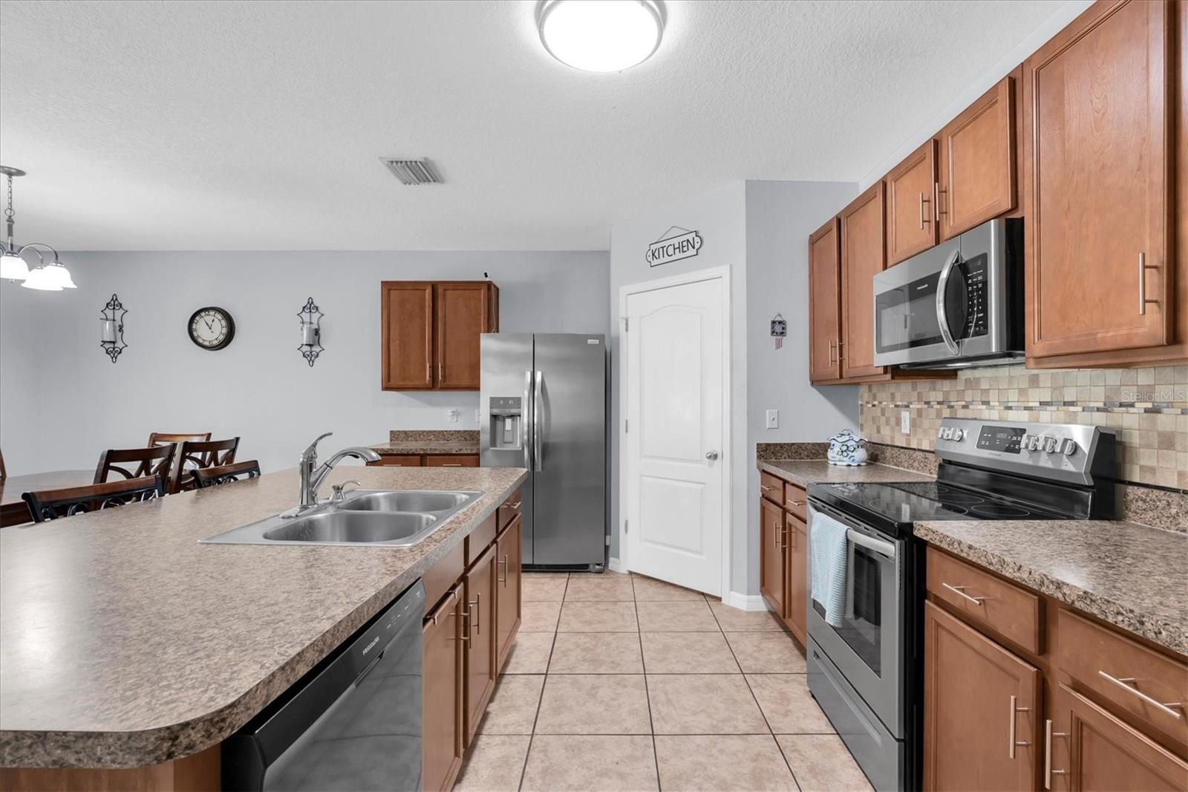
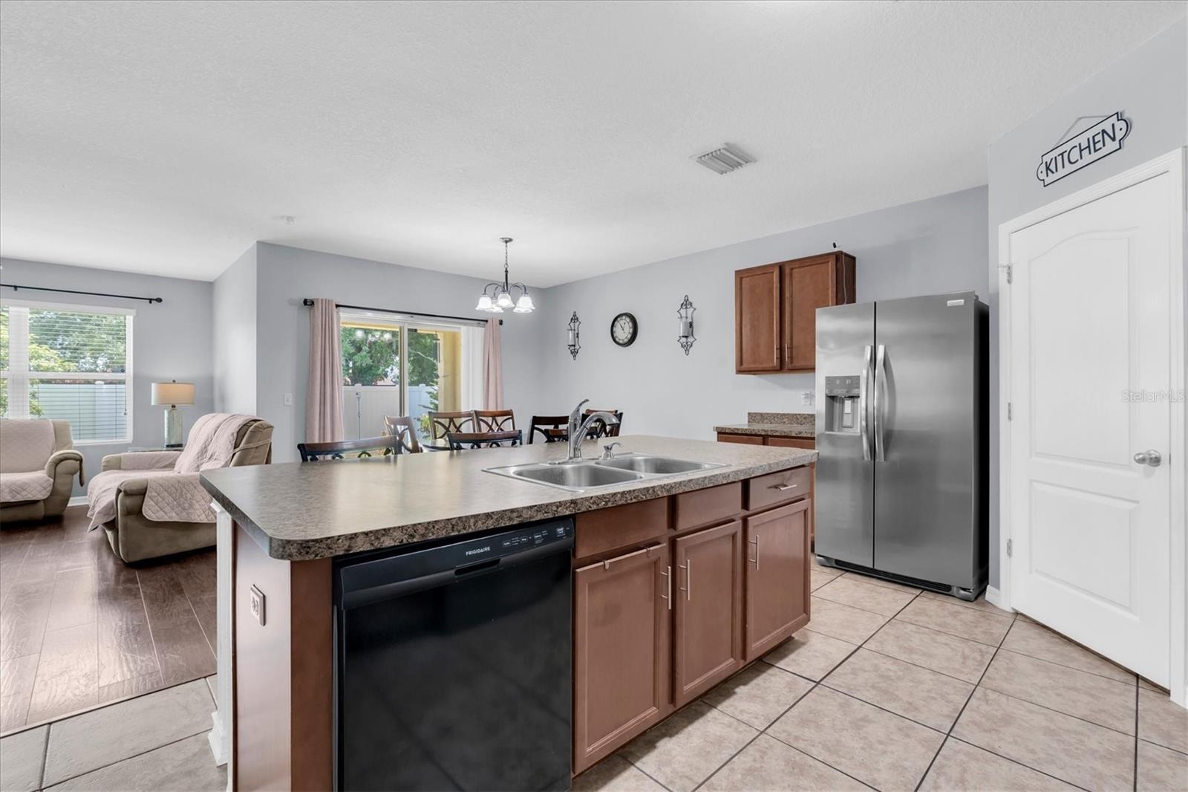
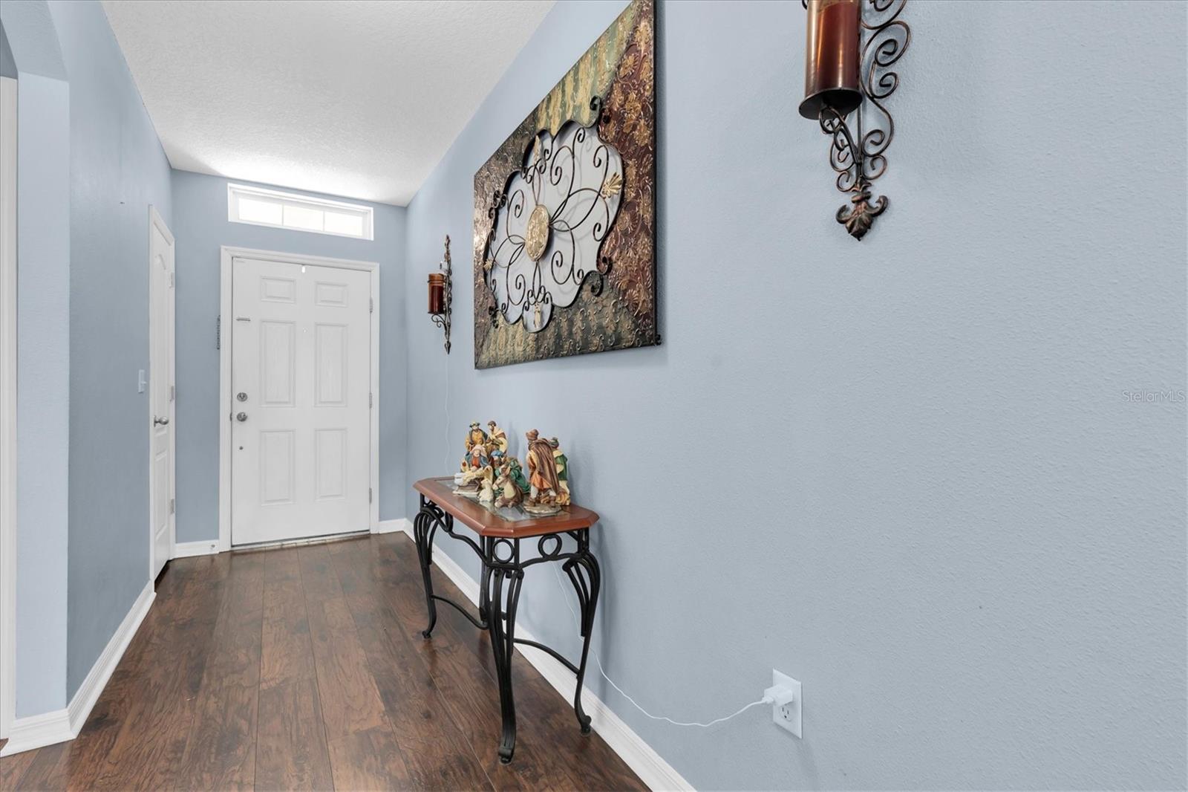
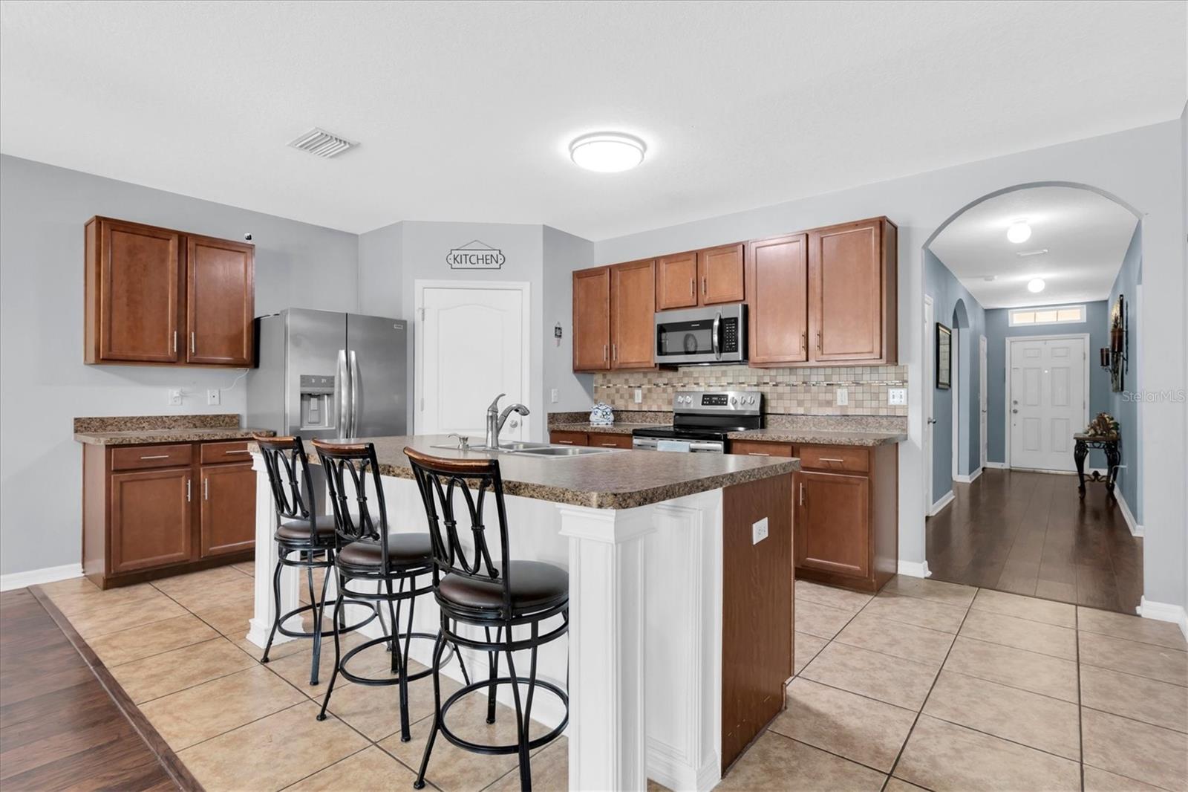
Welcome to this spacious and thoughtfully designed home featuring a desirable three-way split floor plan that provides plenty of privacy and flexibility. Updated laminate wood flooring runs throughout the main living areas and bedrooms, with tile flooring in the kitchen. The kitchen features stainless steel appliances and offers the added opportunity to update the space even further, with granite countertops already available and ready to be installed if the buyer chooses. The private owner’s suite includes a walk-in closet and an en-suite bathroom with a dual-sink vanity and walk-in shower. Additional highlights include a dedicated laundry room, generous storage, and a two-car garage with attic access. Step outside to a large, fully fenced backyard with no rear neighbors, providing plenty of room for entertaining, pets, gardening, or simply enjoying the outdoors. The community also offers a pool, playground with swings, and a large open field for residents to enjoy. You’ll be close to local favorites such as Keel Farms, Parkesdale Farm Market, shopping, dining, and outdoor recreation, while still having easy access to major roadways for commuting throughout the Tampa Bay area. With its functional layout, spacious backyard, community amenities, and convenient location, this home offers a wonderful combination of comfort, space, and everyday convenience.

Save
Ask
Tour
Hide
Share
Listing Snapshot
Price 
$335,000
Days On Site 
0 Days
Bedrooms 
4
Inside Area (SqFt) 
1,846 sqft
Total Baths 
2
Full Baths 
2
Partial Baths 
N/A
Lot Size 
0.15 Acres
Year Built 
2015
MLS® Number 
TB8539204
Status 
Active
Property Tax 
$2,565.75
HOA/Condo/Coop Fees 
$56.67 monthly
Sq Ft Source 
Public Records
Friends & Family
Recent Activity
33 minutes agoListing updated with changes from the MLS®
6 hours agoListing first seen on site
General Features
Acres 
0.15
Attached Garage 
Yes
Direction Faces 
West
Foundation 
Slab
Garage 
Yes
Garage Spaces 
2
Levels 
One
Parking 
DrivewayAttached
Pets 
Dogs OK
Property Sub Type 
Single Family Residence
Sewer 
Public Sewer
SqFt Total 
2400
Style 
ContemporaryFlorida
Utilities 
Electricity ConnectedSewer ConnectedWater Connected
Water Source 
Public
Zoning 
PD
Interior Features
Appliances 
DishwasherDisposalDryerElectric Water HeaterMicrowaveRangeRefrigeratorWasher
Cooling 
Central Air
Flooring 
LaminateTile
Furnished 
Unfurnished
Heating 
Central
Interior 
High CeilingsWalk-In Closet(s)
Laundry Features 
InsideLaundry Room
Bedroom 2 
Dimensions - 10x11Level - First
Bedroom 3 
Dimensions - 10x11Level - First
Bedroom 4 
Dimensions - 10x11Level - First
Kitchen 
Dimensions - 18x11Level - FirstFeatures - Breakfast Bar, Pantry
Living Room 
Dimensions - 15x16Level - FirstFeatures - Ceiling Fan(s)
Master Bedroom 
Dimensions - 12x15Level - FirstFeatures - Double Vanity
Save
Ask
Tour
Hide
Share
Exterior Features
Construction Details 
BlockStucco
Fencing 
Vinyl
Lot Features 
ClearedLevelPaved
Patio And Porch 
CoveredRear Porch
Roof 
Shingle
Community Features
Association Dues 
170
Community Features 
ParkPlaygroundPoolSidewalks
Financing Terms Available 
CashConventionalFHA
HOA Fee Frequency 
Quarterly
MLS Area 
33567 - Plant City
Roads 
Paved
Township 
29
Schools
School District
Unknown
Elementary School
Robinson Elementary School-HB
Middle School
Turkey Creek-HB
High School
Durant-HB
Listing courtesy of RE/MAX CHAMPIONS (617) 631-4060


Listing information is provided by Participants of the Stellar MLS. IDX information is provided exclusively for personal, non-commercial use, and may not be used for any purpose other than to identify prospective properties consumers may be interested in purchasing. Information is deemed reliable but not guaranteed. Properties displayed may be listed or sold by various participants in the MLS Copyright 2026, Stellar MLS.
Last checked: 2026-08-18 12:40 PM EDT

Neighborhood & Commute
Source: Walkscore
Disclosure: Community information and market data powered by Constellation Data Labs. Information is deemed reliable but not guaranteed.
Save
Ask
Tour
Hide
Share