Save
Ask
Tour
Hide
Share
$550,000
New Listing

2321 WOOTEN ROAD
DOVER, FL 33527

For Sale|Single Family Residence|Active
3
Beds
3
Total Baths
3
Full Baths
1,816
SqFt
$303
/SqFt
1978
Built
Subdivision:
UNPLATTED
County:
Hillsborough

Due to the health concerns created by Coronavirus we are offering personal 1-1 online video walkthough tours where possible.
Call Now: (407) 803-4049
Is this the listing for you? We can help make it yours.
(407) 803-4049
2321 WOOTEN ROAD2321 WOOTEN ROAD2321 WOOTEN ROAD2321 WOOTEN ROAD
Save
Ask
Tour
Hide
Share

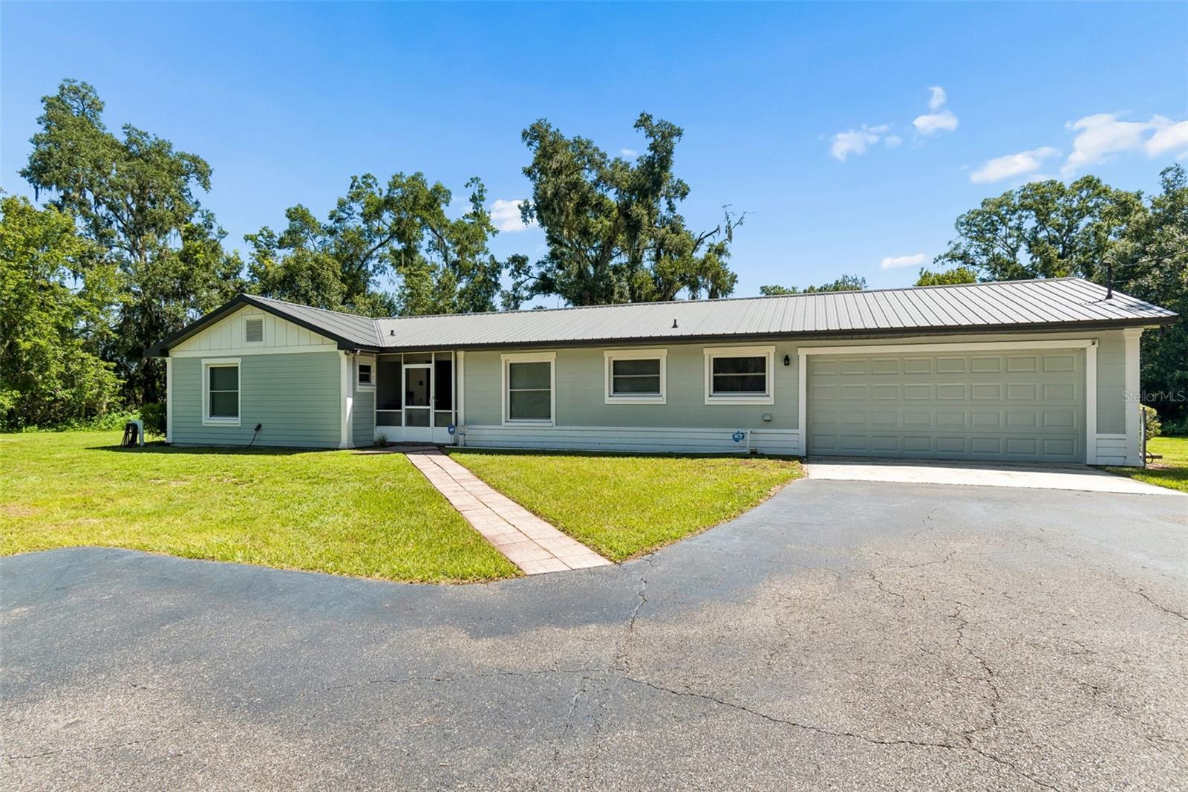
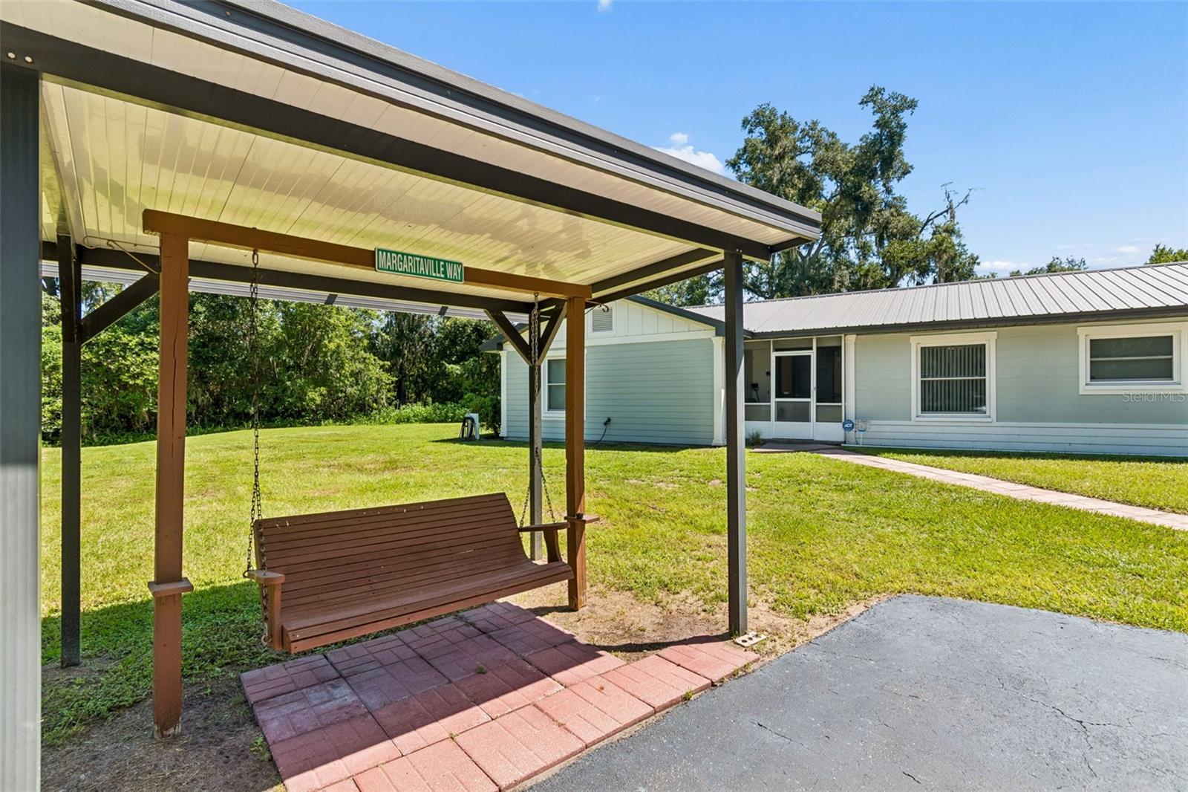
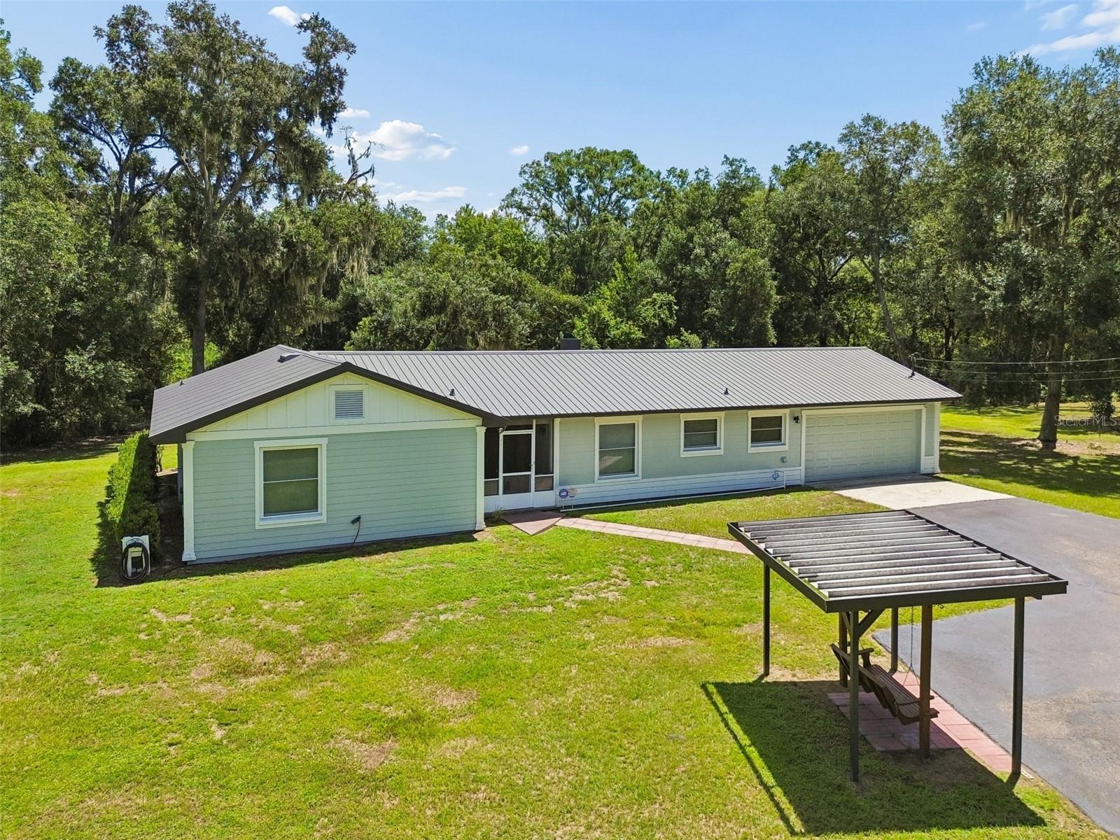
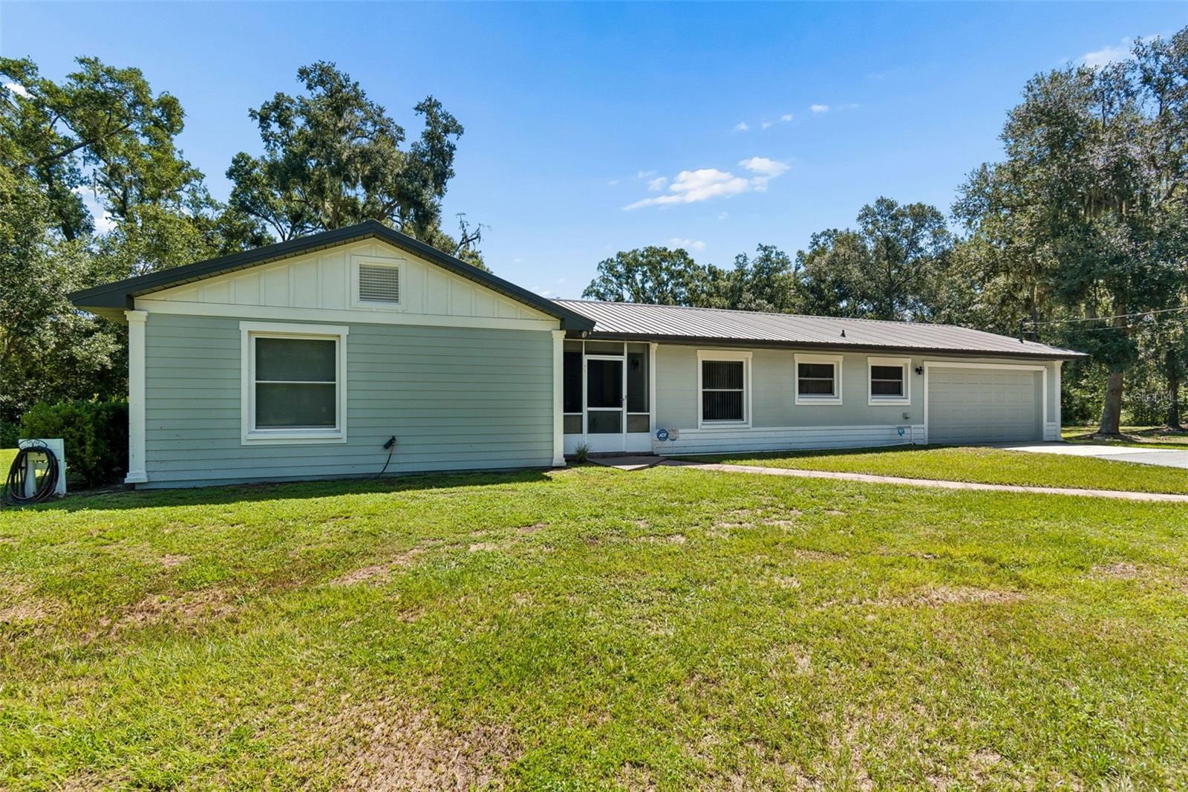
Discover private rural living on 5.05± acres in desirable Dover, Florida. This single-story home offers 3 bedrooms, 3 bathrooms, and approximately 1,816 sq ft of living space with a fireplace, plus an attached garage and detached garage/workshop for excellent storage and workspace flexibility (no HOA or CDD fees). Zoned AS-1 (Agricultural Single-Family) in unincorporated Hillsborough County, the property provides room for animals, gardens, equipment, outdoor recreation, or future expansion while retaining a peaceful country setting. Offered as a standalone property or as a package with the single-family home next door at 2317 Wooten Rd (combined approximately 8.81 acres), making it ideal for a family needing in-laws or extended family living nearby. USDA Financing Eligible Area – potentially allowing qualified buyers $0 down payment, competitive rates, and lower monthly mortgage insurance. Convenient rural location with easy access to I-4 and US-92, minutes to Plant City and Brandon, and roughly 25–35 minutes to downtown Tampa; zoned for Dover Elementary, Turkey Creek Middle, and Strawberry Crest High School. An excellent opportunity for acreage, multi-generational living, and potential in growing east Hillsborough County.

Save
Ask
Tour
Hide
Share
Listing Snapshot
Price 
$550,000
Days On Site 
0 Days
Bedrooms 
3
Inside Area (SqFt) 
1,816 sqft
Total Baths 
3
Full Baths 
3
Partial Baths 
N/A
Lot Size 
5.05 Acres
Year Built 
1978
MLS® Number 
TB8539212
Status 
Active
Property Tax 
$2,218
HOA/Condo/Coop Fees 
N/A
Sq Ft Source 
Public Records
Friends & Family
Recent Activity
3 hours agoListing updated with changes from the MLS®
8 hours agoListing first seen on site
General Features
Acres 
5.05
Attached Garage 
Yes
Direction Faces 
West
Foundation 
Slab
Garage 
Yes
Garage Spaces 
2
Levels 
One
Parking 
BoatGarage Door OpenerRV Access/ParkingWorkshop in GarageAttached
Pets 
Yes
Property Sub Type 
Single Family Residence
Security 
Security System
Sewer 
Septic Tank
SqFt Total 
2592
Style 
Ranch
Utilities 
Cable AvailableCable ConnectedElectricity Connected
Water Source 
PrivateWell
Zoning 
AS-1
Interior Features
Appliances 
DishwasherDisposalElectric Water HeaterMicrowaveRangeRange HoodRefrigerator
Cooling 
Central Air
Fireplace 
Yes
Fireplace Features 
Wood Burning
Flooring 
Tile
Furnished 
Unfurnished
Heating 
CentralElectric
Interior 
Eat-in Kitchen
Laundry Features 
InsideLaundry Room
Window Features 
Blinds
Kitchen 
Level - FirstFeatures - Breakfast Bar
Living Room 
Level - First
Master Bedroom 
Level - First
Save
Ask
Tour
Hide
Share
Exterior Features
Construction Details 
BlockHardiPlank Type
Exterior 
Private EntranceStorage
Lot Features 
PasturePavedPrivate
Other Structures 
Workshop
Patio And Porch 
Rear Porch
Roof 
Metal
View 
Trees/Woods
Waterview 
Trees/Woods
Windows/Doors 
Blinds
Community Features
Financing Terms Available 
CashConventionalFHAUSDA LoanVA Loan
MLS Area 
33527 - Dover
Roads 
Asphalt
Township 
29
Schools
School District
Unknown
Elementary School
Dover-HB
Middle School
Turkey Creek-HB
High School
Strawberry Crest High School
Listing courtesy of INSTA REAL ESTATE SOLUTIONS (813) 586-0654


Listing information is provided by Participants of the Stellar MLS. IDX information is provided exclusively for personal, non-commercial use, and may not be used for any purpose other than to identify prospective properties consumers may be interested in purchasing. Information is deemed reliable but not guaranteed. Properties displayed may be listed or sold by various participants in the MLS Copyright 2026, Stellar MLS.
Last checked: 2026-08-15 07:04 PM EDT

Neighborhood & Commute
Source: Walkscore
Disclosure: Community information and market data powered by Constellation Data Labs. Information is deemed reliable but not guaranteed.
Save
Ask
Tour
Hide
Share