Save
Ask
Tour
Hide
Share
$515,000
New Listing

14908 SALAMANDER PLACE
TAMPA, FL 33625

For Sale|Single Family Residence|Active
3
Beds
2
Total Baths
2
Full Baths
1,493
SqFt
$345
/SqFt
1985
Built
Subdivision:
TURTLE CREEK UNIT 1
County:
Hillsborough

Due to the health concerns created by Coronavirus we are offering personal 1-1 online video walkthough tours where possible.
Call Now: (407) 803-4049
Is this the listing for you? We can help make it yours.
(407) 803-4049
Upcoming Open Houses
Due to COVID-19, we recommend you verify Open Houses before attending.
Sat, Aug 22, 1:00 PM - 3:00 PM
14908 SALAMANDER PLACE14908 SALAMANDER PLACE14908 SALAMANDER PLACE14908 SALAMANDER PLACE
Save
Ask
Tour
Hide
Share

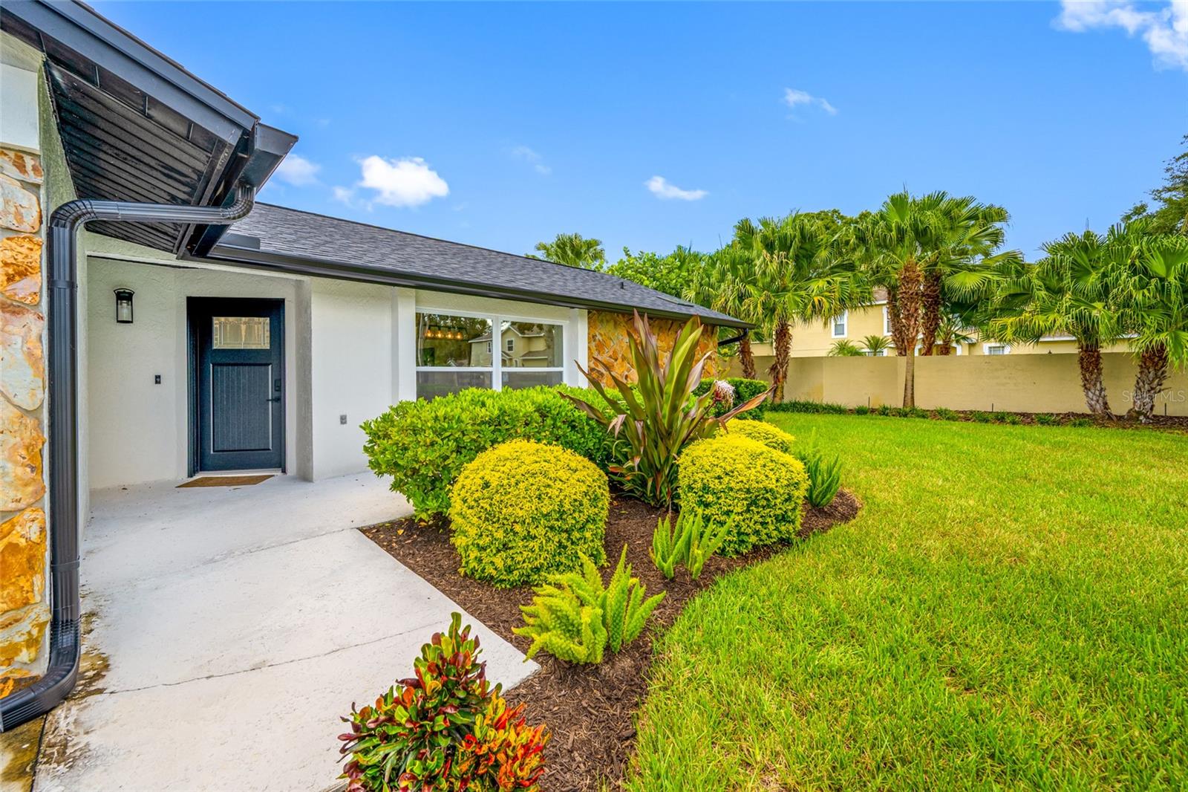
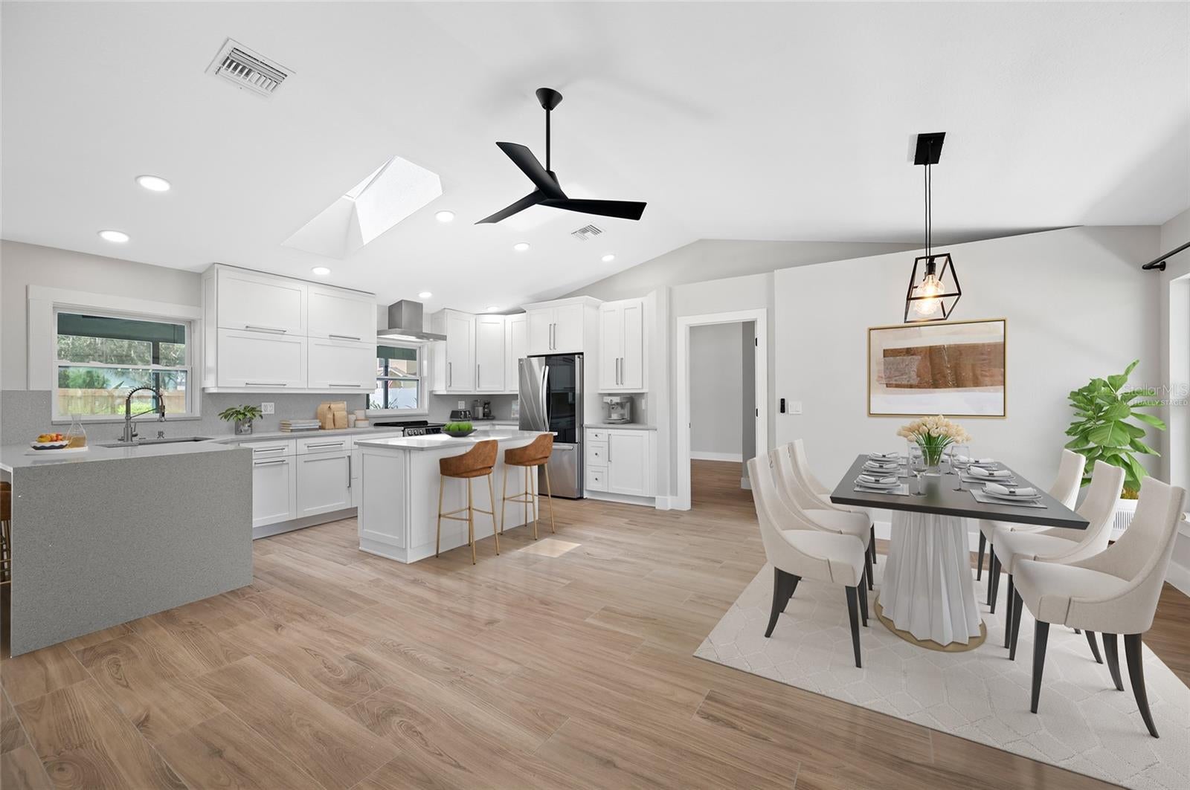
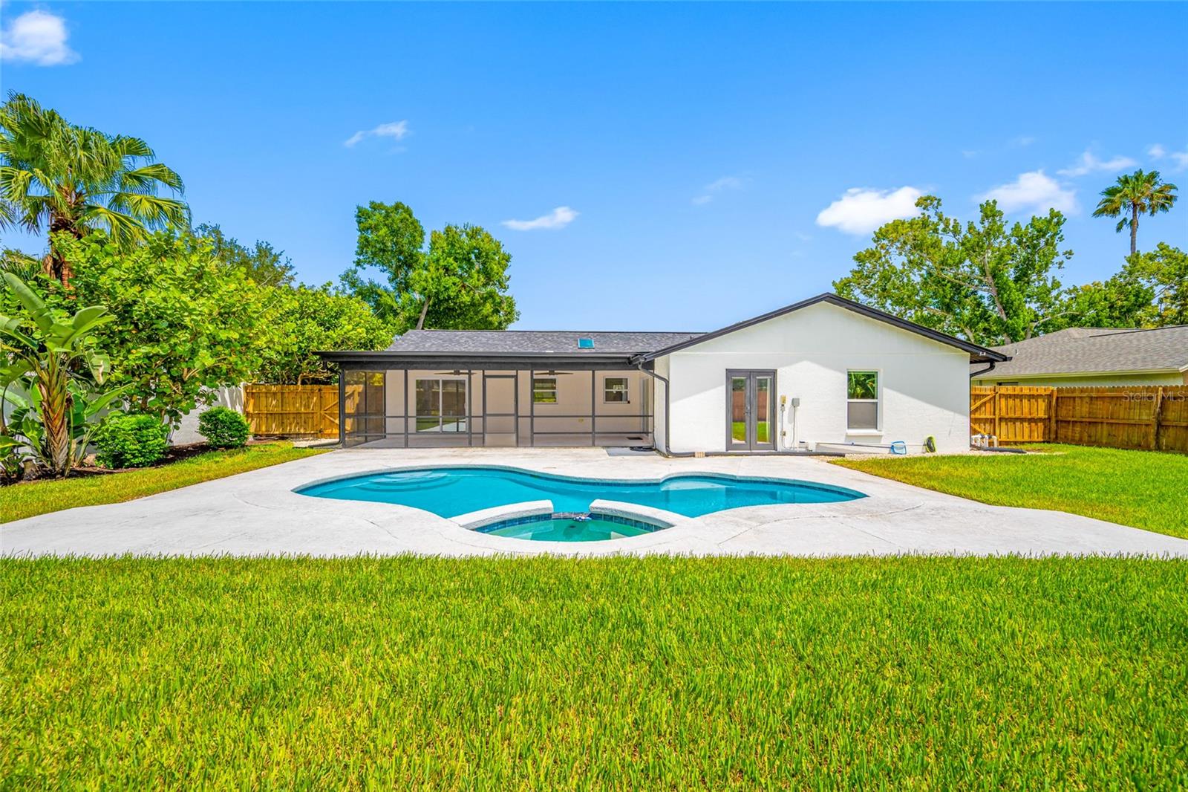
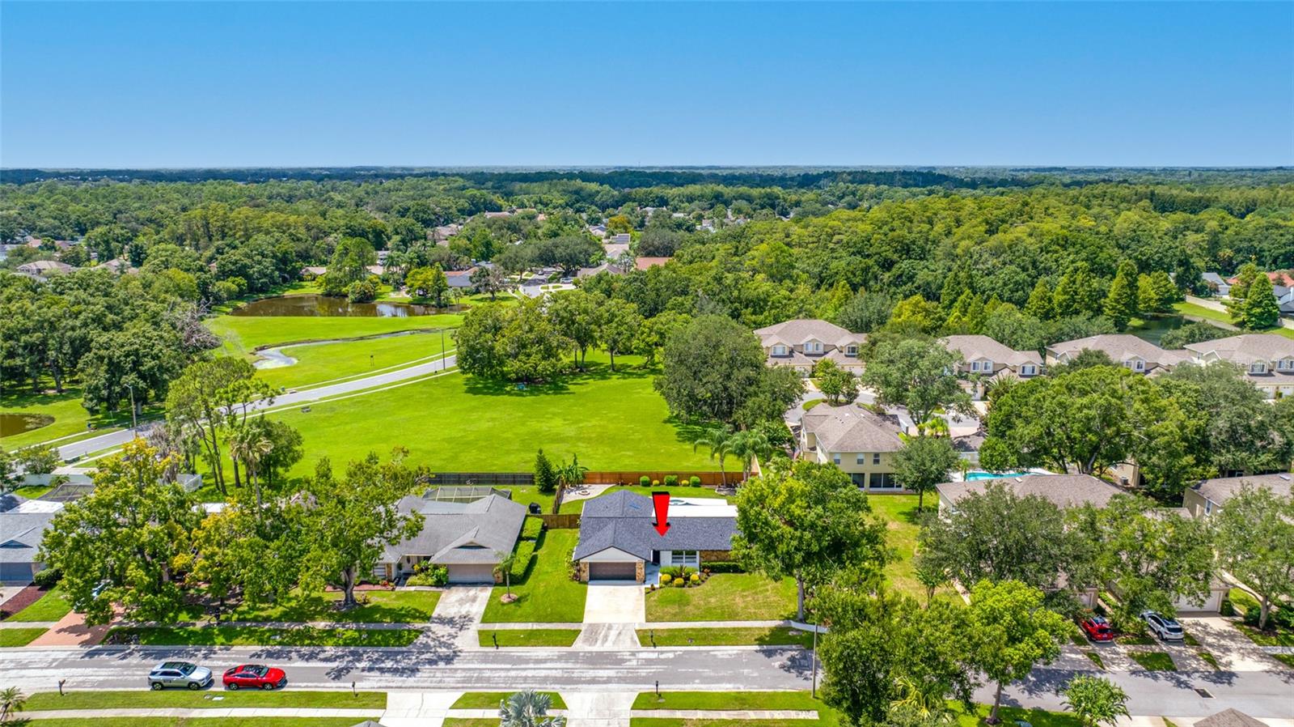
Virtually Staged. Move-in ready and BEAUTIFULLY RENOVATED , this POOL HOME sits on nearly a quarter acre in the quiet Turtle Creek neighborhood. From the moment you enter, you will love the open floor plan, vaulted ceilings, and brand-new tile flooring throughout the main living areas creating a bright, welcoming feel. The stunning kitchen is designed to impress, featuring QUARTZ COUNTERTOPS, stainless steel appliances, generous cabinet storage, and abundant prep space. A CENTER ISLAND includes seating for two, and is equipped with a WINE FRIDGE and microwave. A separate countertop area also seats 3 offering plenty of bar stool area to sit and chat with the cook. Adjacent to the kitchen, the dining area offers an easy flow for everyday meals or entertaining. A nearby quartz-topped nook with cabinets and shelving can be ideal for a bar, or workspace, along with a utility closet and knick knack shelving. Just off the kitchen, the laundry room includes a sink, storage cabinets, and direct access to the garage. The family room features a vaulted ceiling, a CONTEMPORARY ELECTRIC FIREPLACE, French doors leading to the pool, and sliders opening to the lanai. The SPLIT FLOOR PLAN provides privacy and comfort. Two bedrooms are located just off the family room and share a BEAUTIFULLY RENOVATED BATHROOM. On the opposite side of the home, the owner’s suite offers a CUSTOM WALK IN CLOSET, sliders to the lanai, and a renovated bath with a walk-in shower, PEBBLE FINISH SHOWER FLOOR and updated vanity. Relax in the covered, screened lanai, cool off in the sparkling pool and spa, or enjoy the spacious backyard with NO REAR NEIGHBORS. The pool and spa have been resurfaced (2024), and the large yard is nicely landscaped with Florida-friendly plantings, leaving plenty of room for family games and pets to play. This home is conveniently located near the Veterans Expressway, Citrus Park Mall, the Tampa Bay Trail, dining, shopping, and more. It is also in an excellent school district, including the Sickles High School zone. Come and see what a wonderful place this would be to call home. ROOF AND A/C REPLACED 2023, NEWER WINDOWS AND NO FLOOD INSURANCE REQUIRED IN X ZONE! Hurry before this one is gone!!

Save
Ask
Tour
Hide
Share
Listing Snapshot
Price 
$515,000
Days On Site 
0 Days
Bedrooms 
3
Inside Area (SqFt) 
1,493 sqft
Total Baths 
2
Full Baths 
2
Partial Baths 
N/A
Lot Size 
0.22 Acres
Year Built 
1985
MLS® Number 
TB8539293
Status 
Active
Property Tax 
$7,326
HOA/Condo/Coop Fees 
$30.82 monthly
Sq Ft Source 
Public Records
Friends & Family
Recent Activity
2 hours agoListing updated with changes from the MLS®
6 hours agoListing first seen on site
General Features
Acres 
0.22
Attached Garage 
Yes
Direction Faces 
East
Foundation 
Block
Garage 
Yes
Garage Spaces 
2
Levels 
One
Parking 
DrivewayGarage Door OpenerAttached
Pets 
Cats OKDogs OK
Property Sub Type 
Single Family Residence
Security 
Fire AlarmSecured Garage/ParkingSmoke Detector(s)
Sewer 
Public Sewer
SqFt Total 
2254
Style 
FloridaRanch
Utilities 
Cable AvailableElectricity ConnectedSewer ConnectedUnderground UtilitiesWater Connected
Water Source 
Public
Zoning 
PD
Interior Features
Appliances 
Bar FridgeDishwasherDisposalElectric Water HeaterExhaust FanMicrowaveRangeRange HoodRefrigeratorWine Refrigerator
Cooling 
Central Air
Fireplace 
Yes
Fireplace Features 
ElectricFamily Room
Flooring 
Tile
Furnished 
Unfurnished
Heating 
Central
Interior 
Built-in FeaturesEat-in KitchenHigh CeilingsOpen FloorplanStone CountersVaulted Ceiling(s)Walk-In Closet(s)Wet Bar
Laundry Features 
Electric Dryer HookupLaundry RoomWasher Hookup
Spa 
Yes
Window Features 
Skylight(s)DrapesLow Emissivity Windows
Bedroom 2 
Dimensions - 11x10Level - FirstFeatures - Ceiling Fan(s)
Bedroom 3 
Dimensions - 11x10Level - FirstFeatures - Ceiling Fan(s)
Great Room 
Level - FirstFeatures - Ceiling Fan(s)
Kitchen 
Dimensions - 16x12Level - FirstFeatures - Breakfast Bar, Kitchen Island, Stone Counters
Master Bedroom 
Dimensions - 12x12Level - FirstFeatures - Bar, Ceiling Fan(s), Stone Counters
Save
Ask
Tour
Hide
Share
Exterior Features
Construction Details 
BlockStoneStucco
Exterior 
LightingPrivate YardRain Gutters
Fencing 
FencedWood
Patio And Porch 
CoveredRear PorchScreened
Pool Features 
In GroundPrivate
Private Pool 
Yes
Roof 
Shingle
Spa 
Yes
Spa Features 
In Ground
Windows/Doors 
Skylight(s)DrapesLow Emissivity Windows
Community Features
Association Dues 
92.46
Community Features 
Street Lights
Financing Terms Available 
CashConventionalFHAVA Loan
HOA Fee Frequency 
Quarterly
MLS Area 
33625 - Tampa / Carrollwood
Roads 
Asphalt
Township 
27
Schools
School District
Unknown
Elementary School
Citrus Park-HB
Middle School
Sergeant Smith Middle-HB
High School
Sickles-HB
Listing courtesy of LPT REALTY, LLC (813) 334-8807


Listing information is provided by Participants of the Stellar MLS. IDX information is provided exclusively for personal, non-commercial use, and may not be used for any purpose other than to identify prospective properties consumers may be interested in purchasing. Information is deemed reliable but not guaranteed. Properties displayed may be listed or sold by various participants in the MLS Copyright 2026, Stellar MLS.
Last checked: 2026-08-20 04:45 PM EDT

Neighborhood & Commute
Source: Walkscore
Disclosure: Community information and market data powered by Constellation Data Labs. Information is deemed reliable but not guaranteed.
Save
Ask
Tour
Hide
Share