Save
Ask
Tour
Hide
Share
$610,000
New Listing

540 MILWAUKEE AVENUE
DUNEDIN, FL 34698

For Sale|Single Family Residence|Active
2
Beds
2
Total Baths
2
Full Baths
1,044
SqFt
$584
/SqFt
1957
Built
Subdivision:
PLEASANT VIEW TERRACE 3RD ADD
County:
Pinellas

Due to the health concerns created by Coronavirus we are offering personal 1-1 online video walkthough tours where possible.
Call Now: (407) 803-4049
Is this the listing for you? We can help make it yours.
(407) 803-4049
540 MILWAUKEE AVENUE540 MILWAUKEE AVENUE540 MILWAUKEE AVENUE540 MILWAUKEE AVENUE
Save
Ask
Tour
Hide
Share

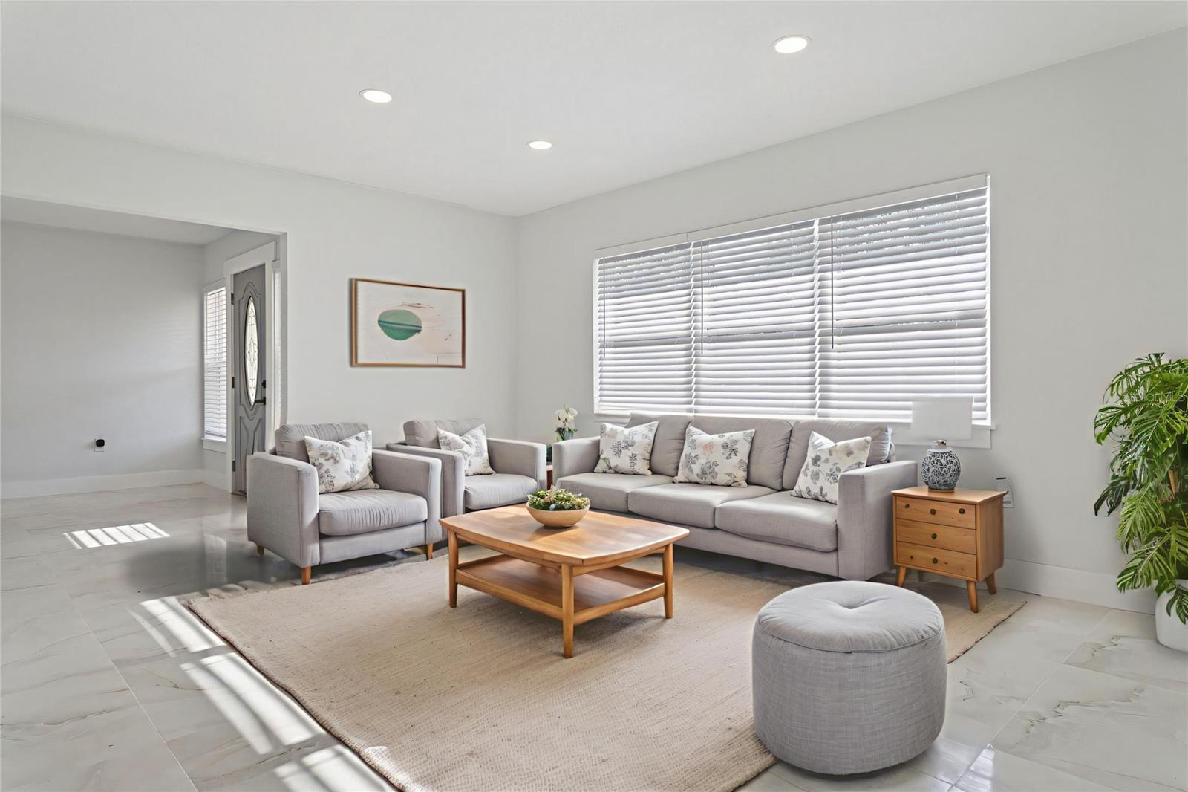
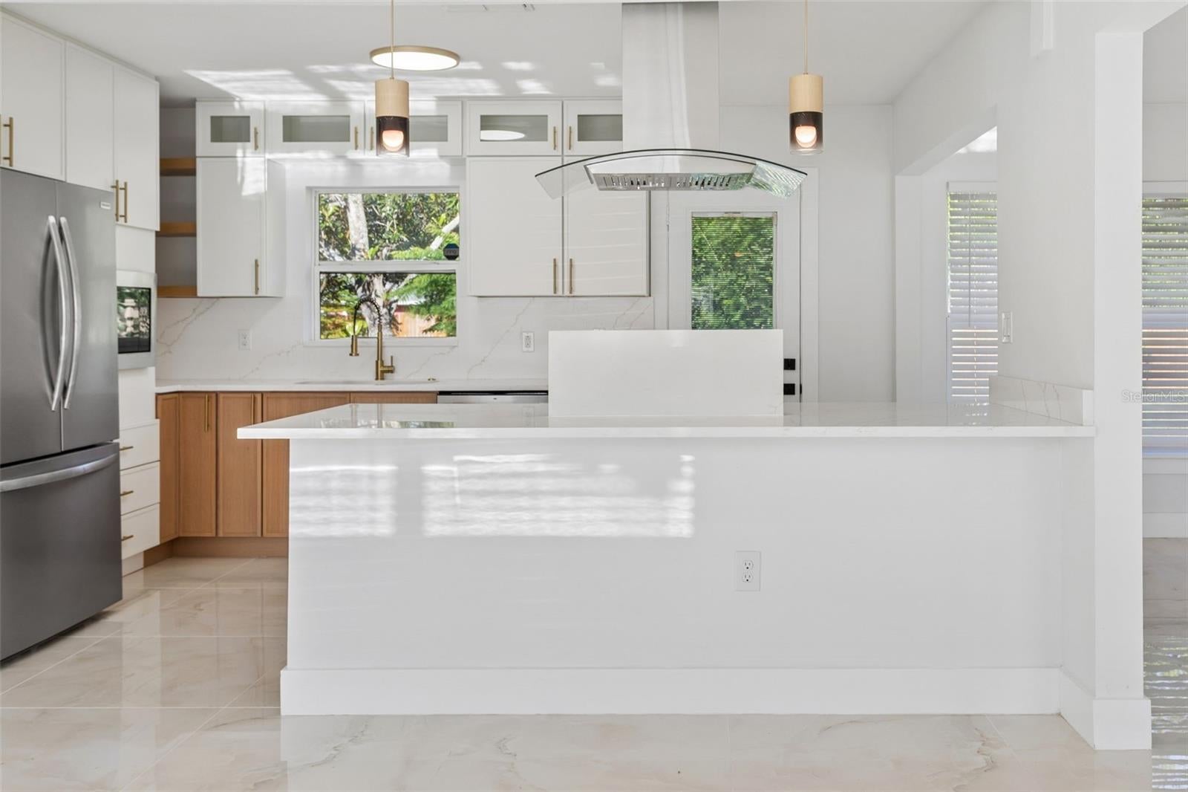
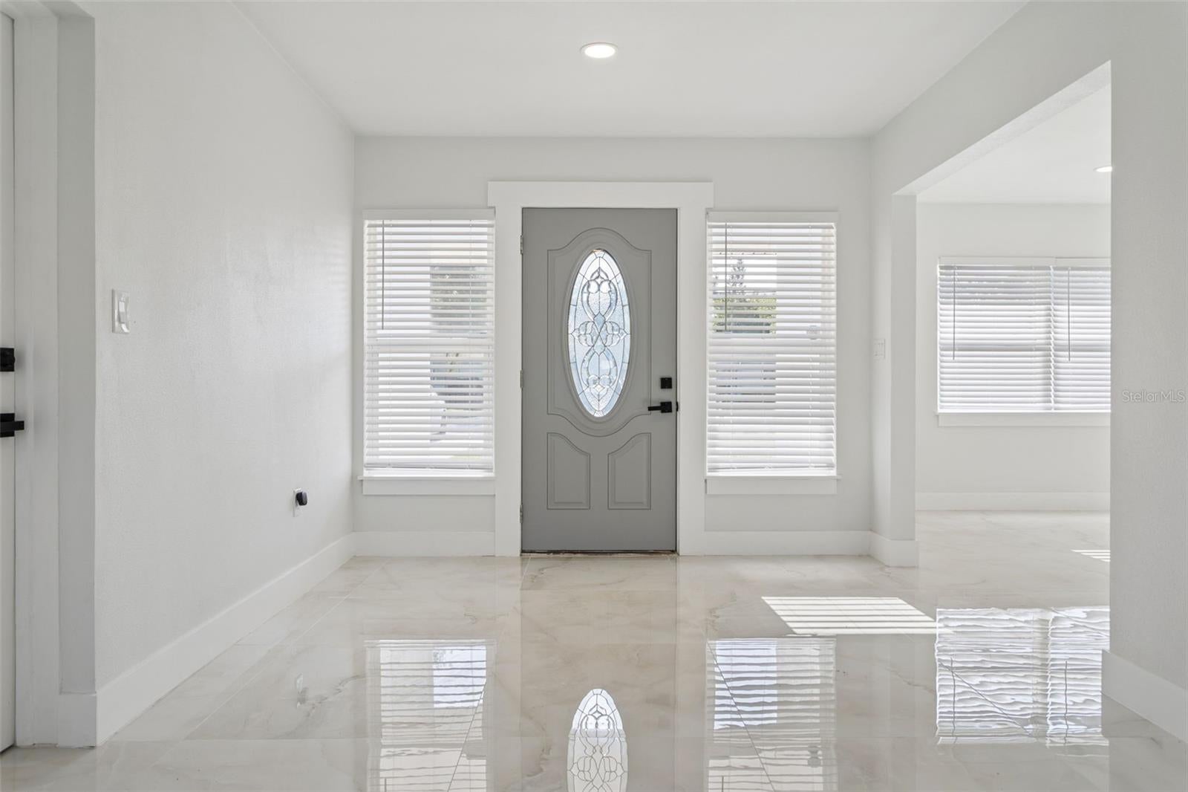
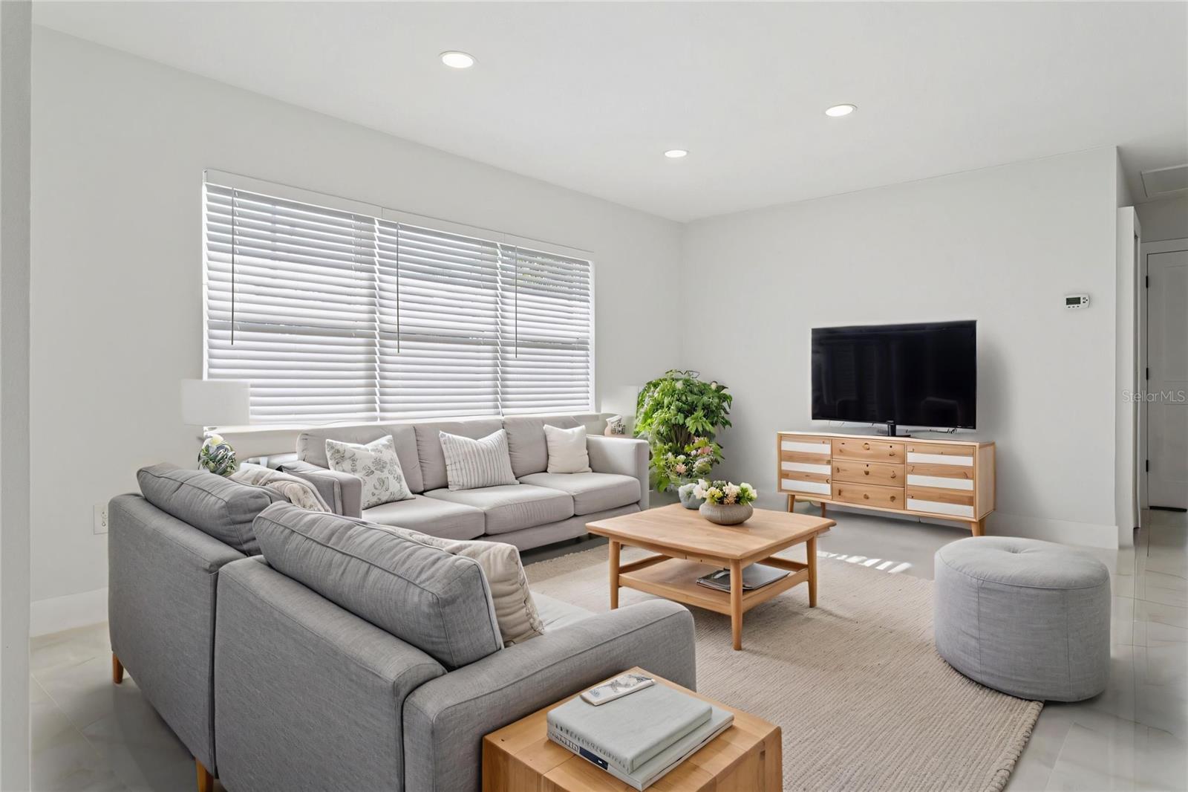
Look at this totally remodeled home just a couple blocks walk to the Dunedin village center. Evening walks to restaurants and local shops is so nice and relaxing on a cool afternoon. Two bedrooms and two bathrooms, a large living room connected to the kitchen, and a separate dining room, make this a very usable and comfortable floor plan. The kitchen has all new upgraded appliances, and a totally renovated and updated layout. Designed for a natural and easy workflow when meal prep is happening. Other thoughtful improvements include a tankless water heater, heated and lighted bathroom mirrors, USB combo outlets in the bedrooms for charging at night, and a full modern bathroom in the garage made ready for an extra living space or flex room. The seller can convert this space after the sale if needed. This backyard has so many possibilities, its huge and has been newly fenced, great for dogs or keeping little ones contained. The listing has been virtually staged to help with planning your new home layout.

Save
Ask
Tour
Hide
Share
Listing Snapshot
Price 
$610,000
Days On Site 
0 Days
Bedrooms 
2
Inside Area (SqFt) 
1,044 sqft
Total Baths 
2
Full Baths 
2
Partial Baths 
N/A
Lot Size 
0.23 Acres
Year Built 
1957
MLS® Number 
TB8539361
Status 
Active
Property Tax 
$6,278.58
HOA/Condo/Coop Fees 
N/A
Sq Ft Source 
Public Records
Friends & Family
Recent Activity
5 hours agoListing updated with changes from the MLS®
19 hours agoListing first seen on site
General Features
Acres 
0.23
Attached Garage 
Yes
Direction Faces 
East
Foundation 
Slab
Garage 
Yes
Garage Spaces 
1
Levels 
One
Number Of Stories 
1
Parking 
DrivewayGarage Door OpenerOff StreetAttached
Pets 
Yes
Property Sub Type 
Single Family Residence
Sewer 
Public Sewer
SqFt Total 
1514
Utilities 
Electricity ConnectedSewer ConnectedWater Connected
Water Source 
Public
Interior Features
Appliances 
DishwasherDisposalElectric Water HeaterExhaust FanMicrowaveRangeRange HoodRefrigeratorTankless Water Heater
Cooling 
Central Air
Flooring 
Tile
Furnished 
Unfurnished
Heating 
Central
Interior 
Built-in FeaturesEat-in Kitchen
Laundry Features 
Electric Dryer HookupIn GarageInsideWasher Hookup
Window Features 
BlindsDouble Pane WindowsENERGY STAR Qualified WindowsInsulated Windows
Bedroom 2 
Dimensions - 12x11Level - First
Dining Room 
Dimensions - 9x10Level - First
Foyer 
Dimensions - 8x10Level - First
Kitchen 
Dimensions - 15x11Level - First
Living Room 
Dimensions - 13x16Level - First
Master Bedroom 
Dimensions - 10x15Level - First
Save
Ask
Tour
Hide
Share
Exterior Features
Construction Details 
Block
Exterior 
Private EntrancePrivate Yard
Fencing 
Wood
Lot Features 
LandscapedPaved
Roof 
Shingle
Windows/Doors 
BlindsDouble Pane WindowsENERGY STAR Qualified WindowsInsulated Windows
Community Features
Financing Terms Available 
CashConventionalFHAVA Loan
MLS Area 
34698 - Dunedin
Roads 
AsphaltPaved
Township 
28
Schools
School District
Unknown
Elementary School
San Jose Elementary-PN
Middle School
Dunedin Highland Middle-PN
High School
Dunedin High-PN
Listing courtesy of PEOPLE'S CHOICE REALTY SVC LLC (813) 493-6320


Listing information is provided by Participants of the Stellar MLS. IDX information is provided exclusively for personal, non-commercial use, and may not be used for any purpose other than to identify prospective properties consumers may be interested in purchasing. Information is deemed reliable but not guaranteed. Properties displayed may be listed or sold by various participants in the MLS Copyright 2026, Stellar MLS.
Last checked: 2026-08-17 11:41 AM EDT

Neighborhood & Commute
Source: Walkscore
Disclosure: Community information and market data powered by Constellation Data Labs. Information is deemed reliable but not guaranteed.
Save
Ask
Tour
Hide
Share