
751 MANDALAY AVENUECLEARWATER BEACH, FL 33767
Due to the health concerns created by Coronavirus we are offering personal 1-1 online video walkthough tours where possible.
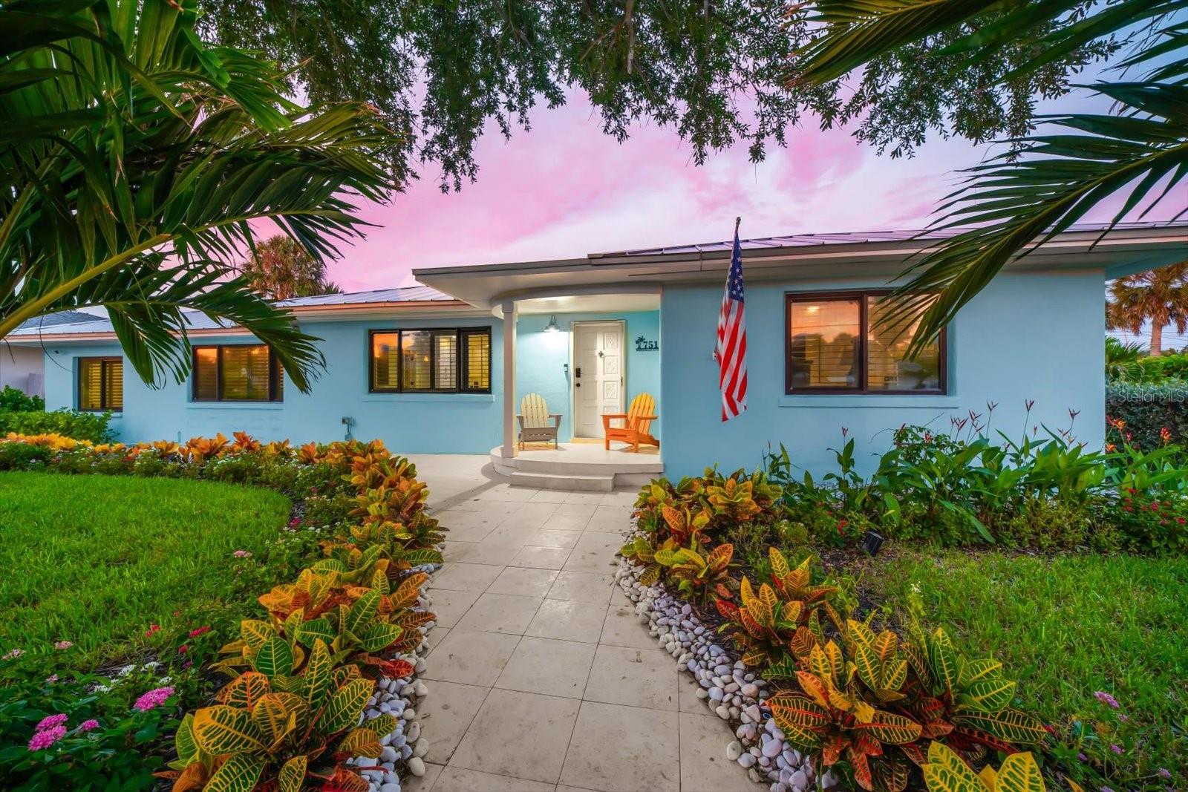
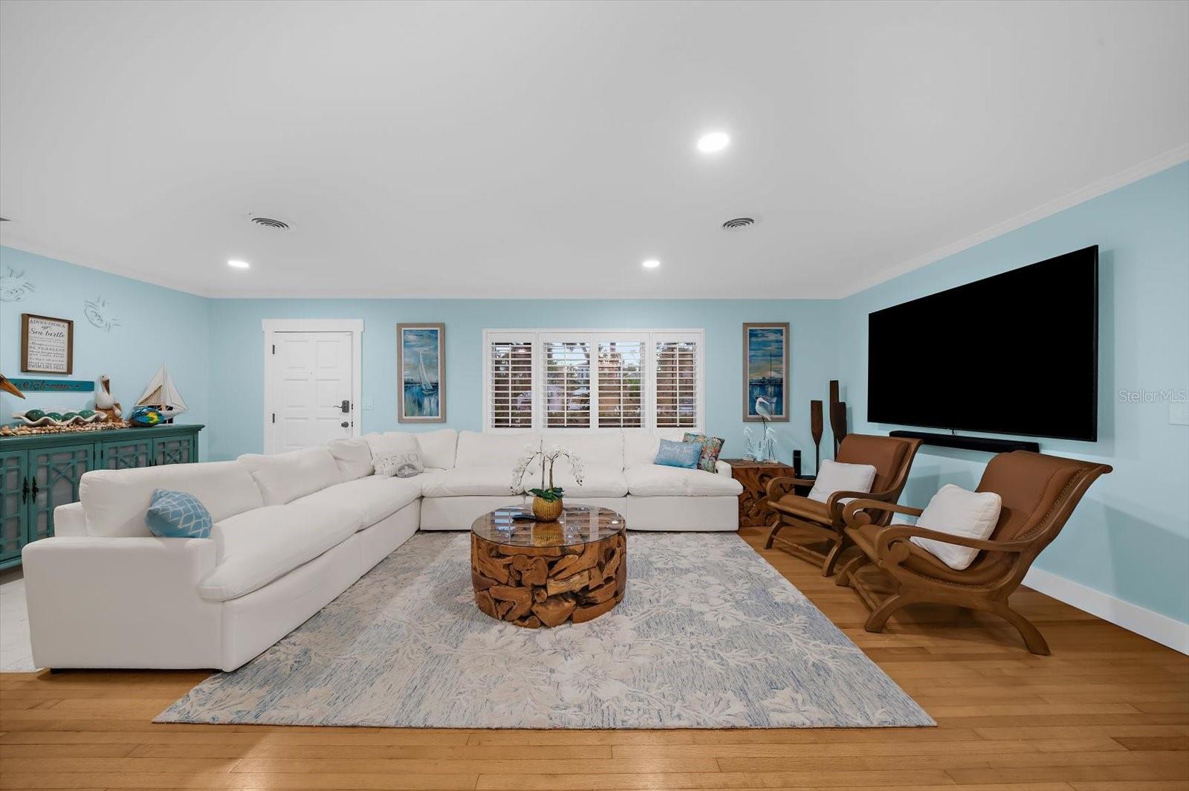
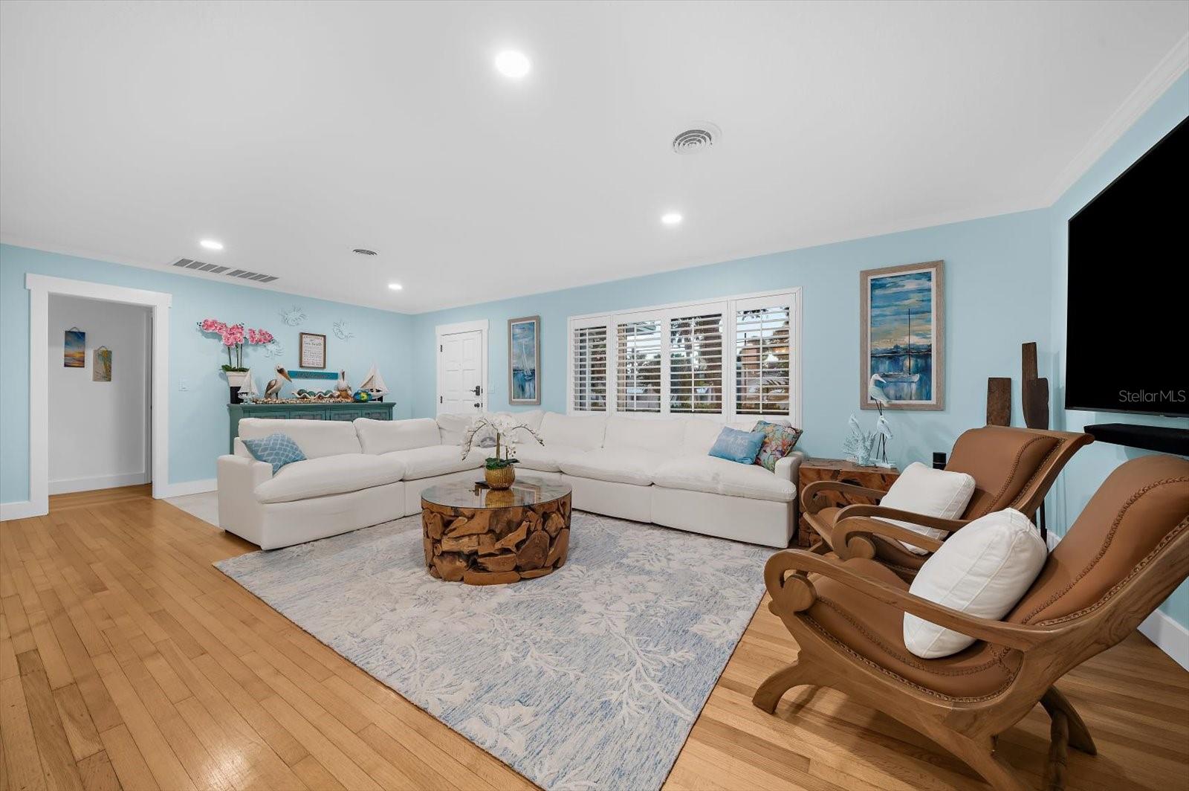
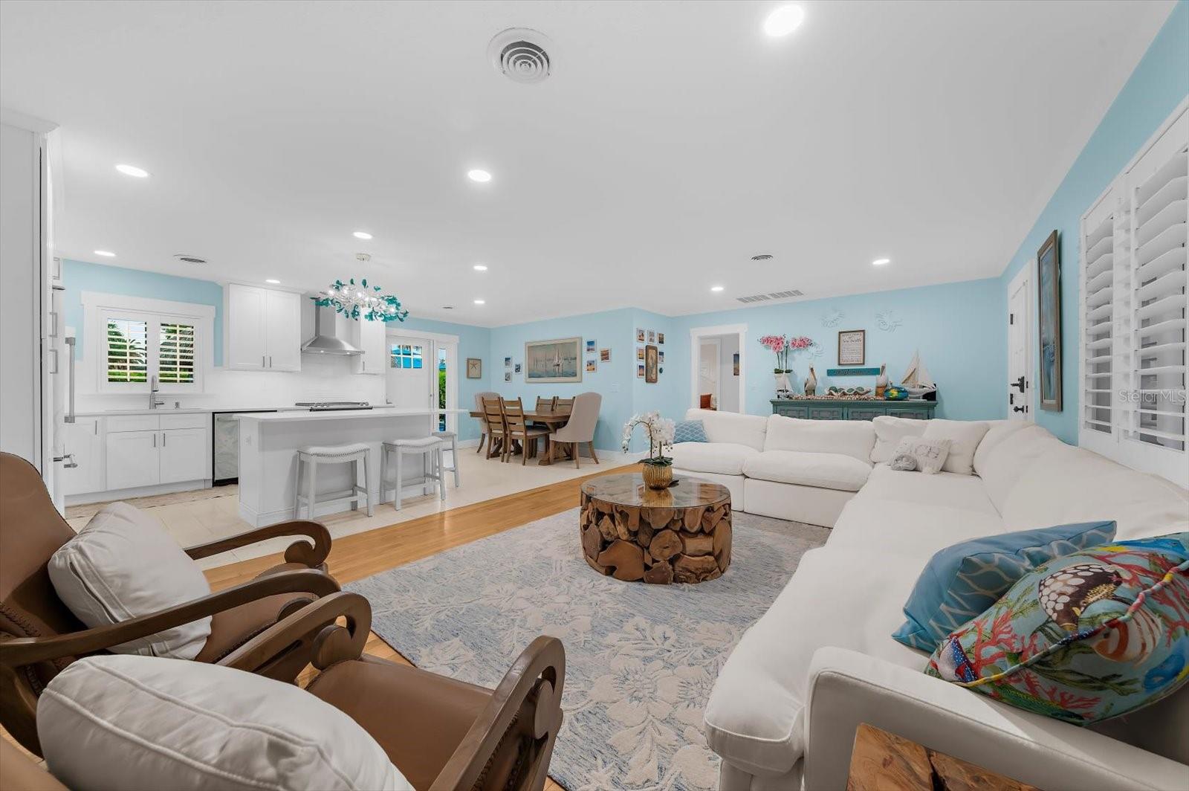
On Clearwater Beach, space and privacy are essential components of coastal living. Set on an expansive 10,995-square-foot level private corner lot in the desirable Mandalay Subdivision, 751 Mandalay Ave presents a rare opportunity to acquire a single-story ranch residence with space to live, gather, and enjoy the outdoors. The 3-bedroom, 3-bath heated salt water pool home offers 1,856 square feet of heated living space, surrounded by mature trees, lush landscaping, and full perimeter fencing that create an exceptional sense of seclusion. Inside, the home is designed with an open-concept floor plan that connects each living area. The 10x9 marble-floored kitchen opens directly to an eating space and family room combo, while a expansive 24x13 living room serves as a central gathering area. Classic wood flooring brings continuous warmth through the main living room, primary bedroom, and second bedroom, perfectly balanced by elegant marble flooring in the kitchen, dinette, and 15x9 great room. The primary suite includes custom built-in closet storage, while additional bedrooms showcase wood and vinyl flooring with built-in storage solutions. Window blinds, storm windows, central air conditioning, natural gas heating, and ceiling fans maintain interior comfort throughout every season. The property’s true distinction unfolds in the backyard. A private, heated salt water gunite pool anchors the outdoor space, complete with custom pool lighting and direct access to an outdoor bathroom facility. A covered front porch, outdoor patio, and mature landscaping—kept vibrant by a recycled water sprinkler system—provide ideal settings for relaxing or entertaining outdoors. Everyday practical elements are thoroughly addressed: a 8-car attached garage with an opener and interior laundry features, a long driveway, guest parking, durable concrete block construction, slab foundation, and a low-maintenance metal roof. Connected to all public utilities with no HOA required, no HOA fees, and convenient access to nearby beach points and marina facilities, 751 Mandalay Ave combines lot size, private pool amenities, and an ideal beachside location into one complete address.
| 7 hours ago | Listing updated with changes from the MLS® | |
| 7 hours ago | Listing first seen on site |

Listing information is provided by Participants of the Stellar MLS. IDX information is provided exclusively for personal, non-commercial use, and may not be used for any purpose other than to identify prospective properties consumers may be interested in purchasing. Information is deemed reliable but not guaranteed. Properties displayed may be listed or sold by various participants in the MLS Copyright 2026, Stellar MLS.
Last checked: 2026-08-25 11:23 PM EDT
