Save
Ask
Tour
Hide
Share
$325,900
New Listing

5241 CAP ROAD
BROOKSVILLE, FL 34602

For Sale|Single Family Residence|Active
3
Beds
2
Total Baths
2
Full Baths
1,498
SqFt
$218
/SqFt
2026
Built
Subdivision:
TRILBY CROSSING
County:
Hernando

Due to the health concerns created by Coronavirus we are offering personal 1-1 online video walkthough tours where possible.
Call Now: (407) 803-4049
Is this the listing for you? We can help make it yours.
(407) 803-4049
5241 CAP ROAD5241 CAP ROAD5241 CAP ROAD5241 CAP ROAD
Save
Ask
Tour
Hide
Share

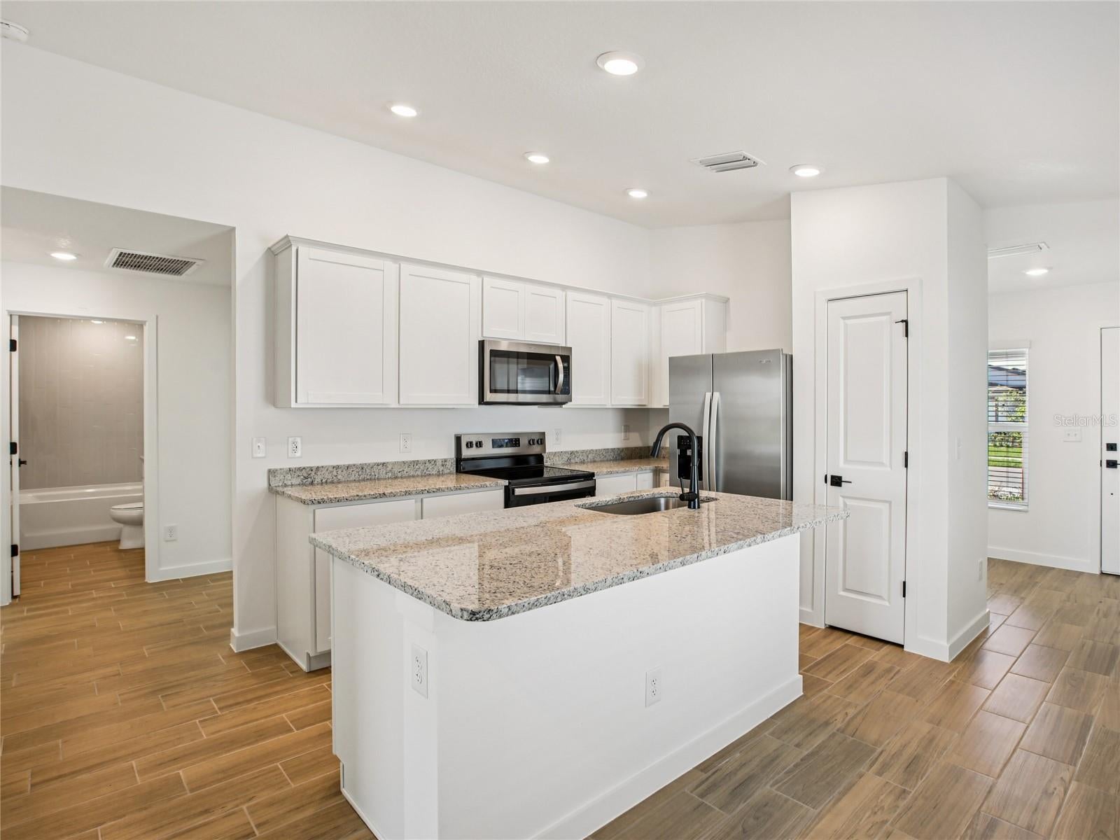
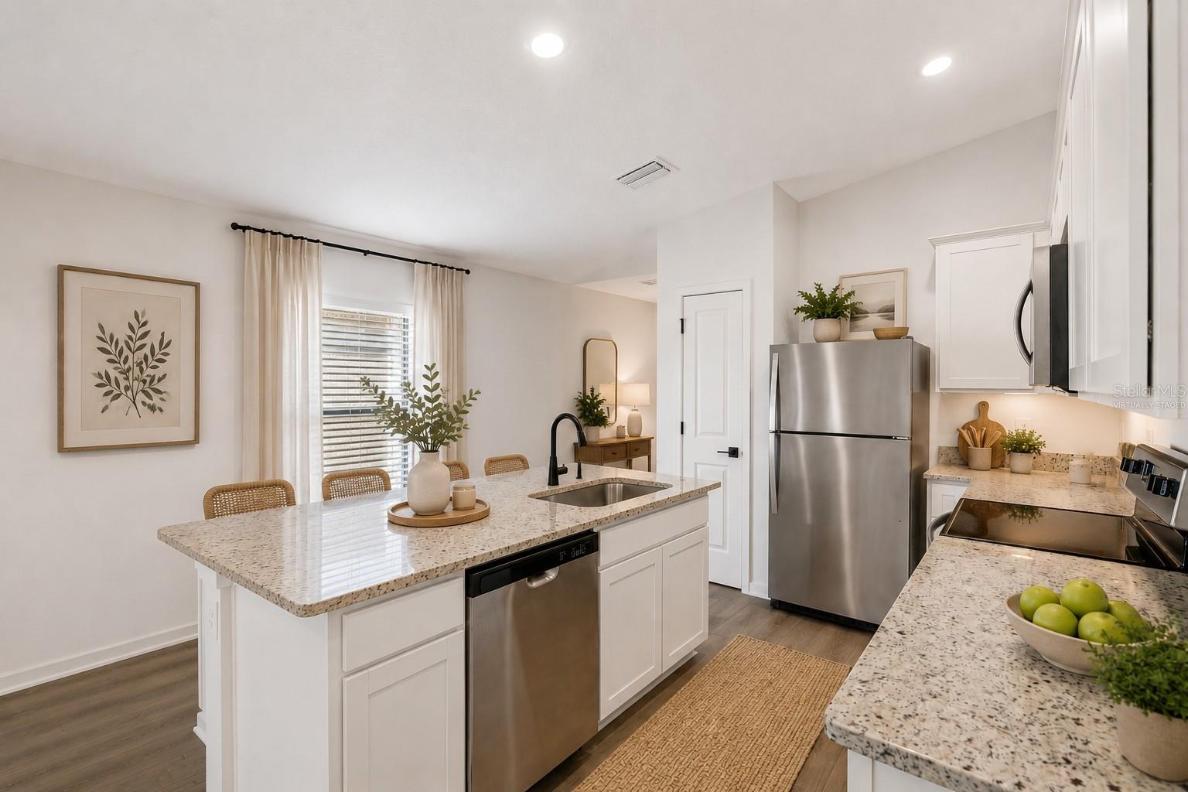
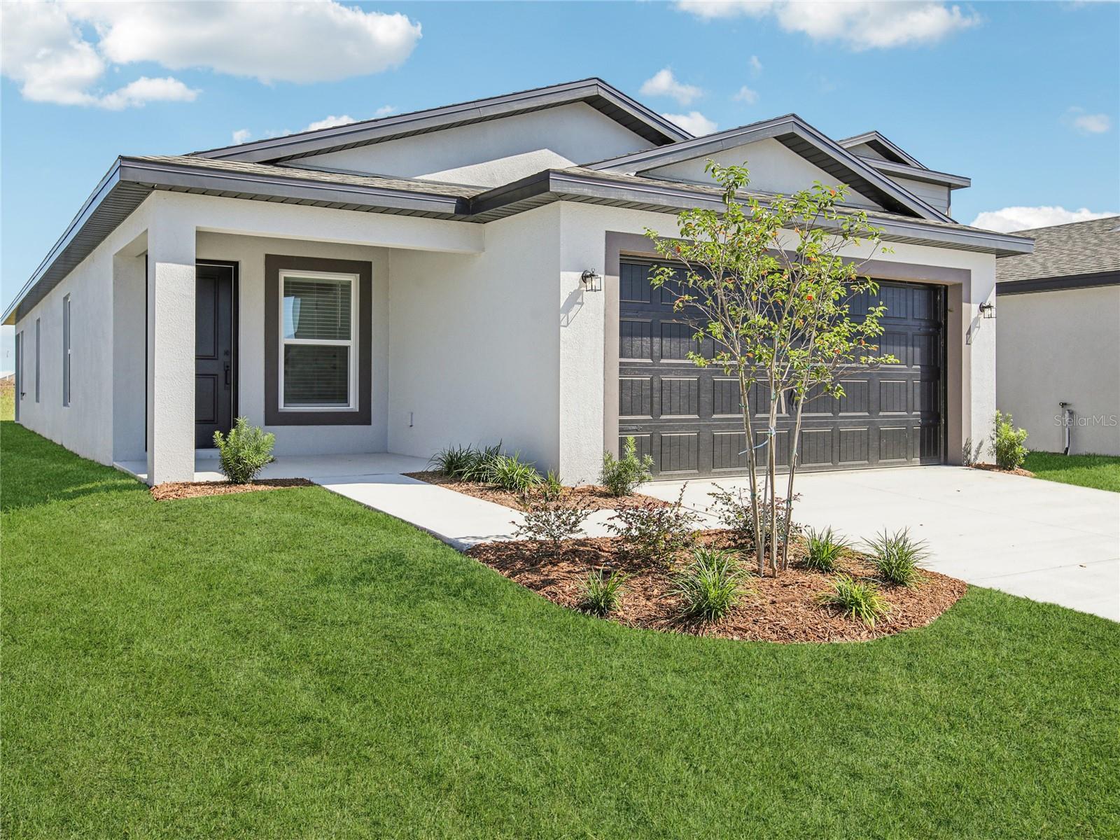
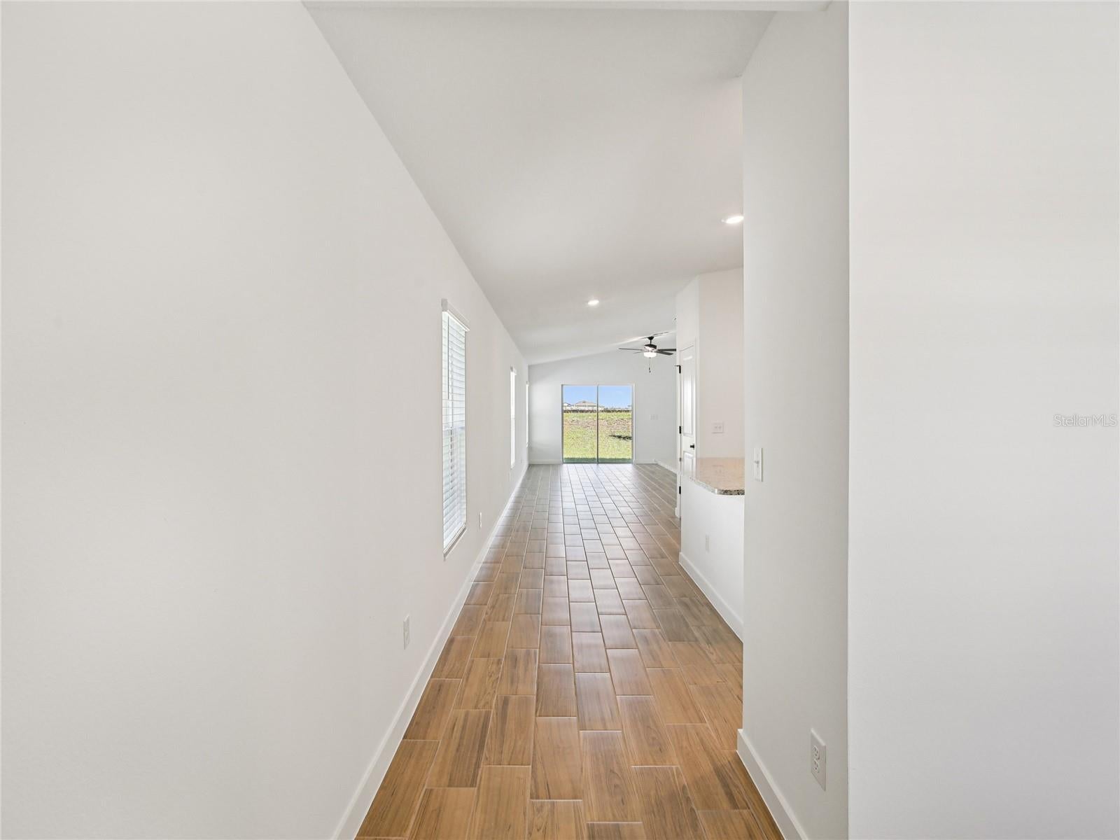
Virtually Staged. Under Construction. Picture slow Saturday mornings around the kitchen, laughter carrying through the open living room, dinner with the people you love and quiet evenings unwinding on your covered back patio. With three bedrooms, two bathrooms and a bright, open-concept layout, there's room here to grow, gather and settle into a life that feels like yours. The chef-ready kitchen sits at the heart of the home with sprawling countertops and stainless steel appliances, while the private primary suite offers a peaceful retreat at the end of the day. A two-car garage and thoughtfully included upgrades make moving in that much easier. And beyond your front door, Trilby Crossing offers the kind of neighborhood where you can put down roots; with a playground, dog park, picnic area, multipurpose field and conservation areas to enjoy. Because buying a home isn't just about square footage. It's about Sunday mornings, first steps, backyard conversations, holiday traditions and finally having a place to call your own. Your next chapter deserves a great place to begin. Come see why the Hillsborough might just be it.

Save
Ask
Tour
Hide
Share
Listing Snapshot
Price 
$325,900
Days On Site 
0 Days
Bedrooms 
3
Inside Area (SqFt) 
1,498 sqft
Total Baths 
2
Full Baths 
2
Partial Baths 
N/A
Lot Size 
0.11 Acres
Year Built 
2026
MLS® Number 
TB8539402
Status 
Active
Property Tax 
$272
HOA/Condo/Coop Fees 
$72 monthly
Sq Ft Source 
Builder
Friends & Family
Recent Activity
5 hours agoListing updated with changes from the MLS®
19 hours agoListing first seen on site
General Features
Acres 
0.11
Attached Garage 
Yes
Direction Faces 
East
Foundation 
Slab
Garage 
Yes
Garage Spaces 
2
Levels 
One
Parking 
Attached
Pets 
Yes
Property Condition 
Under ConstructionNew Construction
Property Sub Type 
Single Family Residence
Sewer 
Public Sewer
SqFt Total 
2053
Style 
Traditional
Utilities 
Cable AvailableElectricity AvailableSewer AvailableWater Available
Water Source 
Public
Zoning 
X
Interior Features
Appliances 
Convection OvenDishwasherDisposalElectric Water HeaterIce MakerMicrowaveRefrigerator
Cooling 
Central Air
Flooring 
Carpet
Furnished 
Unfurnished
Heating 
CentralHeat Pump
Interior 
Stone CountersWalk-In Closet(s)
Laundry Features 
Electric Dryer HookupInsideWasher Hookup
Window Features 
Aluminum FramesLow Emissivity WindowsStorm Window(s)
Bathroom 2 
Dimensions - 8x5Level - FirstFeatures - Stone Counters
Bedroom 2 
Dimensions - 12x10Level - First
Bedroom 3 
Dimensions - 12x10Level - First
Dining Room 
Dimensions - 15x15Level - First
Kitchen 
Dimensions - 12x12Level - First
Living Room 
Dimensions - 15x12Level - FirstFeatures - Ceiling Fan(s)
Master Bathroom 
Dimensions - 9x8Level - FirstFeatures - Stone Counters
Master Bedroom 
Dimensions - 12x12Level - First
Utility Room 
Dimensions - 5x3Level - First
Save
Ask
Tour
Hide
Share
Exterior Features
Construction Details 
BlockStucco
Exterior 
Lighting
Roof 
Shingle
Windows/Doors 
Aluminum FramesLow Emissivity WindowsStorm Window(s)
Community Features
Association Dues 
72
Community Features 
ParkPlayground
Financing Terms Available 
CashConventionalFHAVA Loan
HOA Fee Frequency 
Monthly
MLS Area 
34602 - Brooksville
Roads 
Asphalt
Township 
23
Schools
School District
Unknown
Elementary School
Eastside Elementary School
Middle School
D.S. Parrot Middle
High School
Central High School
Listing courtesy of LGI REALTY- FLORIDA, LLC (904) 449-3938


Listing information is provided by Participants of the Stellar MLS. IDX information is provided exclusively for personal, non-commercial use, and may not be used for any purpose other than to identify prospective properties consumers may be interested in purchasing. Information is deemed reliable but not guaranteed. Properties displayed may be listed or sold by various participants in the MLS Copyright 2026, Stellar MLS.
Last checked: 2026-08-17 11:41 AM EDT

Neighborhood & Commute
Source: Walkscore
Disclosure: Community information and market data powered by Constellation Data Labs. Information is deemed reliable but not guaranteed.
Save
Ask
Tour
Hide
Share