Save
Ask
Tour
Hide
Share
$829,000
New Listing

6803 COYOTE RIDGE COURT
BRADENTON, FL 34201

For Sale|Single Family Residence|Active
4
Beds
3
Total Baths
3
Full Baths
3,039
SqFt
$273
/SqFt
2001
Built
Subdivision:
MOTE RANCH PH X-B
County:
Manatee

Due to the health concerns created by Coronavirus we are offering personal 1-1 online video walkthough tours where possible.
Call Now: (407) 803-4049
Is this the listing for you? We can help make it yours.
(407) 803-4049
6803 COYOTE RIDGE COURT6803 COYOTE RIDGE COURT6803 COYOTE RIDGE COURT6803 COYOTE RIDGE COURT
Save
Ask
Tour
Hide
Share

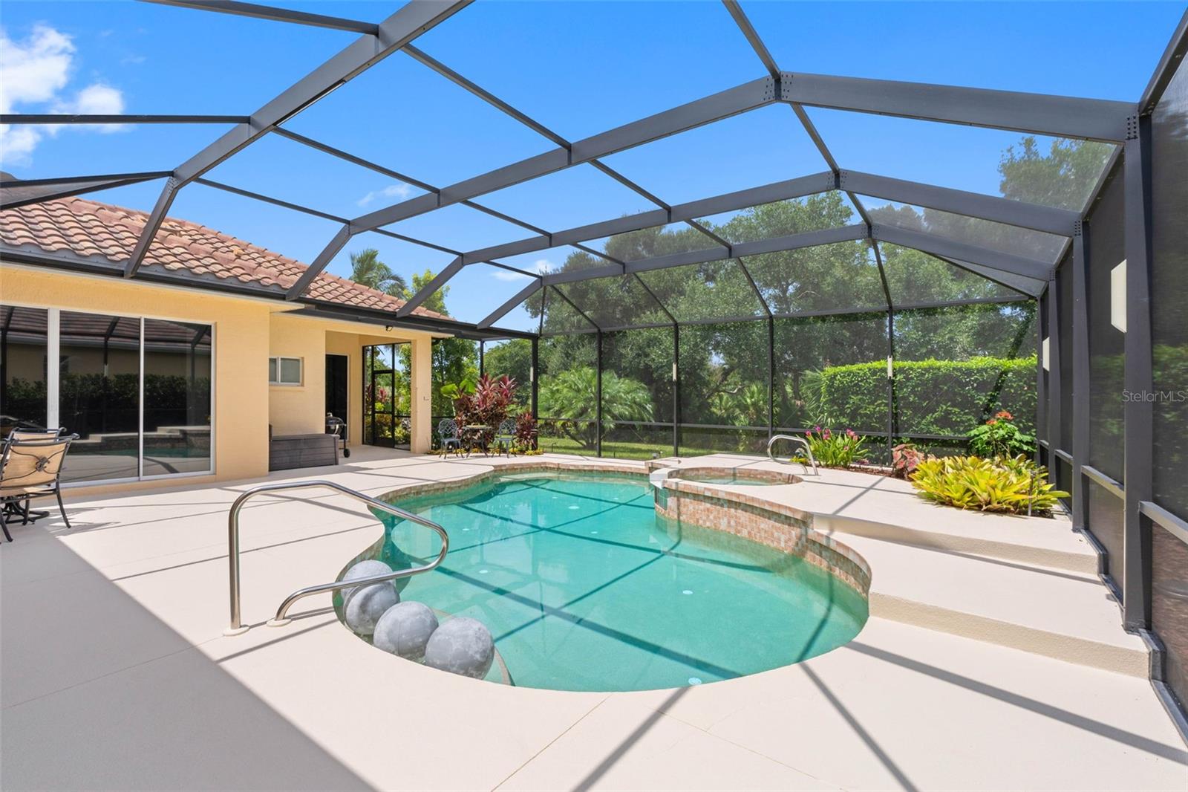
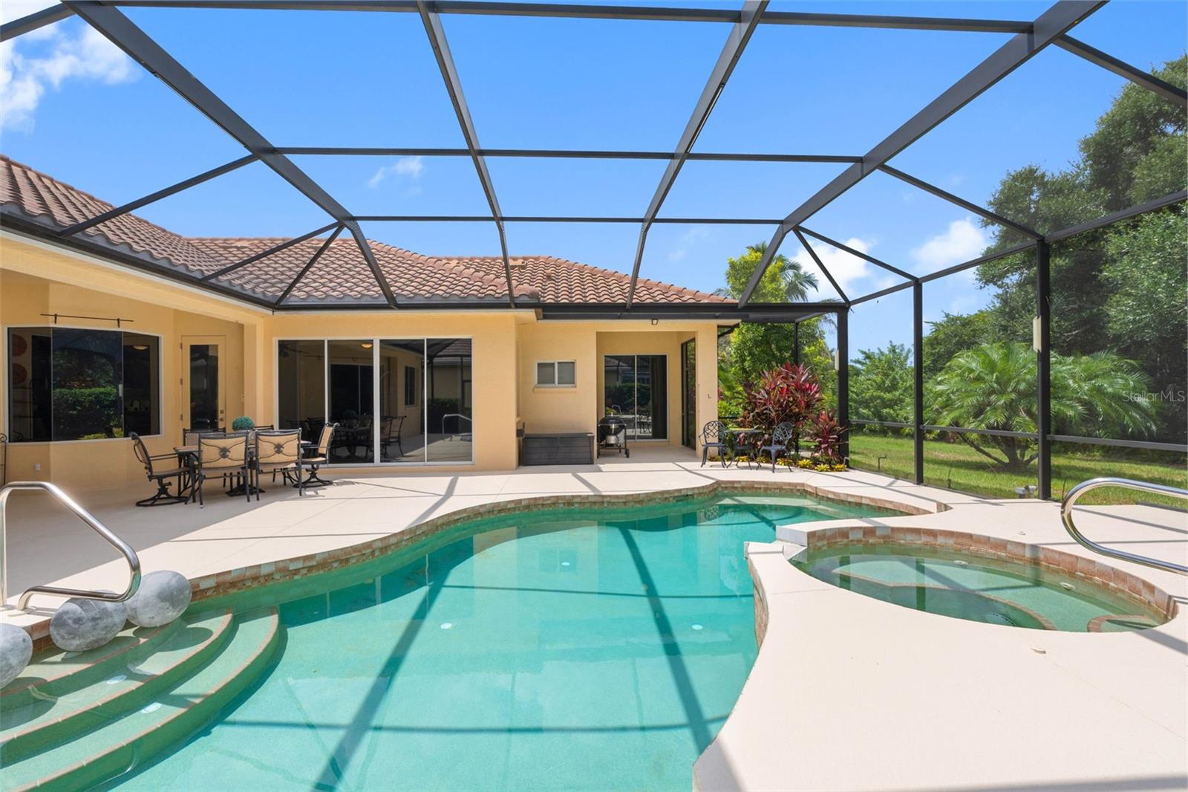
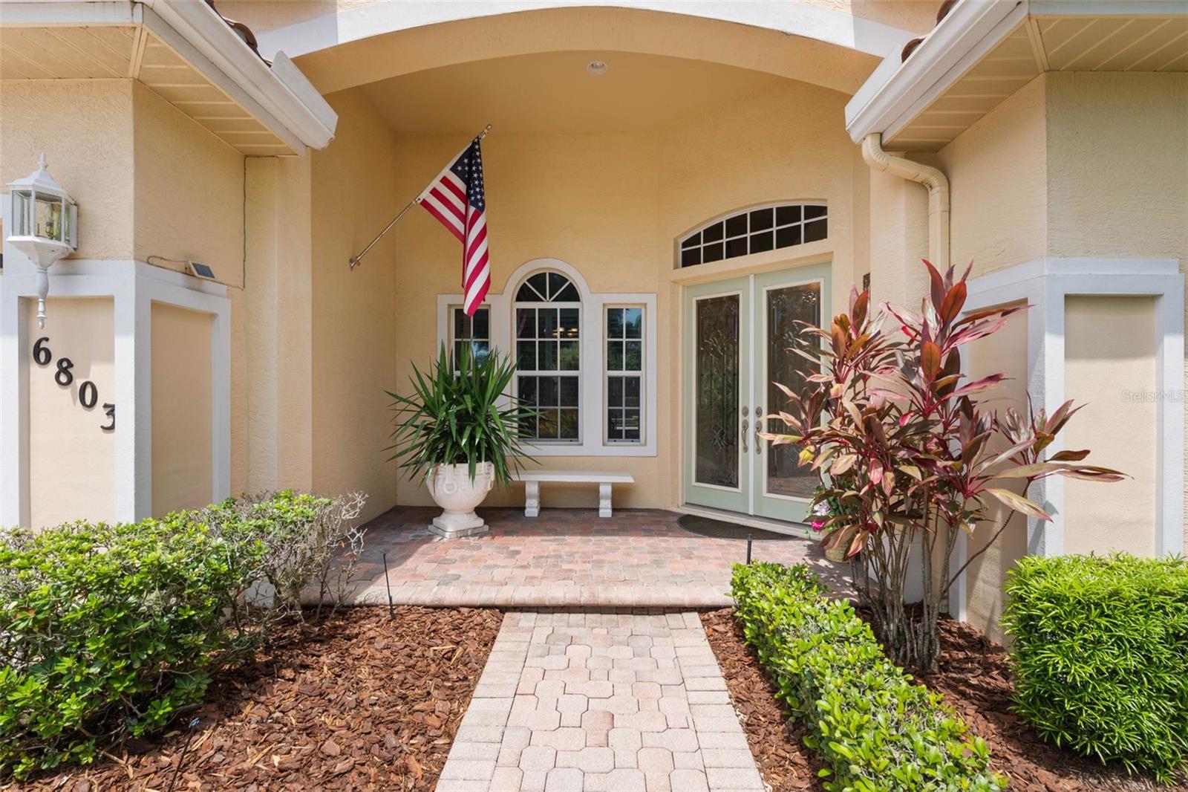
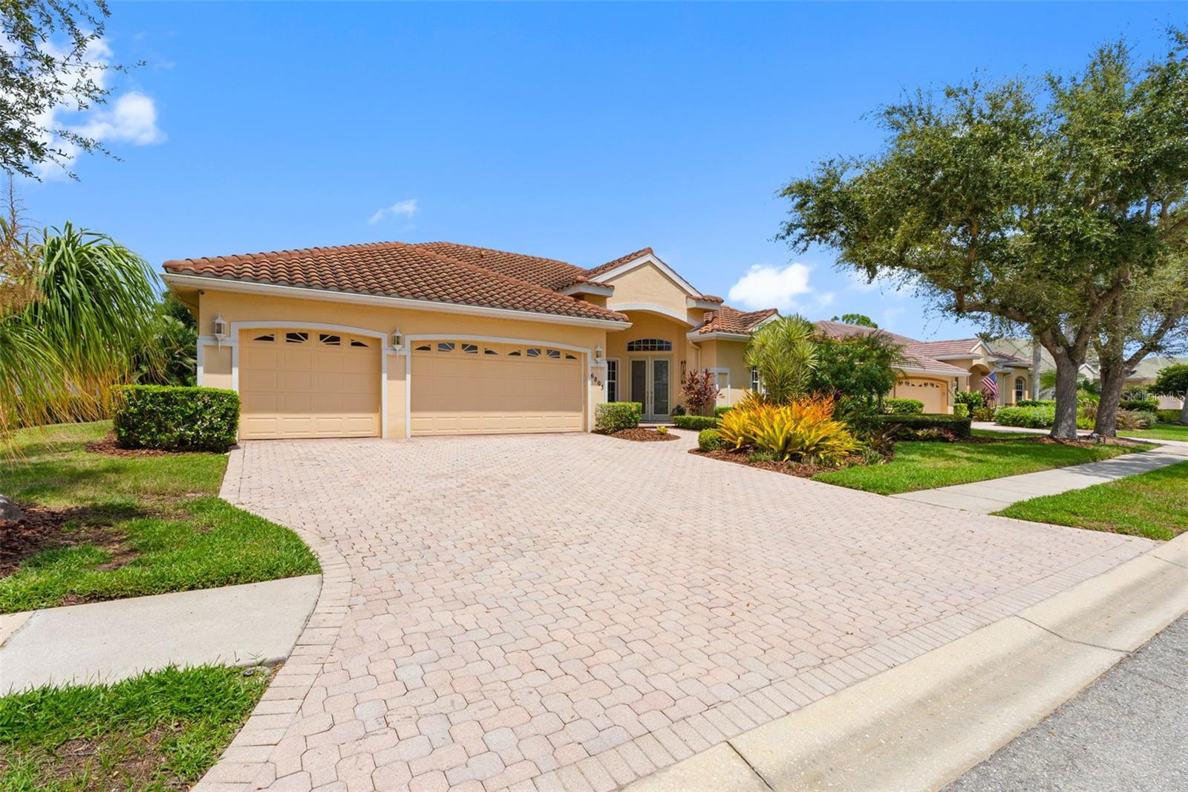
Perfectly positioned on the Braden River, this stunning Van Gogh Model home offers INCREDIBLE PRIVACY with kayak access right from your back door. Built in 2002, it offers over 3,000 sq ft of dreamy in-home living space and more than 4,000 sq ft total, including an oversized 3-car garage and a spacious lanai over the HEATED POOL AND SPA. From the moment you step in, with a home office on the right and your formal dining room and living room greeting you, the wall-to-wall glass sliders reveal a luxurious outdoor space of the pool and spa welcoming you to indulge and enjoy your life! And why not! This 4-Bedroom, 3-Bathroom, 1-Office home offers an attractive floor plan with 1 primary bedroom with en-suite bath, complete with cultured marble Roman tub and walk in shower on one end of the home and a PRIVATE IN-LAW SUITE with PRIVATE ENTRY on the other side of the home. Soaring ceilings and an open layout create a bright, airy feel throughout. Glass sliders off the living and great rooms and an aquarium window off the kitchen provide serene pool views at every turn. You hit the lotto with this one! The kitchen is spacious and functional, with Corian countertops, loads of bright white cabinetry, Double oven, Soap dispenser and Water Filtration at sink, a generous breakfast bar, spice drawer and roll out shelf cabinetry and a walk-in pantry — making everyday living and entertaining, effortless. Other Notable features include: Whole-house generator (just in case), 2021 NEW BARREL TILE ROOF, 2017 2-zone HVAC with Nest Thermostats, Securty System with Cameras, Crown Molding, 10-12' Ceilings (yes!), Recessed Can Lighting, Copper Plumbing, Automatic Sprinkler Systems on Landscaped Grounds and so much more! Set on a picturesque, winding street with tropical landscaping and a paver driveway, this home makes a striking first impression. ** The three-car garage includes built-in cabinets and a bike rack for added storage and function. ** Mote Ranch's Grand Point neighborhood is one of the most desirable in the area, with a low HOA fee and no CDD. Residents enjoy a Junior Olympic community pool, boat launch, fishing dock and playground — just minutes from UTC, Benderson Park, dining, airports, medical facilities, and world reknowned beaches like Siesta Key. And in the quiet of the evenings, wild life come to make an occasional visit. A stroll out to the Braden River, whether to launch your kayak or pick a couple bay leaves from your Bay Leaf Tree for dinner, makes for an exceptional life. Live your best life here!

Save
Ask
Tour
Hide
Share
Listing Snapshot
Price 
$829,000
Days On Site 
0 Days
Bedrooms 
4
Inside Area (SqFt) 
3,039 sqft
Total Baths 
3
Full Baths 
3
Partial Baths 
N/A
Lot Size 
0.25 Acres
Year Built 
2001
MLS® Number 
TB8539460
Status 
Active
Property Tax 
$9,494.47
HOA/Condo/Coop Fees 
$120 monthly
Sq Ft Source 
Appraiser
Friends & Family
Recent Activity
3 hours agoListing updated with changes from the MLS®
5 hours agoListing first seen on site
General Features
Acres 
0.25
Attached Garage 
Yes
Direction Faces 
South
Foundation 
Slab
Garage 
Yes
Garage Spaces 
3
Levels 
One
Number Of Stories 
1
Parking 
CoveredDeededDrivewayElectric Vehicle Charging Station(s)Garage Door OpenerGolf Cart GarageGuestOff StreetOpenOversizedWorkshop in GarageAttached
Pets 
Cats OKDogs OK
Property Sub Type 
Single Family Residence
Security 
Security System
Sewer 
Public Sewer
SqFt Total 
4028
Style 
Florida
Utilities 
Cable AvailableCable ConnectedElectricity ConnectedSewer ConnectedUnderground UtilitiesWater Connected
Water Source 
Public
Zoning 
PDR
Interior Features
Appliances 
DishwasherDisposalDryerElectric Water HeaterMicrowaveRangeRefrigeratorWasher
Cooling 
Central Air
Flooring 
CarpetCeramic TileHardwood
Furnished 
Negotiable
Heating 
Electric
Interior 
Cathedral Ceiling(s)Crown MoldingDry BarEat-in KitchenHigh CeilingsOpen FloorplanSmart HomeWalk-In Closet(s)In-Law Floorplan
Laundry Features 
InsideLaundry Room
Spa 
Yes
Window Features 
Window CoveringsAluminum FramesBlindsDrapesTinted WindowsWindow Treatments
Bedroom 2 
Dimensions - 12x12Level - FirstFeatures - Ceiling Fan(s)
Bedroom 3 
Dimensions - 12x12Level - FirstFeatures - Ceiling Fan(s)
Dining Room 
Dimensions - 18x14Level - First
Family Room 
Dimensions - 16x23Level - FirstFeatures - Ceiling Fan(s)
Kitchen 
Dimensions - 22x17Level - FirstFeatures - Breakfast Bar
Laundry 
Dimensions - 9x6Level - First
Living Room 
Dimensions - 14x16Level - First
Master Bedroom 
Dimensions - 14x25Level - FirstFeatures - Double Vanity, Stone Counters
Office 
Dimensions - 11x14Level - FirstFeatures - Ceiling Fan(s)
Save
Ask
Tour
Hide
Share
Exterior Features
Construction Details 
Block
Exterior 
LightingOutdoor GrillPrivate EntrancePrivate YardRain Gutters
Lot Features 
ClearedLandscapedLevelNear Golf CourseNear Public TransitPavedWaterfront
Patio And Porch 
CoveredPatioPorch
Pool Features 
GuniteHeatedIn GroundScreen EnclosureTilePrivate
Private Pool 
Yes
Roof 
Tile
Spa 
Yes
Spa Features 
HeatedIn Ground
View 
RiverWaterTrees/Woods
Waterfront 
Yes
Waterfront Features 
River Front
Waterview 
RiverWaterTrees/Woods
Windows/Doors 
Window CoveringsAluminum FramesBlindsDrapesTinted WindowsWindow Treatments
Community Features
Accessibility Features 
Accessible EntranceAccessible Approach with RampAccessible BedroomAccessible ClosetsAccessible Common AreaAccessible Hallway(s)
Association Dues 
120
Community Features 
ClubhouseParkPlaygroundPoolSidewalksStreet Lights
Financing Terms Available 
CashConventionalFHAUSDA LoanVA Loan
HOA Fee Frequency 
Monthly
MLS Area 
34201 - Bradenton/Braden River/University Park
Roads 
Concrete
Township 
35S
Schools
School District
Unknown
Elementary School
Robert E Willis Elementary
Middle School
Braden River Middle
High School
Braden River High
Listing courtesy of RE/MAX ACTION FIRST OF FLORIDA (727) 202-7011


Listing information is provided by Participants of the Stellar MLS. IDX information is provided exclusively for personal, non-commercial use, and may not be used for any purpose other than to identify prospective properties consumers may be interested in purchasing. Information is deemed reliable but not guaranteed. Properties displayed may be listed or sold by various participants in the MLS Copyright 2026, Stellar MLS.
Last checked: 2026-08-19 03:03 PM EDT

Neighborhood & Commute
Source: Walkscore
Disclosure: Community information and market data powered by Constellation Data Labs. Information is deemed reliable but not guaranteed.
Save
Ask
Tour
Hide
Share