
208 S MATANZAS AVENUETAMPA, FL 33609
Due to the health concerns created by Coronavirus we are offering personal 1-1 online video walkthough tours where possible.
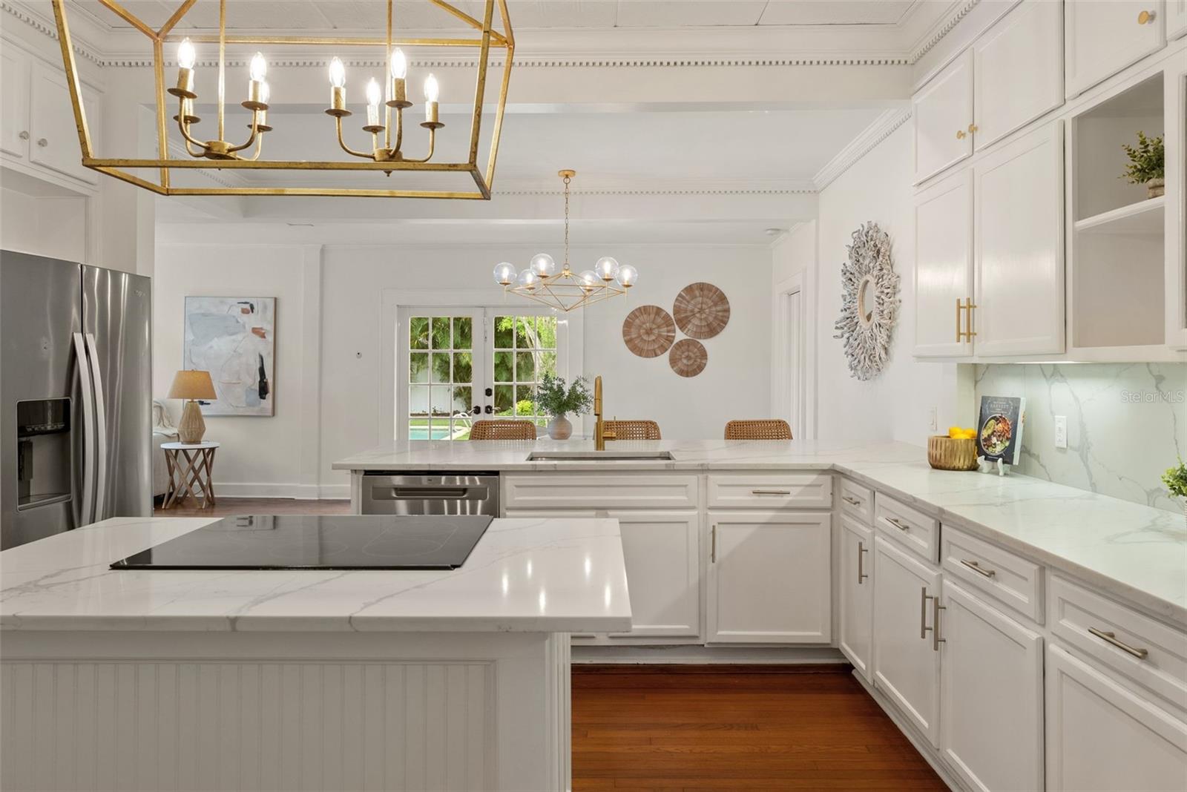
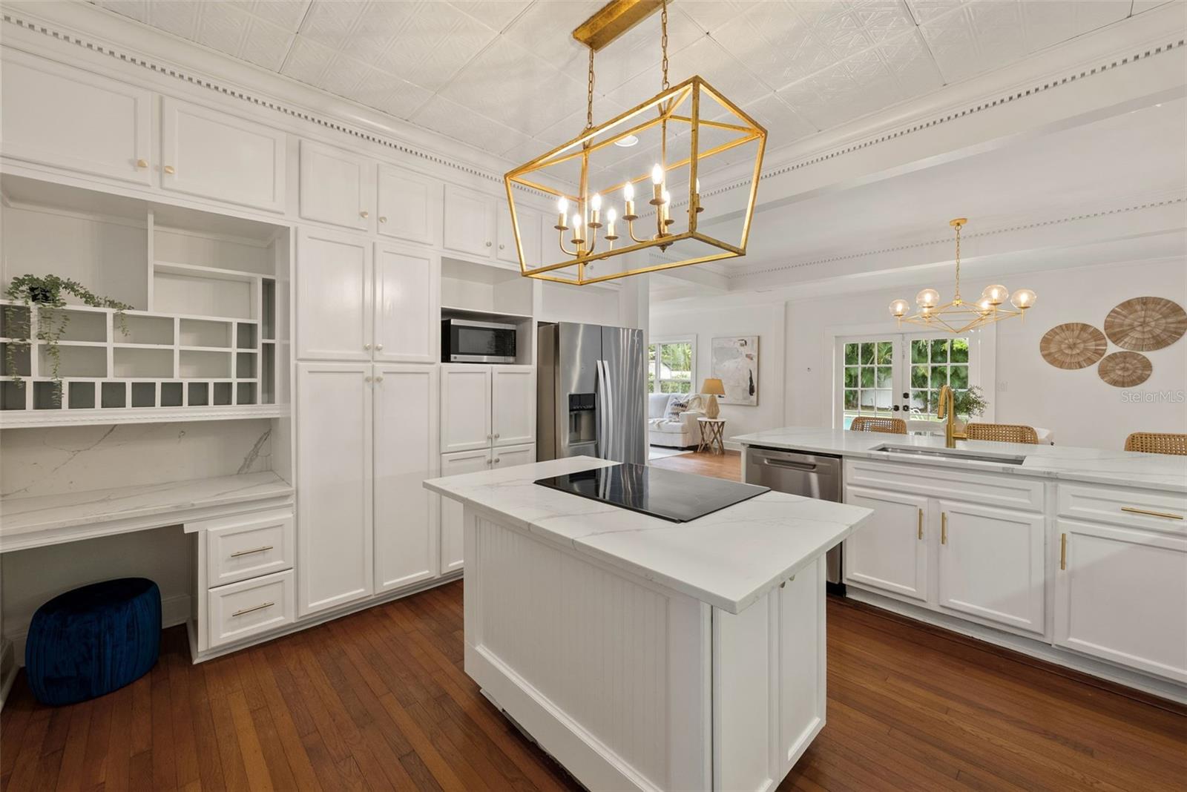
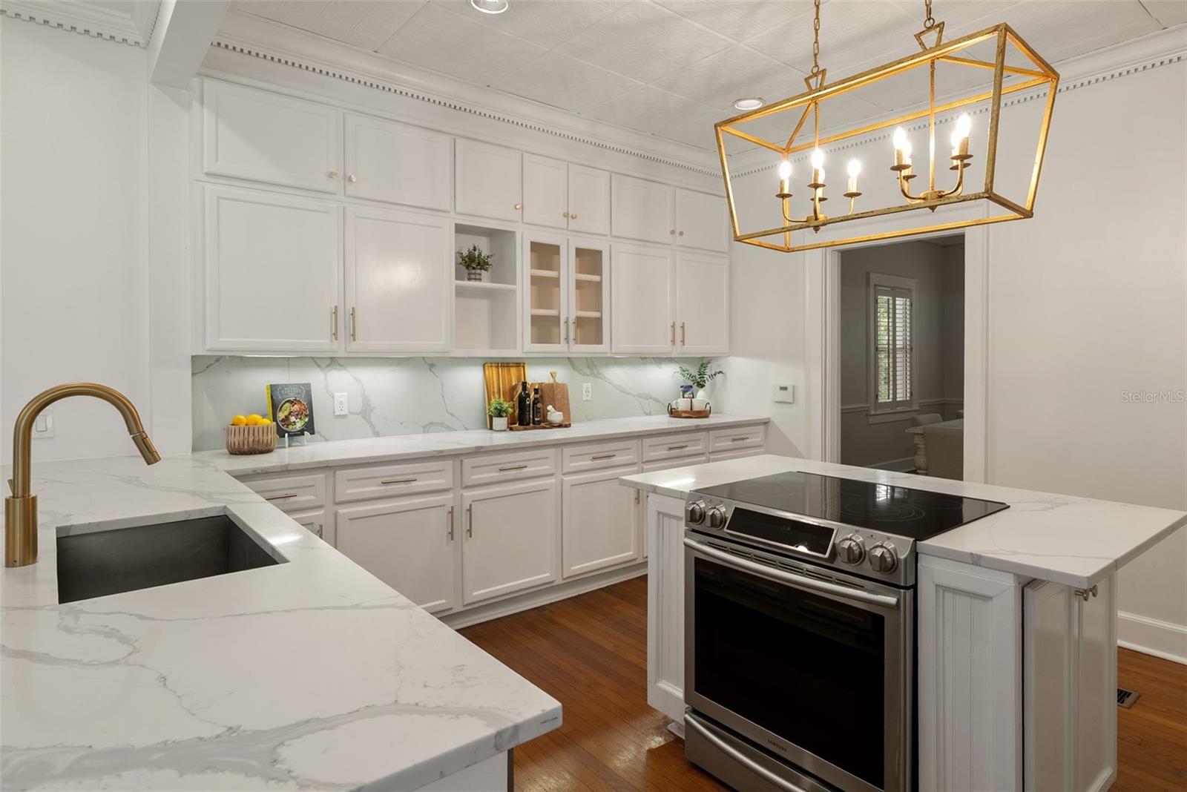
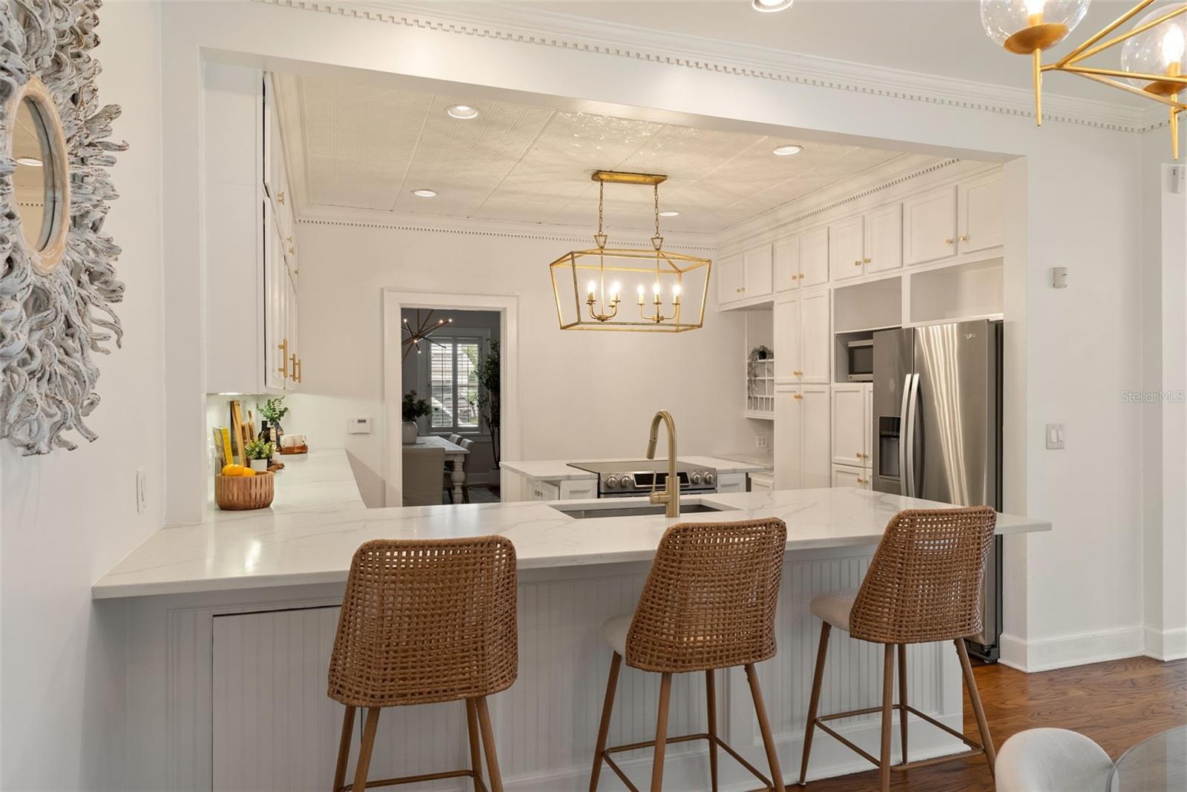
A rare South Tampa gem! This beautifully maintained 1927 Traditional home seamlessly blends timeless historic charm with thoughtful modern updates and exceptional indoor-outdoor living. The 2,804-square-foot main residence offers 4 bedrooms and 3 baths, along with a sparkling heated pool, beautifully landscaped and newly turfed backyard, and a detached 437-square-foot, 1-bedroom, 1-bath guest house. This truly special property offers a unique combination of character, flexibility, and functionality. The main home showcases gorgeous original hardwood floors, high ceilings, beamed ceilings, detailed millwork, and an inviting open layout filled with natural light. The updated kitchen features quartz countertops and stainless steel appliances and flows seamlessly into the spacious family room, where a wall of windows provides beautiful views of the backyard and pool. A first-floor bedroom and full bath offer excellent flexibility for guests, an office, or additional living space. Upstairs, the spacious primary suite features a beautifully appointed bath with dual sinks and a walk-in shower, while two additional bedrooms share a convenient Jack-and-Jill bath. A large second-floor terrace overlooks the backyard and pool, creating a wonderful space to enjoy your morning coffee or relax and entertain. Recent improvements provide peace of mind and modern comfort, including new roofs installed in 2024, new water heaters installed in 2024 and 2025, and all-new ductwork. The backyard has been newly turfed, creating a fresh, low-maintenance outdoor setting, while the pool heater was replaced in 2024, allowing for year-round enjoyment of the sparkling heated pool. The detached guest house adds even more versatility and includes a living area, bedroom, full bath with an original claw-foot tub, and kitchenette—ideal for guests, extended family, a private office, studio, or additional living accommodations. Beneath the guest house, an additional workshop/storage area provides abundant storage and incredible potential for a pool room, office, hobby space, or future finished area. Situated in a desirable South Tampa neighborhood with A-rated schools and convenient access to shopping, dining, parks, and all that South Tampa has to offer, this exceptional property is a rare opportunity to own a home where history, character, thoughtful updates, and modern living come together beautifully.
| 4 hours ago | Listing updated with changes from the MLS® | |
| 9 hours ago | Listing first seen on site |

Listing information is provided by Participants of the Stellar MLS. IDX information is provided exclusively for personal, non-commercial use, and may not be used for any purpose other than to identify prospective properties consumers may be interested in purchasing. Information is deemed reliable but not guaranteed. Properties displayed may be listed or sold by various participants in the MLS Copyright 2026, Stellar MLS.
Last checked: 2026-09-03 12:20 AM EDT
