Save
Ask
Tour
Hide
Share
$352,900
New Listing

14133 CANADA GOOSE ROAD
WEEKI WACHEE, FL 34614

For Sale|Single Family Residence|Active
3
Beds
2
Total Baths
2
Full Baths
1,707
SqFt
$207
/SqFt
2026
Built
Subdivision:
ROYAL HIGHLANDS
County:
Hernando

Due to the health concerns created by Coronavirus we are offering personal 1-1 online video walkthough tours where possible.
Call Now: (407) 803-4049
Is this the listing for you? We can help make it yours.
(407) 803-4049
14133 CANADA GOOSE ROAD14133 CANADA GOOSE ROAD14133 CANADA GOOSE ROAD14133 CANADA GOOSE ROAD
Save
Ask
Tour
Hide
Share

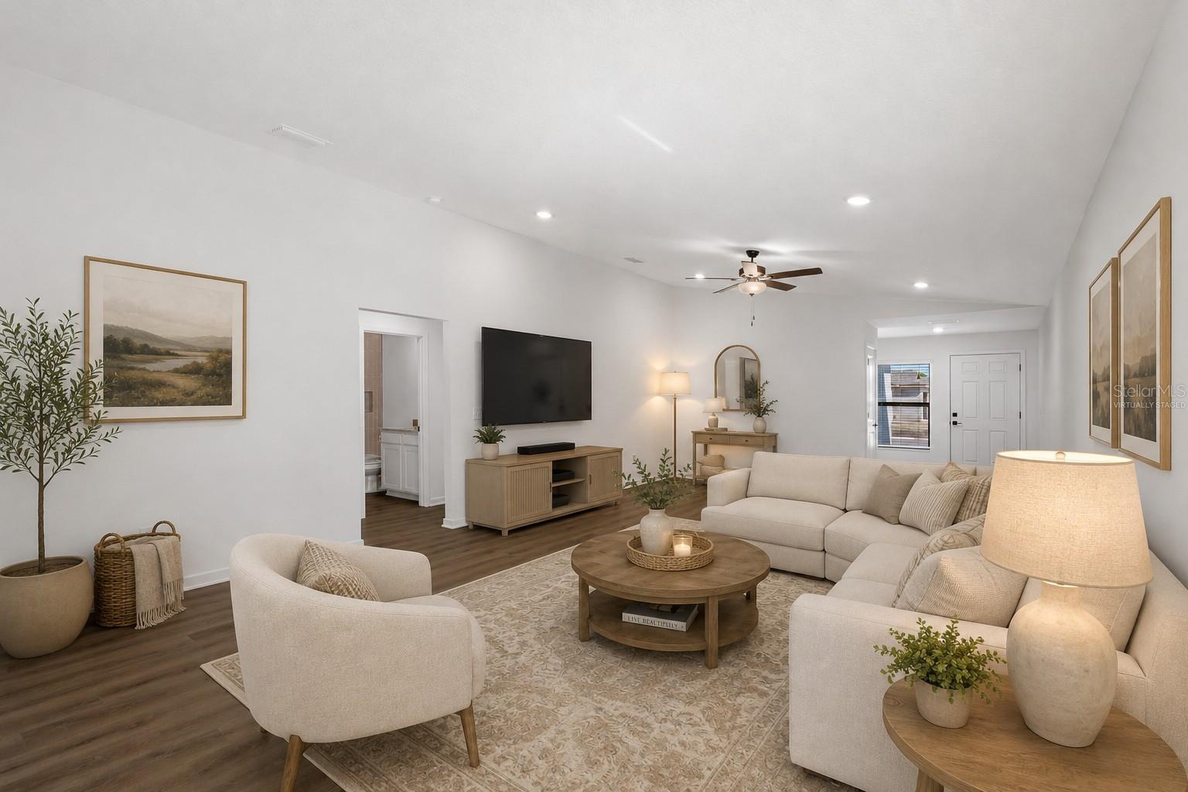
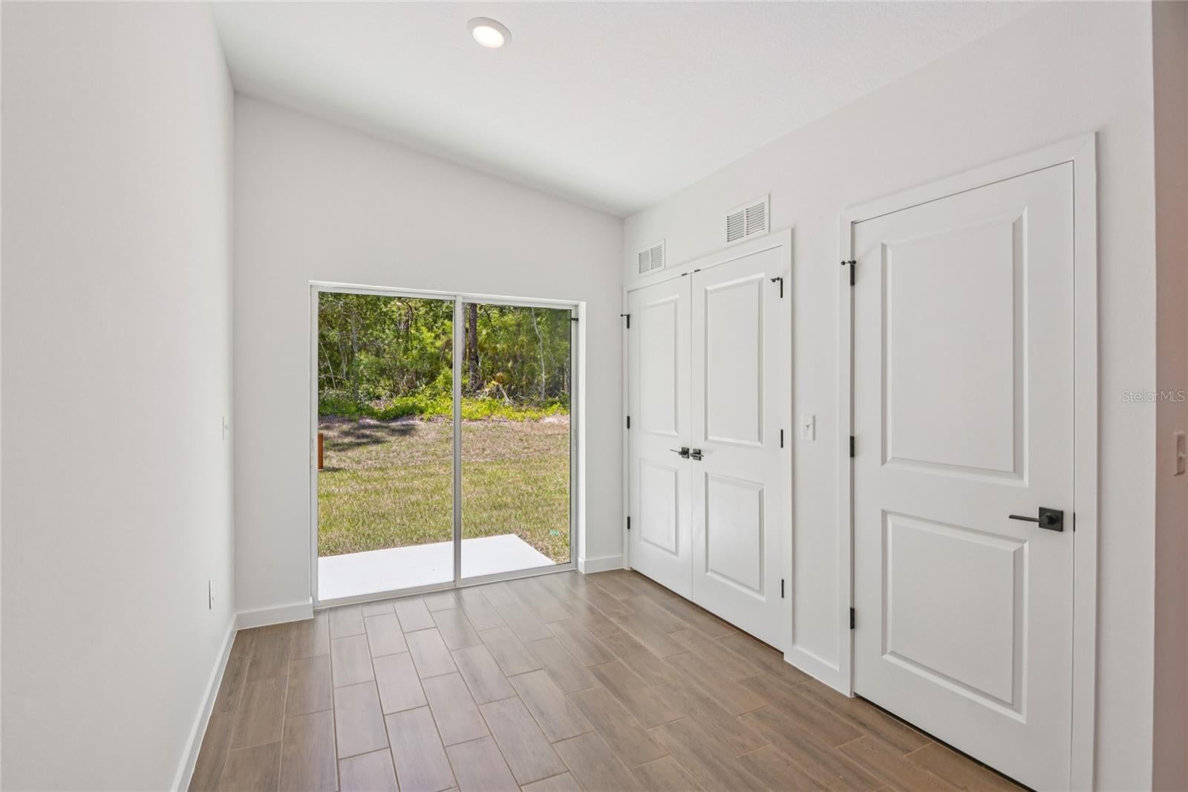
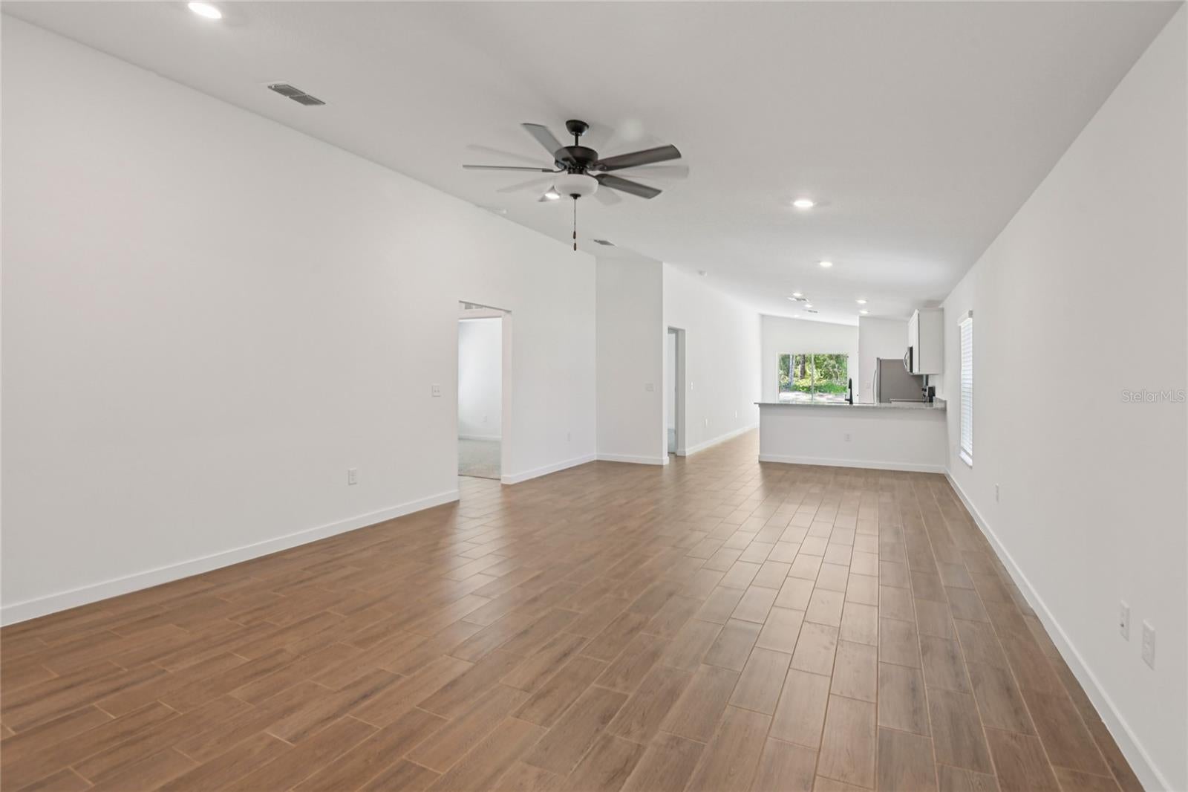
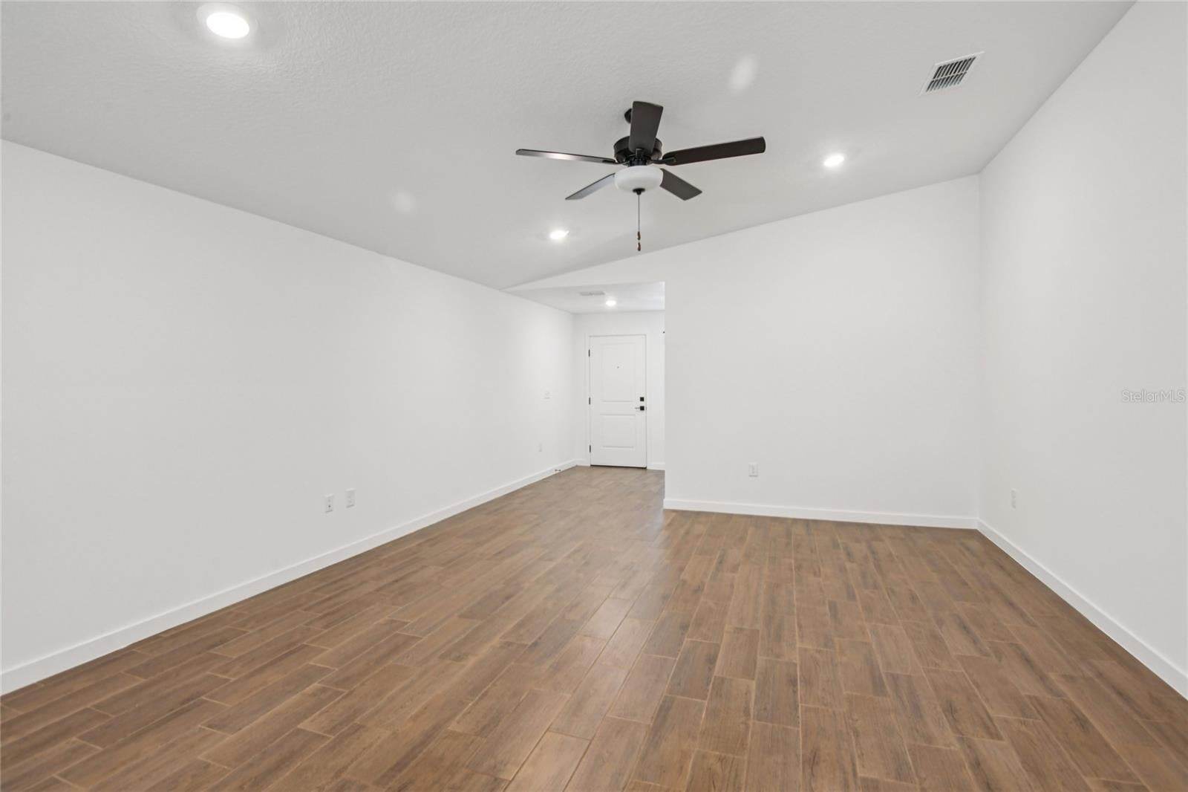
Virtually Staged. Picture this: you pull into your driveway, take in the extra breathing room of your half acre homesite, and realize you finally have a home that gives you space to live a little bigger. Welcome to the Manatee at Royal Highlands! Inside, the open concept layout was made for real life, from Saturday morning pancakes at the kitchen counter to game nights, movie marathons, and dinners with friends. The chef ready kitchen flows effortlessly into the family room, so the conversation never has to stop. When the day winds down, retreat to a spacious primary suite complete with a double vanity, walk in shower, and oversized walk in closet. Outside, that generous homesite is ready for whatever you’ve been dreaming about. Backyard barbecues, a garden, room for the dog to run, or simply more space between you and your neighbors. And the best part? This home comes loaded with sought after upgrades, including stainless steel Whirlpool® appliances, beautiful countertops, and modern conveniences already included. More space. A brand new home. A little piece of Florida to call your own. The Manatee at Royal Highlands isn’t just where you live. It’s where your next chapter begins.

Save
Ask
Tour
Hide
Share
Listing Snapshot
Price 
$352,900
Days On Site 
0 Days
Bedrooms 
3
Inside Area (SqFt) 
1,707 sqft
Total Baths 
2
Full Baths 
2
Partial Baths 
N/A
Lot Size 
0.5 Acres
Year Built 
2026
MLS® Number 
TB8539522
Status 
Active
Property Tax 
$3,708
HOA/Condo/Coop Fees 
N/A
Sq Ft Source 
Builder
Friends & Family
Recent Activity
3 hours agoListing updated with changes from the MLS®
3 hours agoListing first seen on site
General Features
Acres 
0.5
Attached Garage 
Yes
Direction Faces 
East
Foundation 
Slab
Garage 
Yes
Garage Spaces 
2
Levels 
One
Parking 
Attached
Pets 
Yes
Property Condition 
Under ConstructionNew Construction
Property Sub Type 
Single Family Residence
Sewer 
Public Sewer
SqFt Total 
1707
Style 
Traditional
Utilities 
Cable AvailableElectricity AvailableSewer Available
Water Source 
Public
Zoning 
X
Interior Features
Appliances 
DishwasherDisposalElectric Water HeaterIce MakerMicrowaveRangeRefrigerator
Cooling 
Central Air
Flooring 
Carpet
Furnished 
Unfurnished
Heating 
Central
Interior 
Stone Counters
Laundry Features 
Inside
Bathroom 2 
Dimensions - 8x5Level - First
Bedroom 2 
Dimensions - 12x11Level - First
Bedroom 3 
Dimensions - 10x11Level - First
Dining Room 
Dimensions - 16x15Level - First
Kitchen 
Dimensions - 12x12Level - First
Living Room 
Dimensions - 16x20Level - First
Master Bathroom 
Dimensions - 10x18Level - First
Master Bedroom 
Dimensions - 16x13Level - First
Utility Room 
Dimensions - 5x3Level - First
Save
Ask
Tour
Hide
Share
Exterior Features
Construction Details 
BlockStucco
Exterior 
Lighting
Roof 
Shingle
Community Features
Financing Terms Available 
CashConventionalFHAVA Loan
MLS Area 
34614 - Brooksville/Weeki Wachee
Roads 
Asphalt
Township 
21
Schools
School District
Unknown
Elementary School
Pine Grove Elementary School
Middle School
Winding Waters K-8
High School
Weeki Wachee High School
Listing courtesy of LGI REALTY- FLORIDA, LLC (904) 449-3938


Listing information is provided by Participants of the Stellar MLS. IDX information is provided exclusively for personal, non-commercial use, and may not be used for any purpose other than to identify prospective properties consumers may be interested in purchasing. Information is deemed reliable but not guaranteed. Properties displayed may be listed or sold by various participants in the MLS Copyright 2026, Stellar MLS.
Last checked: 2026-08-18 12:40 PM EDT

Neighborhood & Commute
Source: Walkscore
Disclosure: Community information and market data powered by Constellation Data Labs. Information is deemed reliable but not guaranteed.
Save
Ask
Tour
Hide
Share