Save
Ask
Tour
Hide
Share
$349,900
New Listing

35900 HILLBROOK AVENUE
ZEPHYRHILLS, FL 33541

For Sale|Single Family Residence|Active
4
Beds
2
Total Baths
2
Full Baths
1,846
SqFt
$190
/SqFt
2020
Built
Subdivision:
ZEPHYR RDG PH 1-A
County:
Pasco

Due to the health concerns created by Coronavirus we are offering personal 1-1 online video walkthough tours where possible.
Call Now: (407) 803-4049
Is this the listing for you? We can help make it yours.
(407) 803-4049
35900 HILLBROOK AVENUE35900 HILLBROOK AVENUE35900 HILLBROOK AVENUE35900 HILLBROOK AVENUE
Save
Ask
Tour
Hide
Share

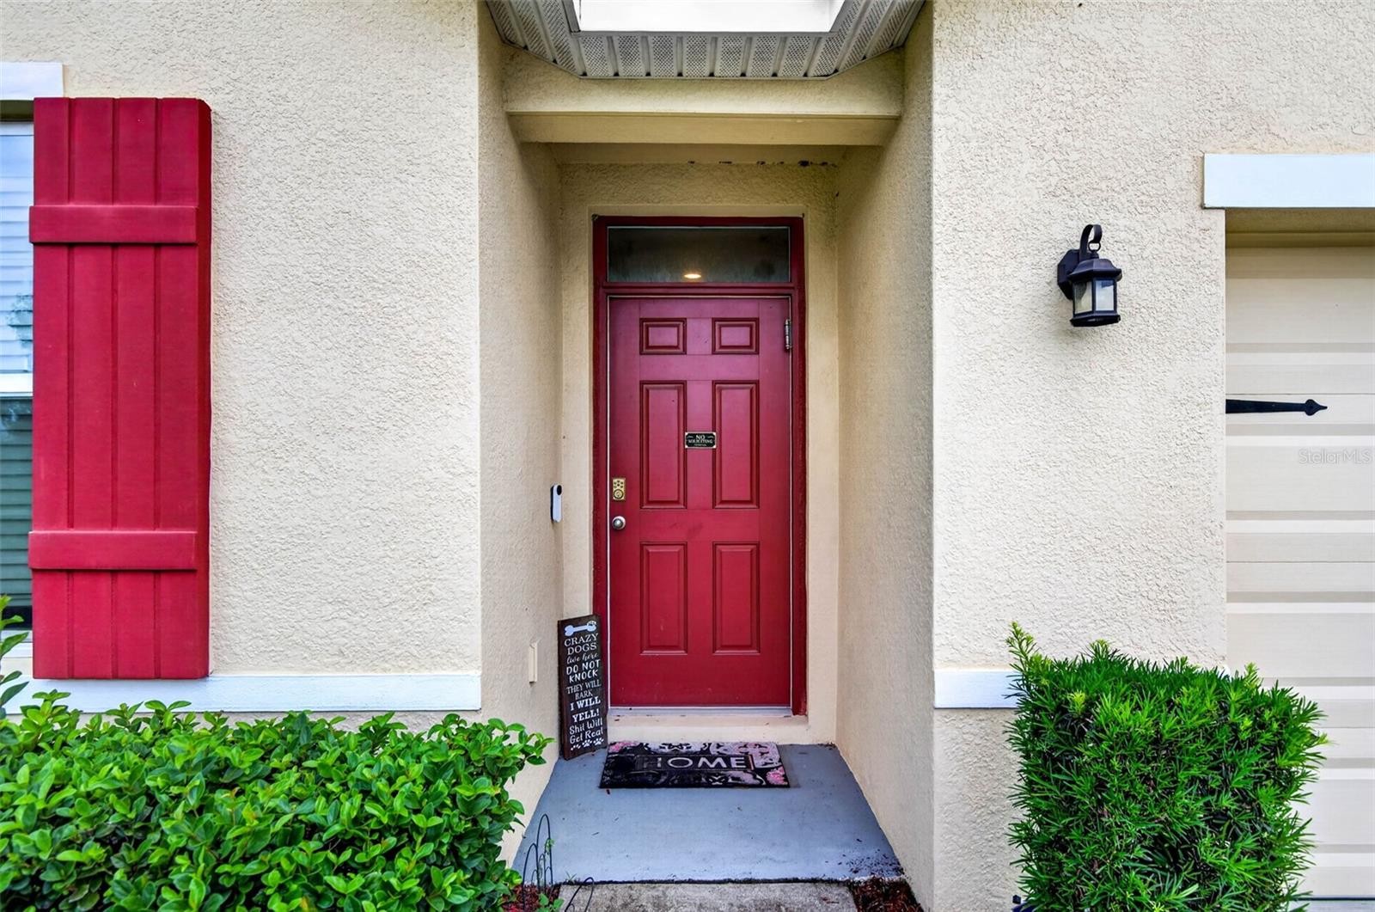
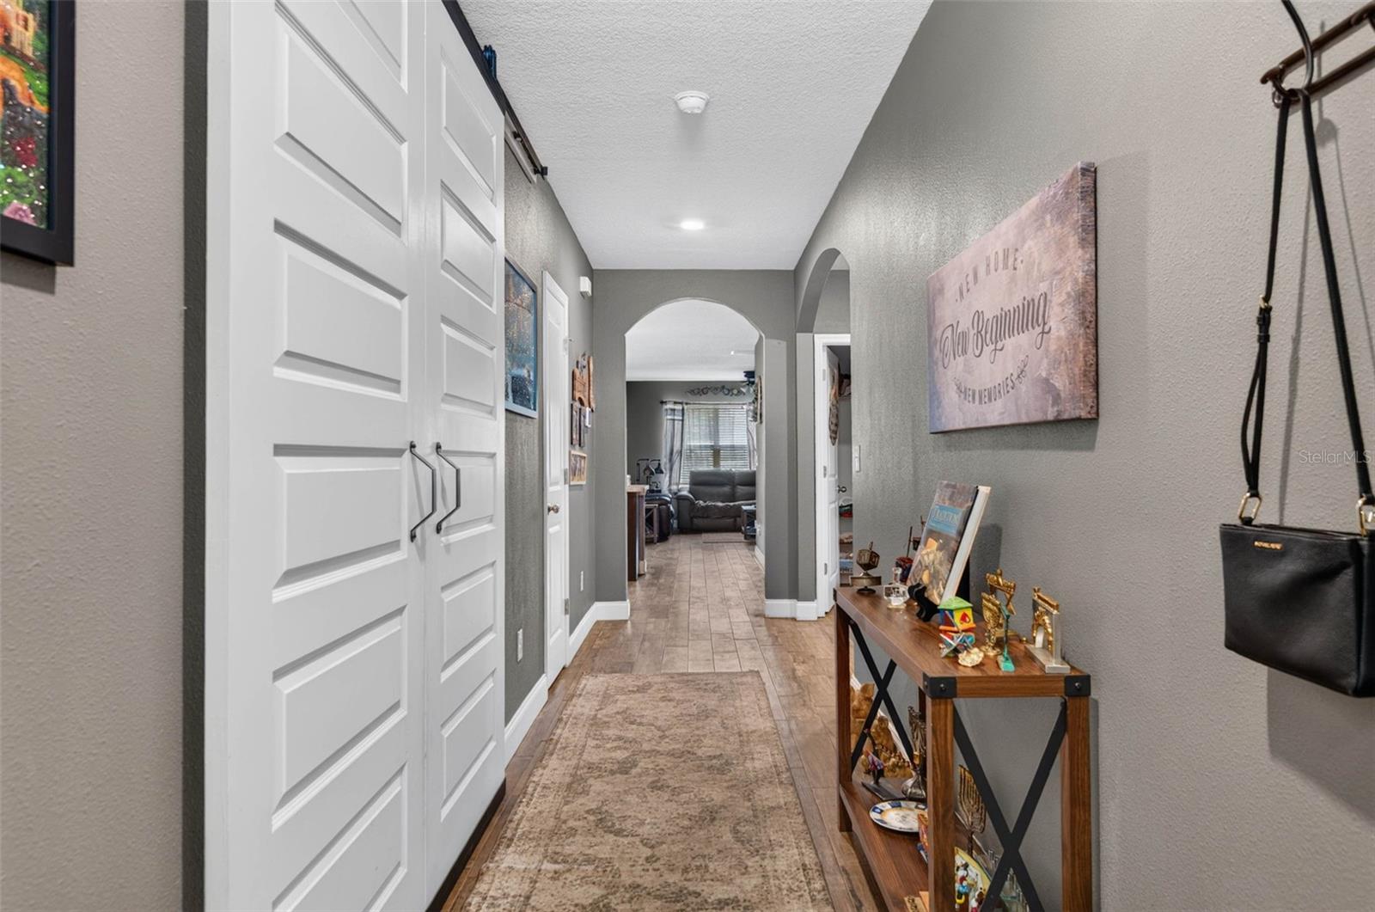
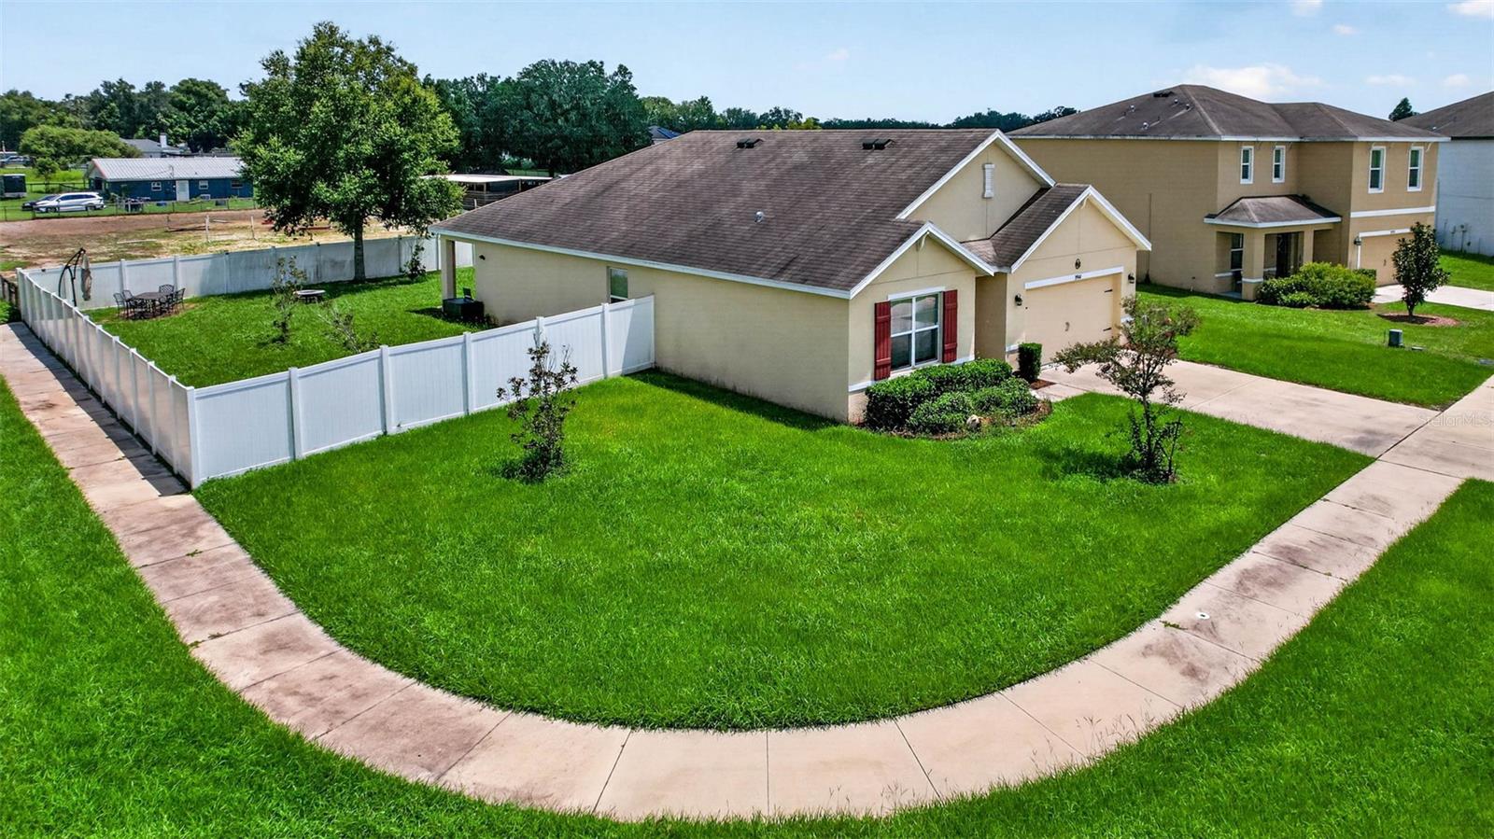

This 2020-built single-story home offers an open-concept layout with four bedrooms, two full bathrooms, and a 2-car garage on a large corner private lot. The kitchen features sleek appliances, abundant cabinet space, and a large island with breakfast bar seating, opening to a dining area with glass sliders that lead out to the covered back porch for easy indoor-outdoor flow. The split-bedroom design places the primary suite privately at the rear, with a double-sink vanity, stand-up shower, and walk-in closet. The remaining three bedrooms sit on the opposite side of the home, each with built-in closets and access to a second bathroom with a shower-tub combo. Large custom Farmhouse Doors give the guest wing privacy. The laundry room is conveniently and centrally located near the bedrooms. Additional upgrades include added farmhouse-style touches. The fully paid solar system keeps electric bills around $25 a month, a major built-in savings for buyers. Outside, the fully fenced backyard provides plenty of room for gatherings and relaxation. Low HOA and a convenient Zephyrhills location close to shopping, dining, schools, medical facilities, and major roadways round out the appeal of this move-in-ready home.

Save
Ask
Tour
Hide
Share
Listing Snapshot
Price 
$349,900
Days On Site 
0 Days
Bedrooms 
4
Inside Area (SqFt) 
1,846 sqft
Total Baths 
2
Full Baths 
2
Partial Baths 
N/A
Lot Size 
0.26 Acres
Year Built 
2020
MLS® Number 
TB8539585
Status 
Active
Property Tax 
$5,304.89
HOA/Condo/Coop Fees 
$12 monthly
Sq Ft Source 
Public Records
Friends & Family
Recent Activity
33 minutes agoListing updated with changes from the MLS®
5 hours agoListing first seen on site
General Features
Acres 
0.26
Attached Garage 
Yes
Direction Faces 
East
Foundation 
Block
Garage 
Yes
Garage Spaces 
2
Levels 
One
Number Of Stories 
1
Parking 
Attached
Pets 
Cats OKDogs OK
Property Sub Type 
Single Family Residence
Sewer 
Public Sewer
SqFt Total 
2395
Style 
Contemporary
Utilities 
Cable AvailableCable ConnectedElectricity ConnectedSewer ConnectedWater Connected
Water Source 
Public
Zoning 
MPUD
Interior Features
Appliances 
DishwasherMicrowaveRangeRefrigerator
Cooling 
Central Air
Flooring 
Ceramic Tile
Furnished 
Unfurnished
Heating 
Central
Interior 
Eat-in KitchenOpen Floorplan
Laundry Features 
InsideLaundry Room
Kitchen 
Dimensions - 11x14Level - First
Living Room 
Dimensions - 16x16Level - First
Master Bedroom 
Dimensions - 11x14Level - First
Save
Ask
Tour
Hide
Share
Exterior Features
Construction Details 
Stucco
Patio And Porch 
Rear Porch
Roof 
Shingle
Community Features
Association Amenities 
PlaygroundPool
Association Dues 
144
Community Features 
PlaygroundPoolSidewalks
Financing Terms Available 
CashFHAVA Loan
HOA Fee Frequency 
Annually
MLS Area 
33541 - Zephyrhills
Roads 
Paved
Township 
26S
Schools
School District
Unknown
Elementary School
New River Elementary
Middle School
Raymond B Stewart Middle-PO
High School
Zephryhills High School-PO
Listing courtesy of KELLER WILLIAMS RLTY NEW TAMPA (813) 713-1980


Listing information is provided by Participants of the Stellar MLS. IDX information is provided exclusively for personal, non-commercial use, and may not be used for any purpose other than to identify prospective properties consumers may be interested in purchasing. Information is deemed reliable but not guaranteed. Properties displayed may be listed or sold by various participants in the MLS Copyright 2026, Stellar MLS.
Last checked: 2026-08-18 12:40 PM EDT

Neighborhood & Commute
Source: Walkscore
Disclosure: Community information and market data powered by Constellation Data Labs. Information is deemed reliable but not guaranteed.
Save
Ask
Tour
Hide
Share