Save
Ask
Tour
Hide
Share
$359,000
New Listing

1411 TYRONE BOULEVARD N
ST PETERSBURG, FL 33710

For Sale|Single Family Residence|Active
3
Beds
2
Total Baths
2
Full Baths
1,000
SqFt
$359
/SqFt
1953
Built
Subdivision:
HAMPTON DEV
County:
Pinellas

Due to the health concerns created by Coronavirus we are offering personal 1-1 online video walkthough tours where possible.
Call Now: (407) 803-4049
Is this the listing for you? We can help make it yours.
(407) 803-4049
1411 TYRONE BOULEVARD N1411 TYRONE BOULEVARD N1411 TYRONE BOULEVARD N1411 TYRONE BOULEVARD N
Save
Ask
Tour
Hide
Share

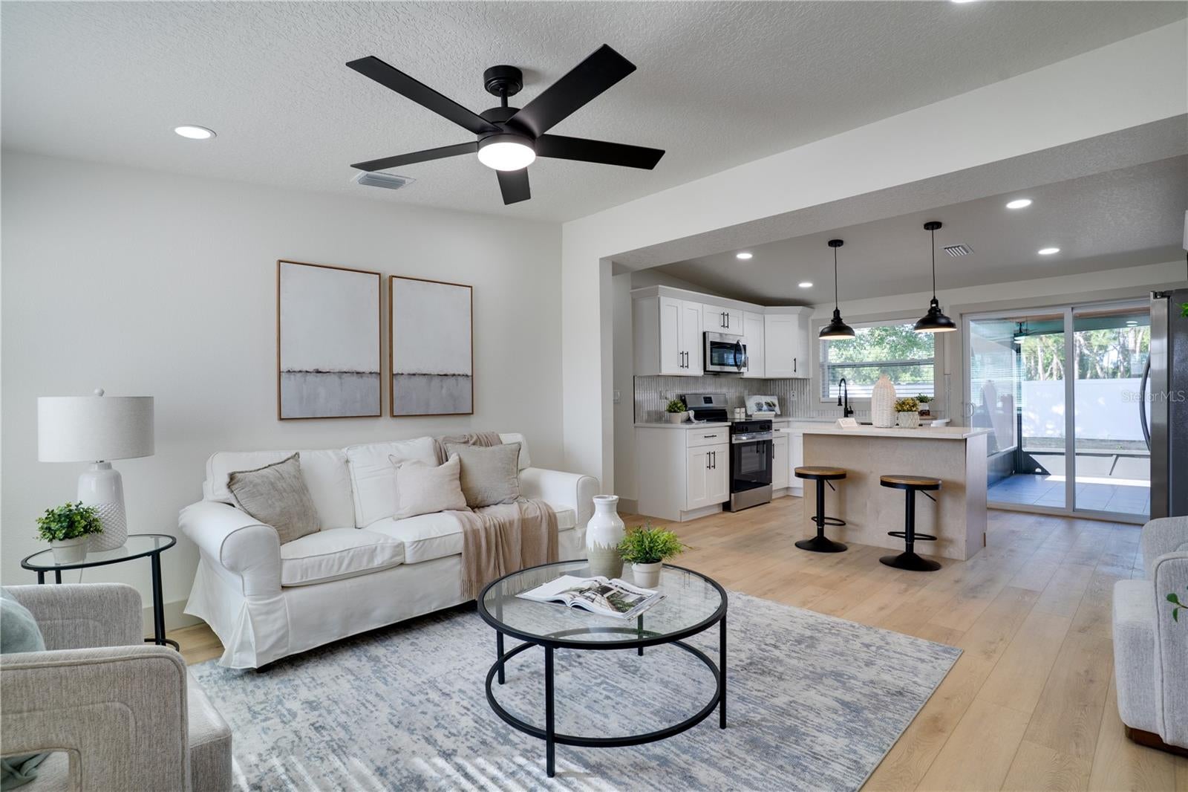
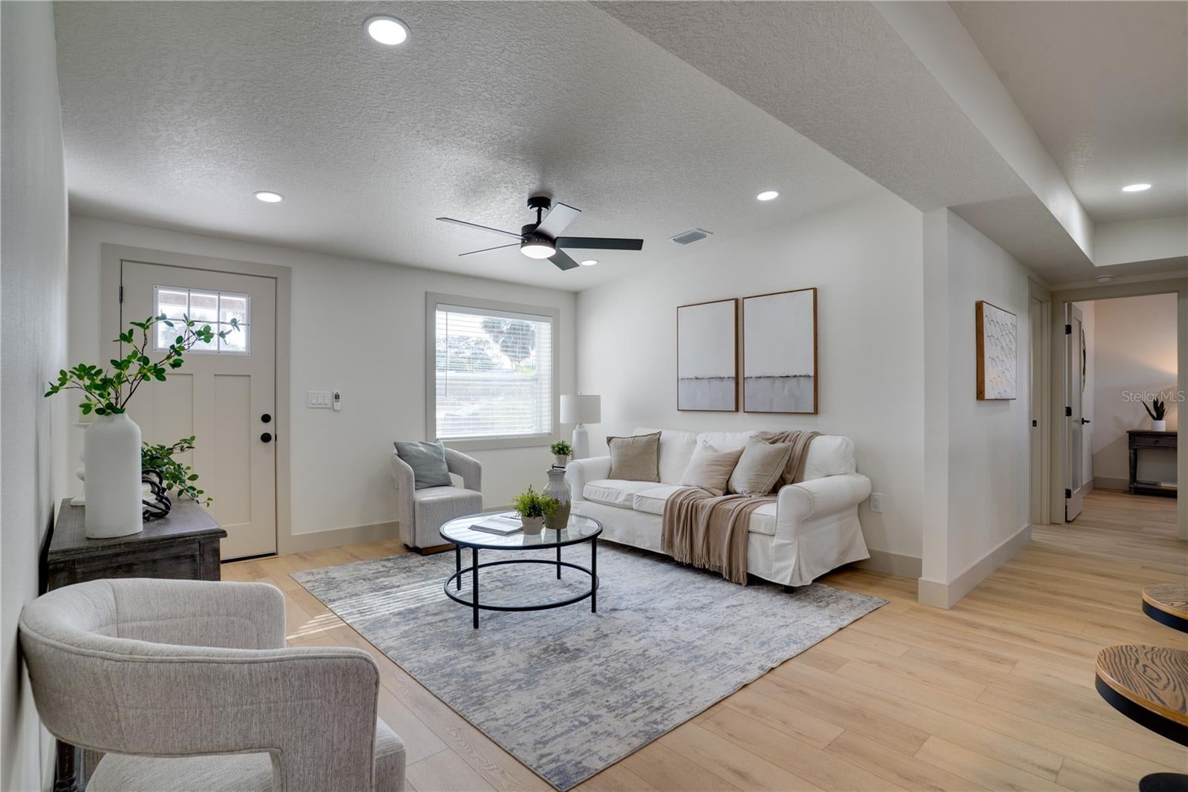
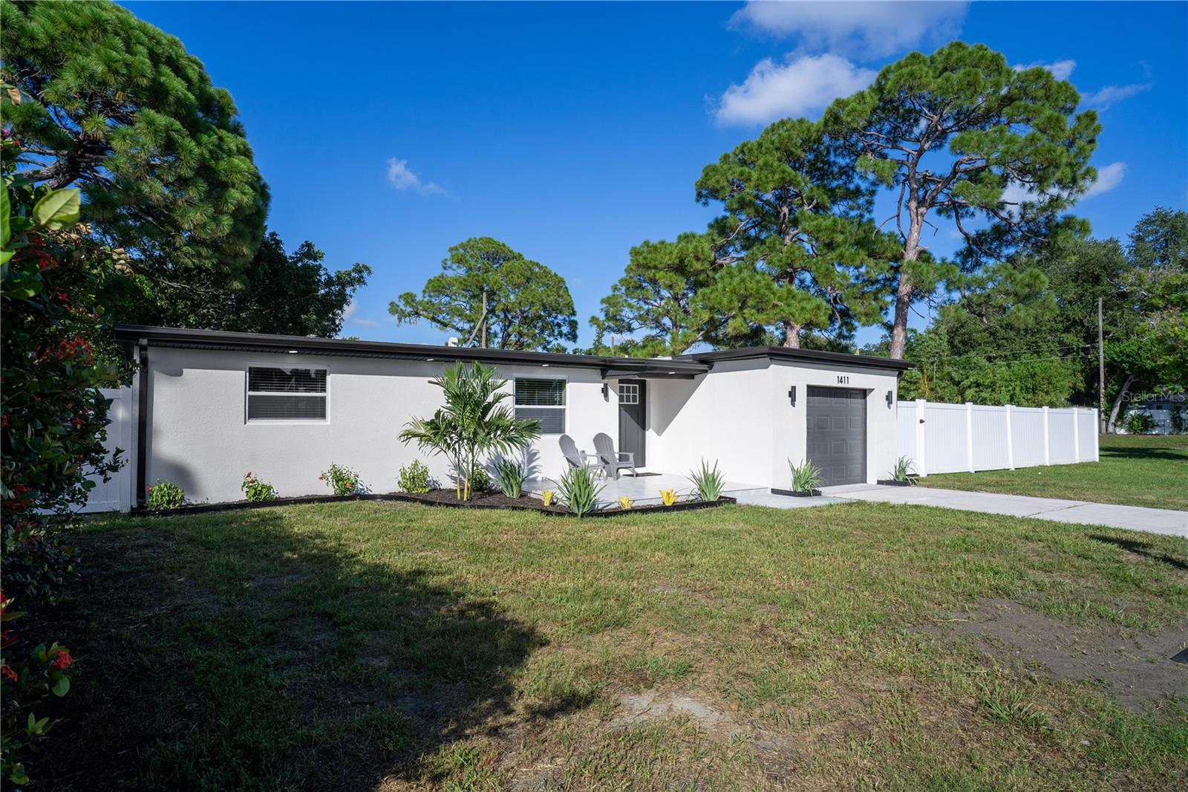
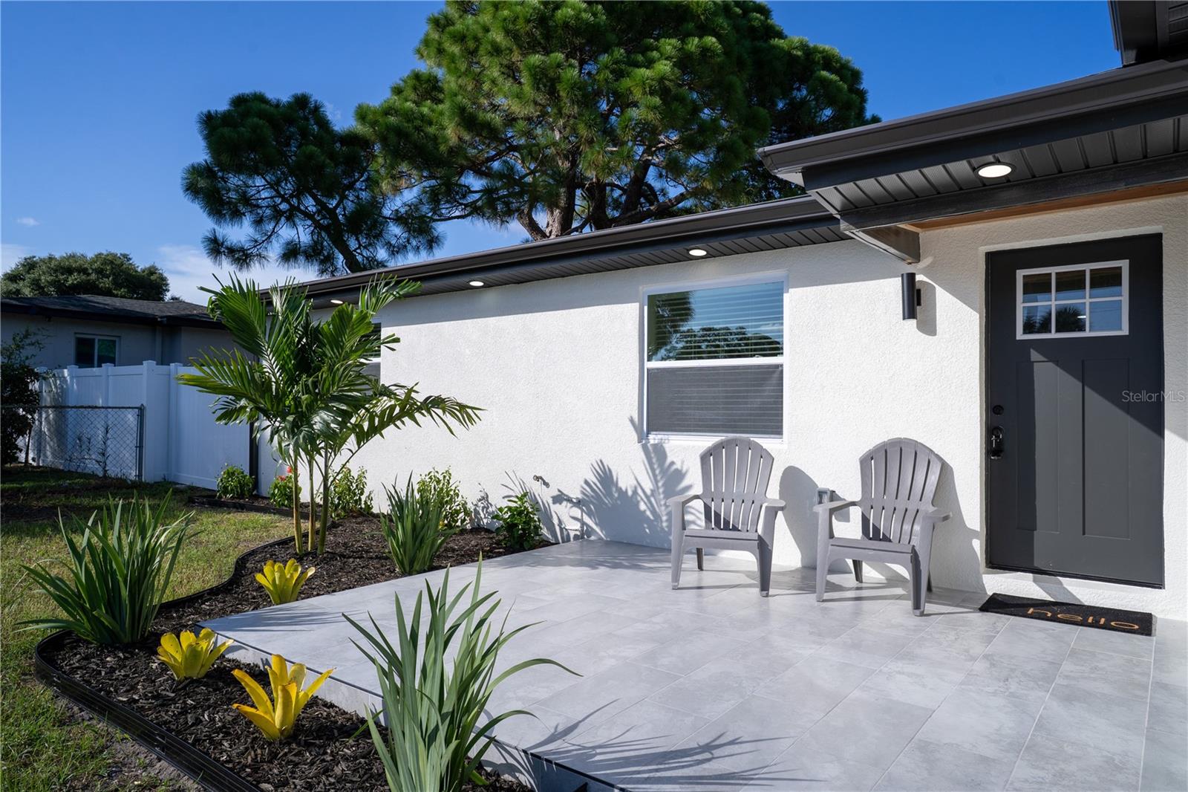
This gorgeously updated 3-bedroom, 2-bath St. Petersburg home sits on a generous .28-acre lot and offers the kind of outdoor space that’s getting harder to find. Inside, fresh interior paint, new LVP flooring throughout and new fixtures and lighting give the home a clean, modern feel, while the open-concept living room and kitchen create an inviting space for both everyday living and entertaining. The kitchen features stainless steel appliances, custom cabinetry, quartz countertops, a stylish backsplash, and a large island with barstool seating. The primary suite includes a walk-in closet and private en-suite bath with a tiled walk-in shower, while the updated main bath offers a modern tub and shower combination. Out back, a large screened lanai overlooks the expansive fenced yard, with plenty of room for a boat, camper, RV, recreational toys or simply enjoying the Florida sunshine. Located just minutes from Downtown St. Pete and close to Tyrone Square Mall, Tyrone Park, Walter Fuller Park, Jungle Prada de Narváez Park, Treasure Island, St. Pete Beach and the shops, restaurants, galleries, and waterfront attractions that make St. Pete such a great place to live! Come see the space, updates, and location for yourself, schedule your private showing today!

Save
Ask
Tour
Hide
Share
Listing Snapshot
Price 
$359,000
Days On Site 
0 Days
Bedrooms 
3
Inside Area (SqFt) 
1,000 sqft
Total Baths 
2
Full Baths 
2
Partial Baths 
N/A
Lot Size 
0.28 Acres
Year Built 
1953
MLS® Number 
TB8539821
Status 
Active
Property Tax 
$5,053.97
HOA/Condo/Coop Fees 
N/A
Sq Ft Source 
Owner
Friends & Family
Recent Activity
32 minutes agoListing updated with changes from the MLS®
5 hours agoListing first seen on site
General Features
Acres 
0.28
Attached Garage 
Yes
Direction Faces 
Southwest
Foundation 
Slab
Garage 
Yes
Garage Spaces 
1
Levels 
One
Number Of Stories 
1
Parking 
DrivewayGarage Door OpenerGuestOff StreetAttached
Pets 
Yes
Property Sub Type 
Single Family Residence
Security 
Smoke Detector(s)
Sewer 
Public Sewer
SqFt Total 
1589
Utilities 
Cable AvailableElectricity ConnectedSewer ConnectedWater Connected
Water Source 
Public
Interior Features
Appliances 
DishwasherElectric Water HeaterMicrowaveRangeRefrigerator
Cooling 
Central Air
Furnished 
Unfurnished
Heating 
Central
Interior 
Built-in FeaturesEat-in KitchenOpen FloorplanStone Counters
Laundry Features 
In Garage
Kitchen 
Level - FirstFeatures - Kitchen Island
Living Room 
Level - First
Master Bedroom 
Level - FirstFeatures - Ceiling Fan(s)
Save
Ask
Tour
Hide
Share
Exterior Features
Construction Details 
Block
Exterior 
LightingPrivate EntrancePrivate Yard
Fencing 
FencedVinyl
Lot Features 
Corner LotNear Public TransitPaved
Patio And Porch 
CoveredEnclosedRear PorchScreened
Roof 
Shingle
Community Features
Financing Terms Available 
CashConventionalFHAVA Loan
MLS Area 
33710 - St Pete/Crossroads
Roads 
AsphaltPaved
Township 
31
Schools
School District
Unknown
Elementary School
Northwest Elementary-PN
Middle School
Tyrone Middle-PN
High School
Boca Ciega High-PN
Listing courtesy of JAY ALAN REAL ESTATE (727) 241-9269


Listing information is provided by Participants of the Stellar MLS. IDX information is provided exclusively for personal, non-commercial use, and may not be used for any purpose other than to identify prospective properties consumers may be interested in purchasing. Information is deemed reliable but not guaranteed. Properties displayed may be listed or sold by various participants in the MLS Copyright 2026, Stellar MLS.
Last checked: 2026-08-18 12:40 PM EDT

Neighborhood & Commute
Source: Walkscore
Disclosure: Community information and market data powered by Constellation Data Labs. Information is deemed reliable but not guaranteed.
Save
Ask
Tour
Hide
Share