Save
Ask
Tour
Hide
Share
$475,000
New Listing

826 VINO VERDE CIRCLE
BRANDON, FL 33511

For Sale|Single Family Residence|Active
4
Beds
2
Total Baths
2
Full Baths
1,913
SqFt
$248
/SqFt
2014
Built
Subdivision:
BRANDON PRESERVE
County:
Hillsborough

Due to the health concerns created by Coronavirus we are offering personal 1-1 online video walkthough tours where possible.
Call Now: (407) 803-4049
Is this the listing for you? We can help make it yours.
(407) 803-4049
826 VINO VERDE CIRCLE826 VINO VERDE CIRCLE826 VINO VERDE CIRCLE826 VINO VERDE CIRCLE
Save
Ask
Tour
Hide
Share

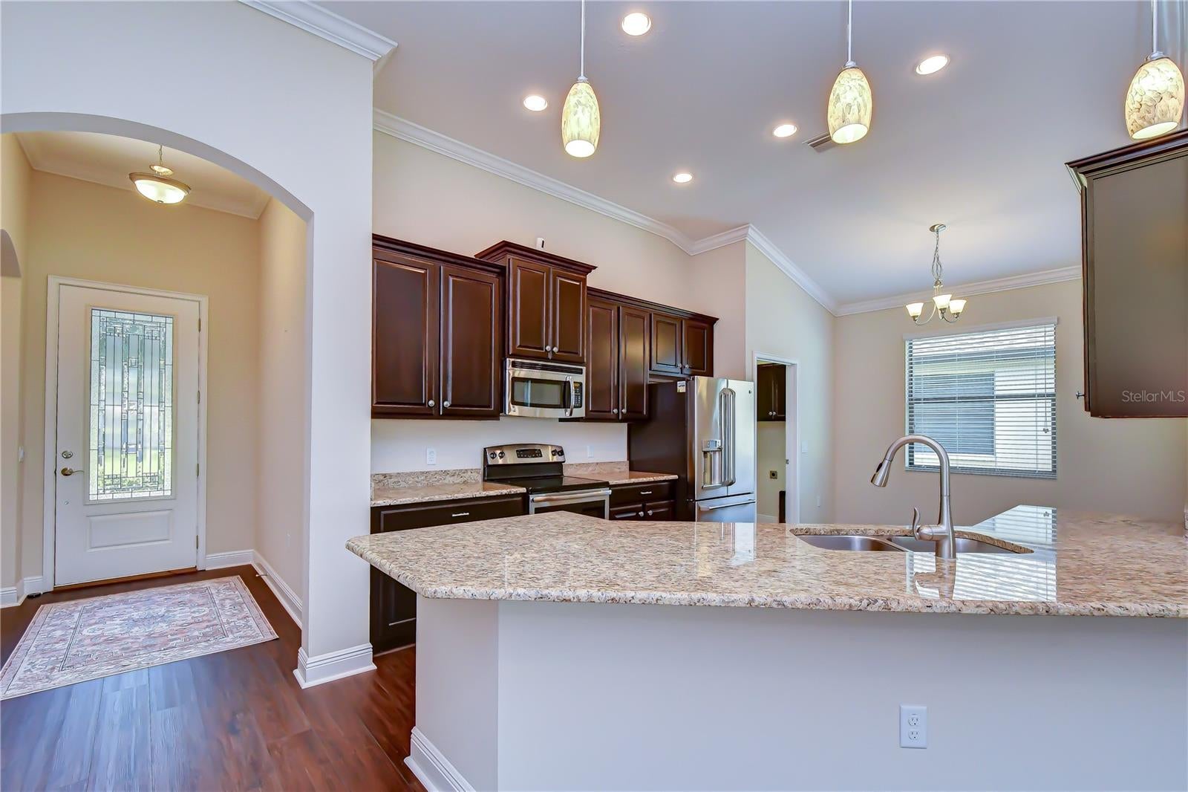
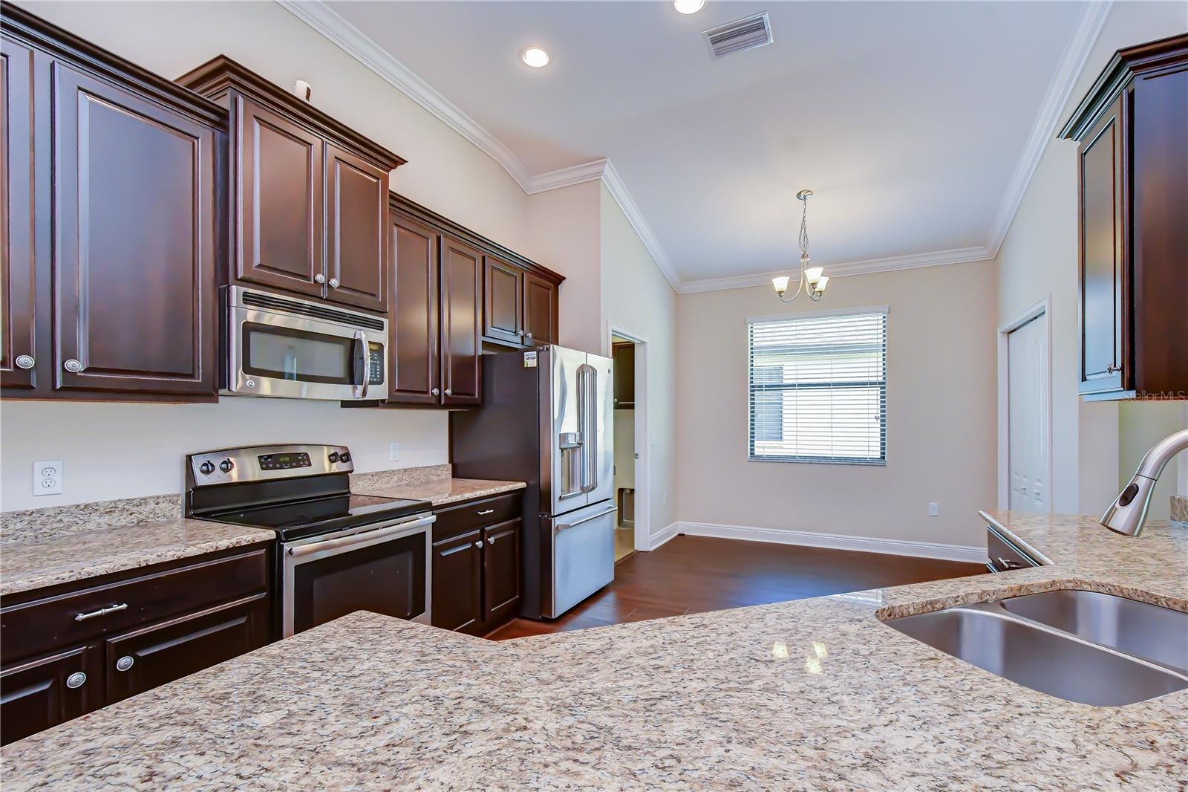
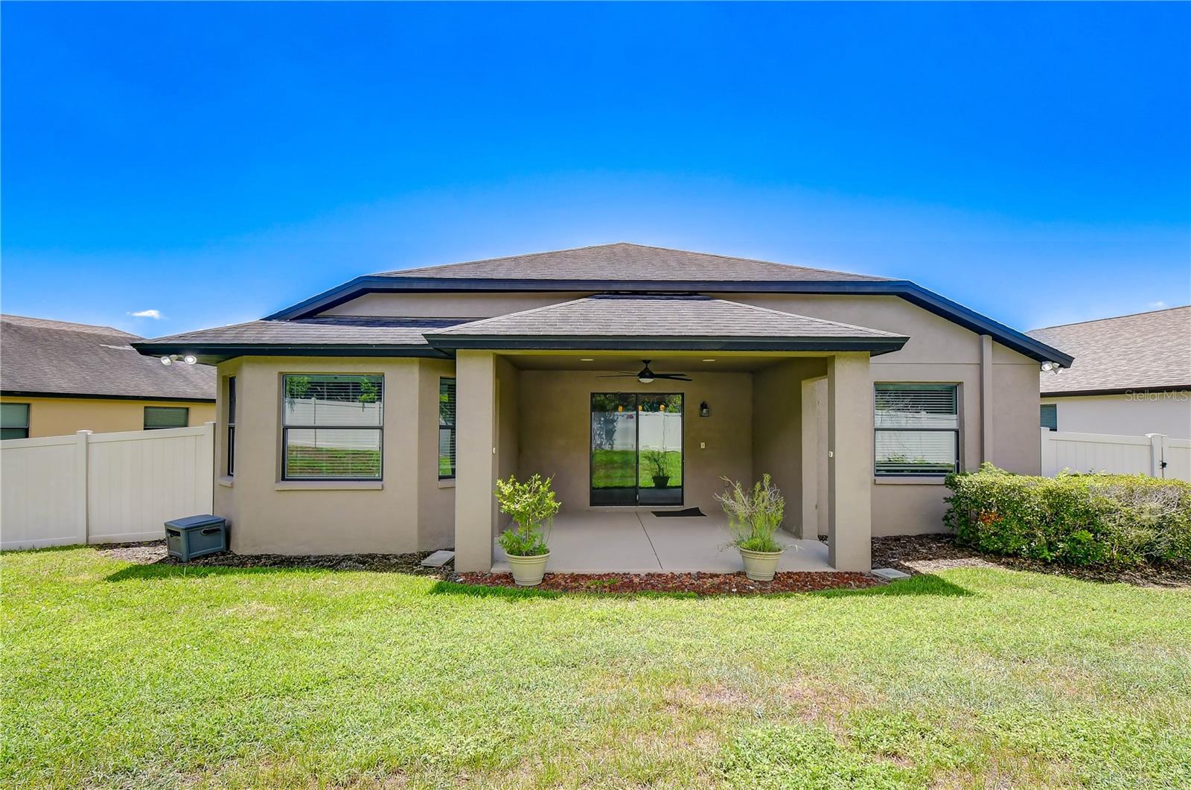
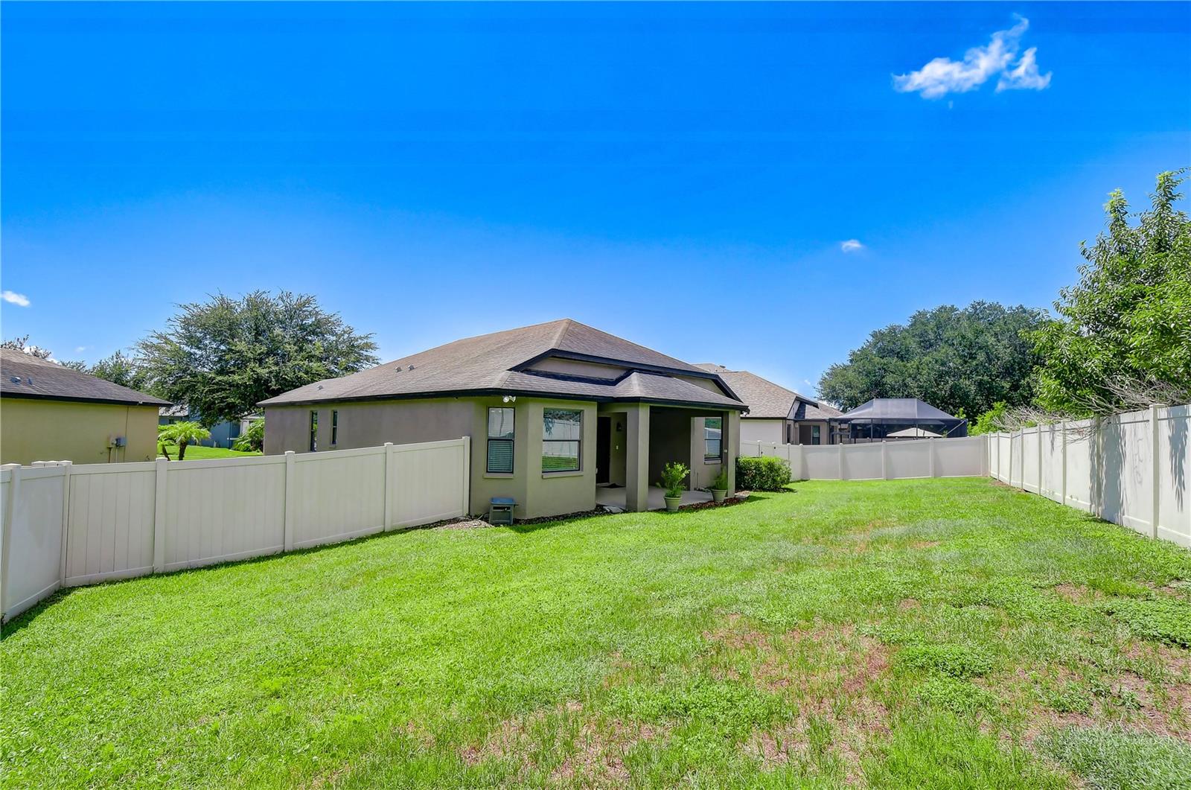
Welcome to Brandon Preserve, a gated community offering a convenient location and a beautifully maintained setting. This move-in-ready home combines an open, inviting floor plan with thoughtful upgrades, spacious living areas, and an oversized, fully fenced backyard. Recent improvements add even more value, including a heat pump installed in 2023, exterior paint and new exterior lighting at the garage and lanai in 2024, plus new carpet and luxury vinyl plank flooring installed in 2025. Step inside to a light-filled interior enhanced by detailed trim work, beautiful flooring, and a seamless flow designed for both everyday living and entertaining. At the heart of the home, the gourmet kitchen features granite countertops, abundant cabinetry, stainless appliances, and a charming breakfast nook. The kitchen opens effortlessly to the spacious great room, while a separate dining area provides additional space for hosting family and friends. The private primary suite offers a relaxing retreat with a beautifully appointed en-suite bath featuring dual vanities, granite countertops, a soaking tub, separate shower, and decorative tile details. Generously sized secondary bedrooms and a guest bath with granite countertops provide comfortable accommodations for family or visitors. Extend your living space outdoors on the covered lanai, perfect for enjoying your morning coffee, entertaining guests, or unwinding at the end of the day. The oversized lot is a standout for the community, offering an expansive, fully fenced backyard with plenty of room to play, entertain, garden, or simply enjoy the Florida sunshine. Ideally located in the heart of Brandon, this home provides easy access to shopping, dining, schools, and major roadways, making travel throughout the Tampa Bay area convenient. With no CDD and low HOA fees, along with numerous recent updates, this Brandon Preserve home delivers space, style, convenience, and value all in one!

Save
Ask
Tour
Hide
Share
Listing Snapshot
Price 
$475,000
Days On Site 
0 Days
Bedrooms 
4
Inside Area (SqFt) 
1,913 sqft
Total Baths 
2
Full Baths 
2
Partial Baths 
N/A
Lot Size 
0.2 Acres
Year Built 
2014
MLS® Number 
TB8539941
Status 
Active
Property Tax 
$6,551.55
HOA/Condo/Coop Fees 
$100 monthly
Sq Ft Source 
Public Records
Friends & Family
Recent Activity
an hour agoListing updated with changes from the MLS®
11 hours agoListing first seen on site
General Features
Acres 
0.2
Attached Garage 
Yes
Direction Faces 
South
Foundation 
Slab
Garage 
Yes
Garage Spaces 
2
Levels 
One
Number Of Stories 
1
Parking 
DrivewayGarage Door OpenerAttached
Pets 
Yes
Property Sub Type 
Single Family Residence
Security 
Gated CommunitySecured Garage/ParkingSecurity System
Sewer 
Public Sewer
SqFt Total 
2610
Style 
FloridaTraditional
Utilities 
Cable AvailableElectricity ConnectedPhone AvailableSewer ConnectedUnderground UtilitiesWater Connected
Water Source 
Public
Zoning 
RSC-9
Interior Features
Appliances 
CooktopDishwasherDisposalElectric Water HeaterMicrowaveRangeRefrigerator
Cooling 
Central Air
Flooring 
CarpetTileWood
Furnished 
Unfurnished
Heating 
CentralElectric
Interior 
Crown MoldingEat-in KitchenHigh CeilingsOpen FloorplanStone CountersWalk-In Closet(s)
Laundry Features 
InsideLaundry Room
Bedroom 2 
Dimensions - 11x10Level - First
Bedroom 3 
Dimensions - 11x10Level - First
Bedroom 4 
Dimensions - 11x10Level - First
Dining Room 
Dimensions - 12x10Level - First
Family Room 
Dimensions - 20x15Level - First
Kitchen 
Dimensions - 18x9Level - First
Master Bedroom 
Dimensions - 18x11Level - First
Save
Ask
Tour
Hide
Share
Exterior Features
Construction Details 
BlockStucco
Exterior 
LightingPrivate EntrancePrivate Yard
Fencing 
FencedVinyl
Lot Features 
LandscapedPavedPrivate
Patio And Porch 
Front PorchRear Porch
Roof 
Shingle
Community Features
Association Dues 
300
Community Features 
GatedStreet Lights
Financing Terms Available 
CashConventionalFHAVA Loan
HOA Fee Frequency 
Quarterly
MLS Area 
33511 - Brandon
Roads 
Asphalt
Township 
29
Schools
School District
Unknown
Elementary School
Kingswood-HB
Middle School
Rodgers-HB
High School
Brandon-HB
Listing courtesy of KELLER WILLIAMS SOUTH TAMPA (813) 655-5333


Listing information is provided by Participants of the Stellar MLS. IDX information is provided exclusively for personal, non-commercial use, and may not be used for any purpose other than to identify prospective properties consumers may be interested in purchasing. Information is deemed reliable but not guaranteed. Properties displayed may be listed or sold by various participants in the MLS Copyright 2026, Stellar MLS.
Last checked: 2026-08-19 02:12 AM EDT

Neighborhood & Commute
Source: Walkscore
Disclosure: Community information and market data powered by Constellation Data Labs. Information is deemed reliable but not guaranteed.
Save
Ask
Tour
Hide
Share