
262 40 AVENUE NEST PETERSBURG, FL 33703
Due to the health concerns created by Coronavirus we are offering personal 1-1 online video walkthough tours where possible.
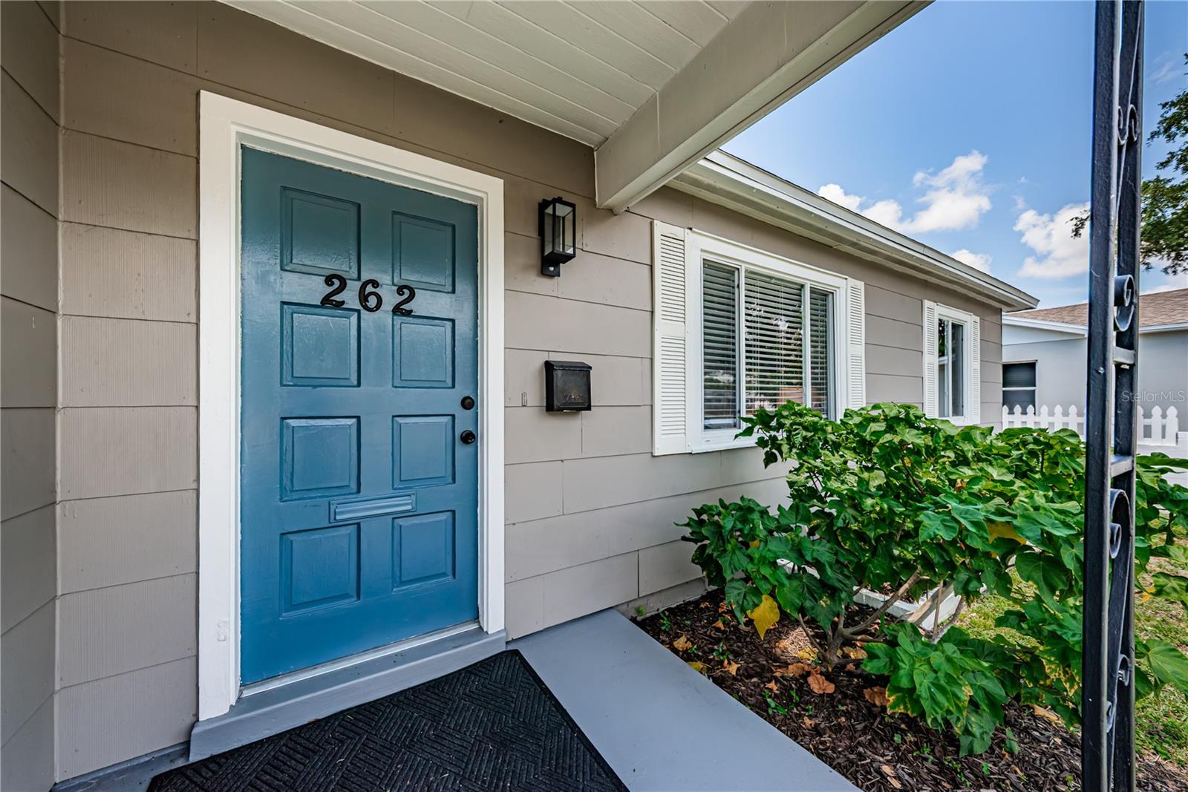
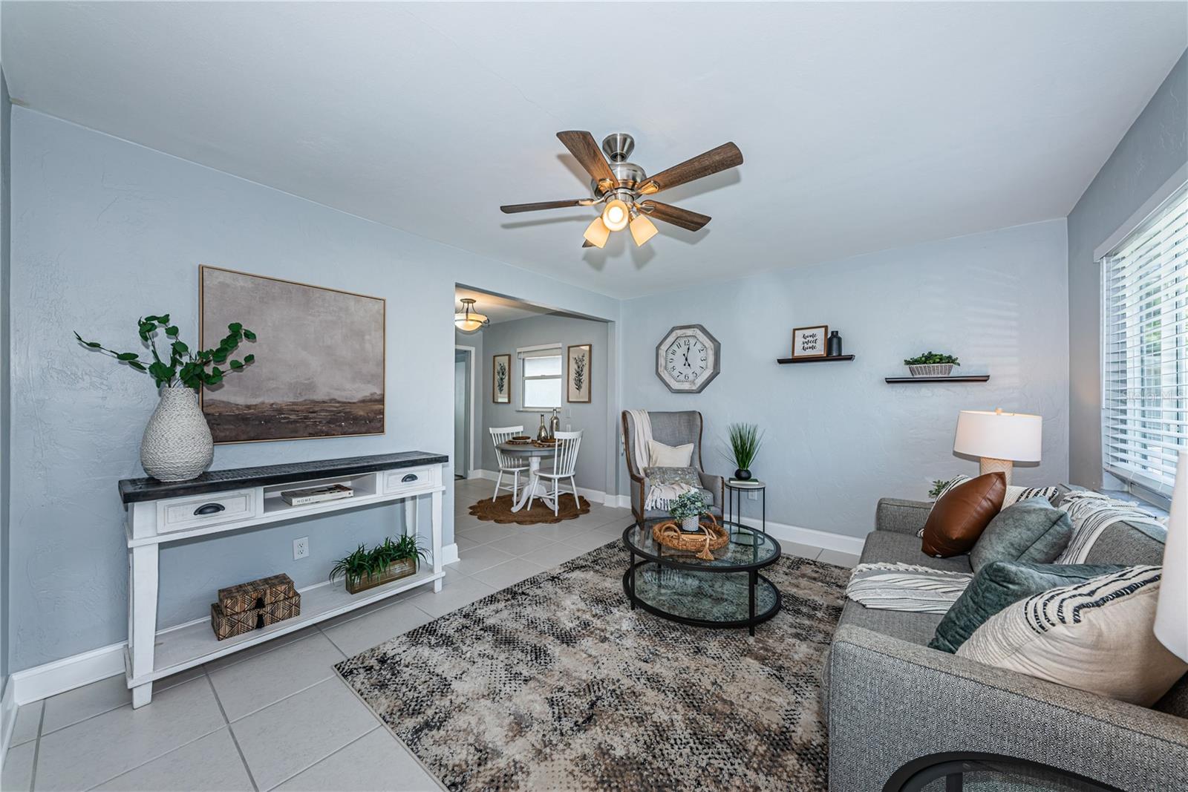
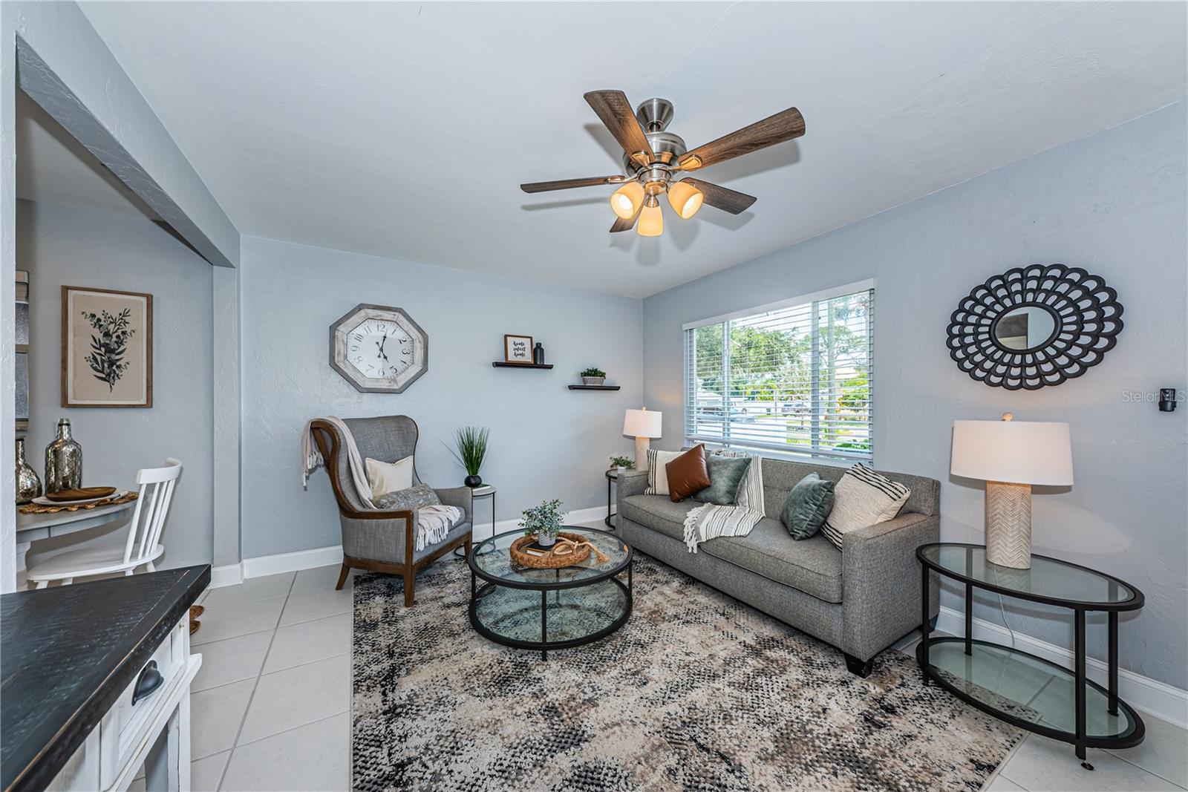
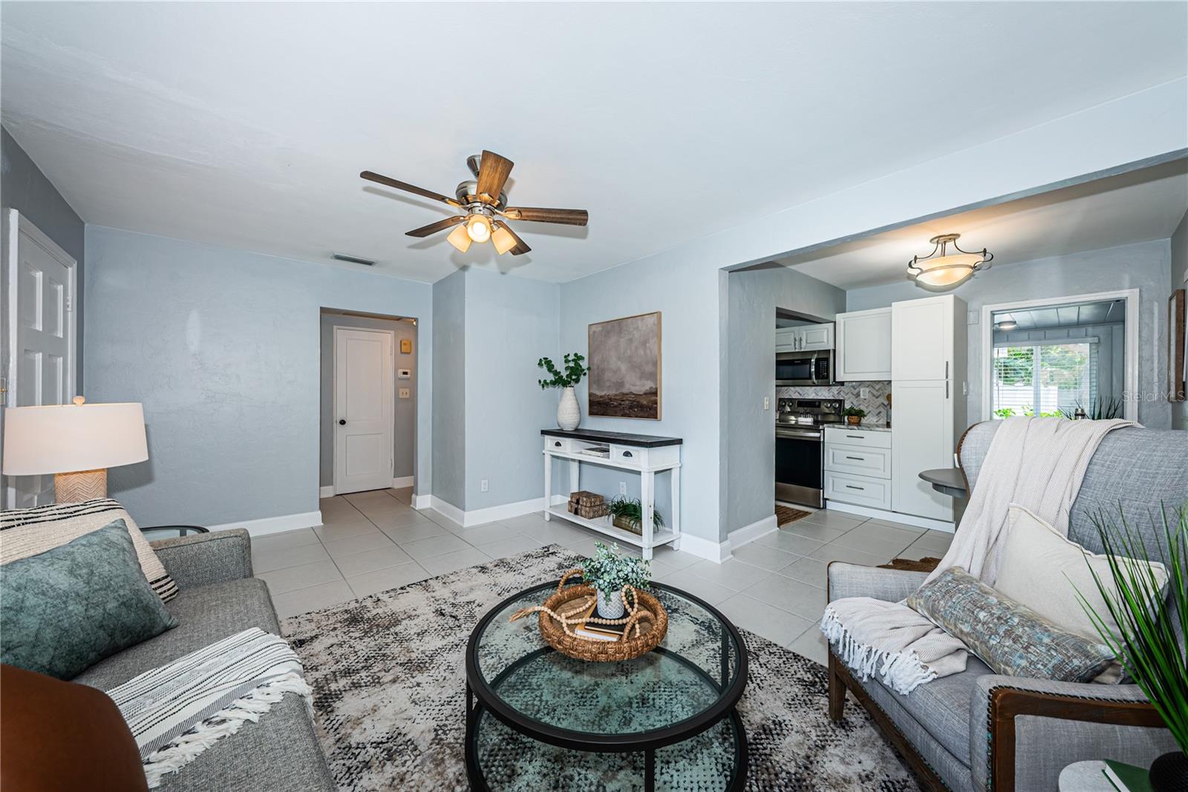
I have owned this home since 2001, and initially put in upgrades of over $50,000. I can share original photos if desired. I can tell you that this home has never taken in any water, even in the garage since my ownership. I was told the same by the previous owner in 2001 who said it sits a little higher. I have photos after each hurricane to prove no water even got into the garage. Since that time I have leased the home until the last remodel of 2026 with monthly income of $2,500. As the new owners, you will receive my 3" notebook with copies of the uprades since 2014 through present. You will have all warranties, receipts, & owners manuals. On 7/21/14 New Trane Heat/Ac; Complete repiping of the home placing pipes into the attic, a huge upgrade. Chuck's Plumbing also put in a new Water Heater. The pipes can allow for a 2nd bathroom in the future. The first remodel was in 2021 and included a New 30" Stainless Frigidare Microwave Oven, a Stainless 22 cu ft. French door refrigerator, a 6.3 cu ft. Smat Wi-Fi Enabled Fan Stainless Convection Range with Air-Fry & Easy-clean, a Stainless Whirlpool Dishwasher, a Whirlpool Dishwasher with Fan Dry & fingerprint resistant Stainless Steel, New Vynal Privacy Fencing to completely enclose the back yard allowing complete safety and can also watch through the Family Room sliding door, including a gate leading to the driveway. In 2024, I moved the gate on the alley back with new fencing. New kitchen cupboards were installed with a double stainless sink with extended faucet for large pans, gorgeous Quartz Countertops installed and a very large built-in pantry, New lighting and ceiling fans were put in throughout the home along with new bathroom cabinet and a Brand New Bath Fitter Tub & soapdish. In 2026, another complete remodel took place. New baseboards were installed throughout the home and professionally finished off with mitered returns (molding). All new door handles were installed throughout; master plus 2 are upgraded ones. The whole interior of the home was painted throughout, plus I added granite between some rooms for thresholds. The garage was completely painted with a finish. on 4/18/26 A new Smart LG Stackable Steel washer & Dryer with Turbo Wash 360 Technology & Turbo Steam & Sensor Dry technology dryer was put in the back of the garage allowing a full size garage for parking. On 7/31/26, an Overhead Garage Door Opener was placed in the home so you can just drive right in. The new HVAC. On 4/21/26 New Trane 2.5 Ton HVAC was installed in the home. I placed a warranty on it for the new buyer. A new Honeywell Thermostat was installed. Newly installed new matching safety lights front & back. Dead bolts are on the front door, the door leading into the garage from the Family Room, the door leading from outside near the back gate into the family room. I am told by the worker that most of the irrigation pipes have been installed except in part of the back yard. A well was started but not completed on the East side of home. I do not know the status of water and am not moving forward this; and is being sold AS IS.
| 2 hours ago | Listing updated with changes from the MLS® | |
| 11 hours ago | Status changed to Active | |
| yesterday | Listing first seen on site |

Listing information is provided by Participants of the Stellar MLS. IDX information is provided exclusively for personal, non-commercial use, and may not be used for any purpose other than to identify prospective properties consumers may be interested in purchasing. Information is deemed reliable but not guaranteed. Properties displayed may be listed or sold by various participants in the MLS Copyright 2026, Stellar MLS.
Last checked: 2026-08-31 08:24 AM EDT

Did you know? You can invite friends and family to your search. They can join your search, rate and discuss listings with you.