
680 1ST COURTPALM HARBOR, FL 34684
Due to the health concerns created by Coronavirus we are offering personal 1-1 online video walkthough tours where possible.
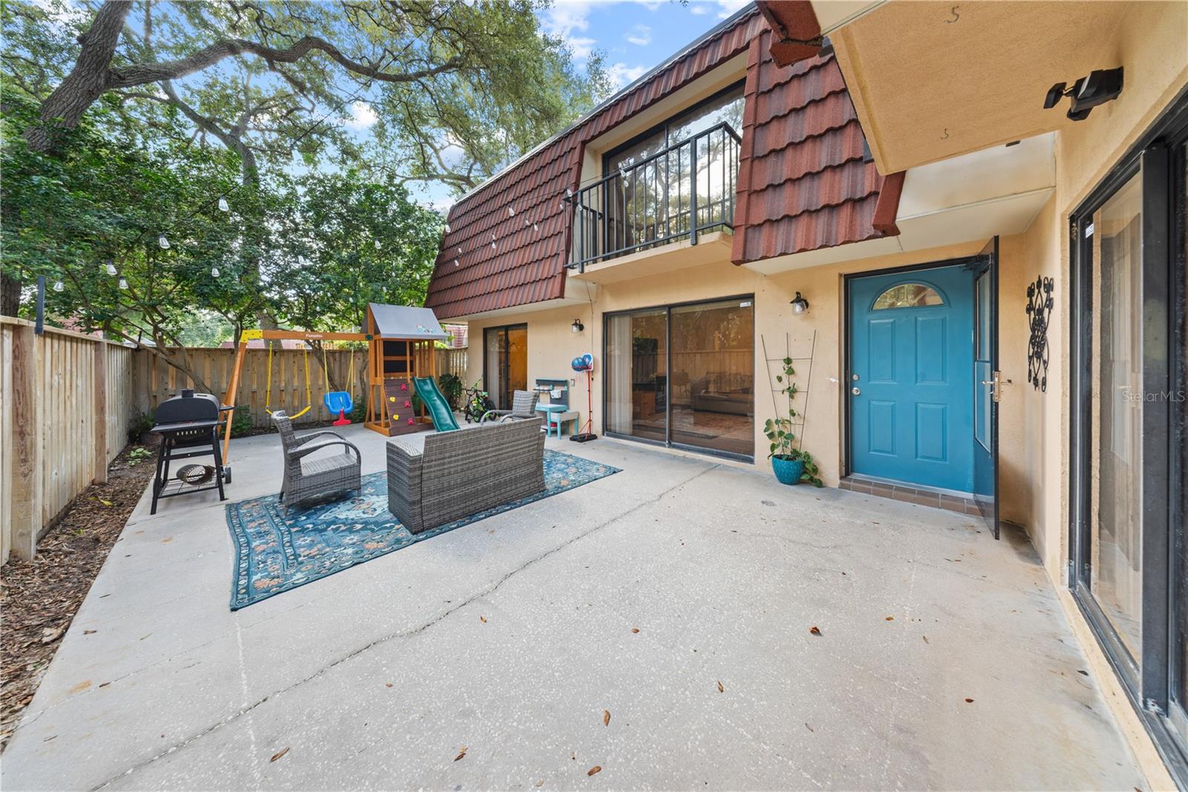
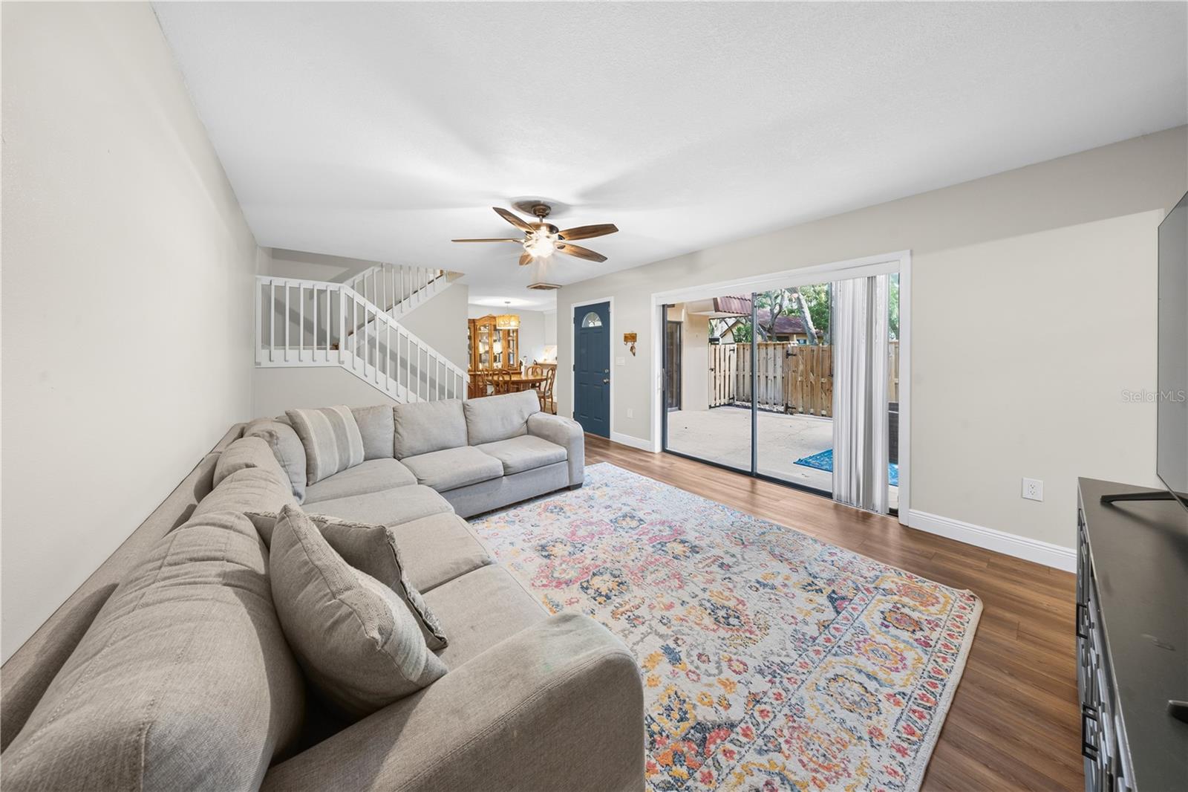
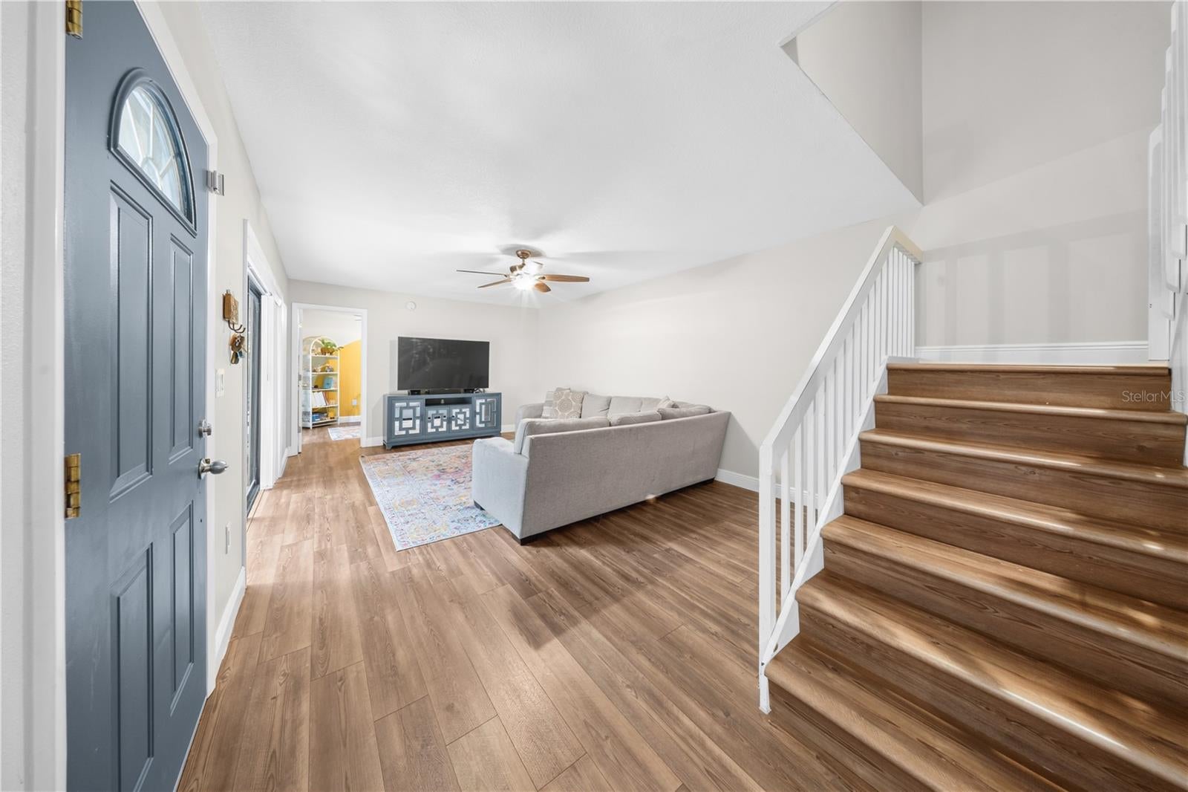
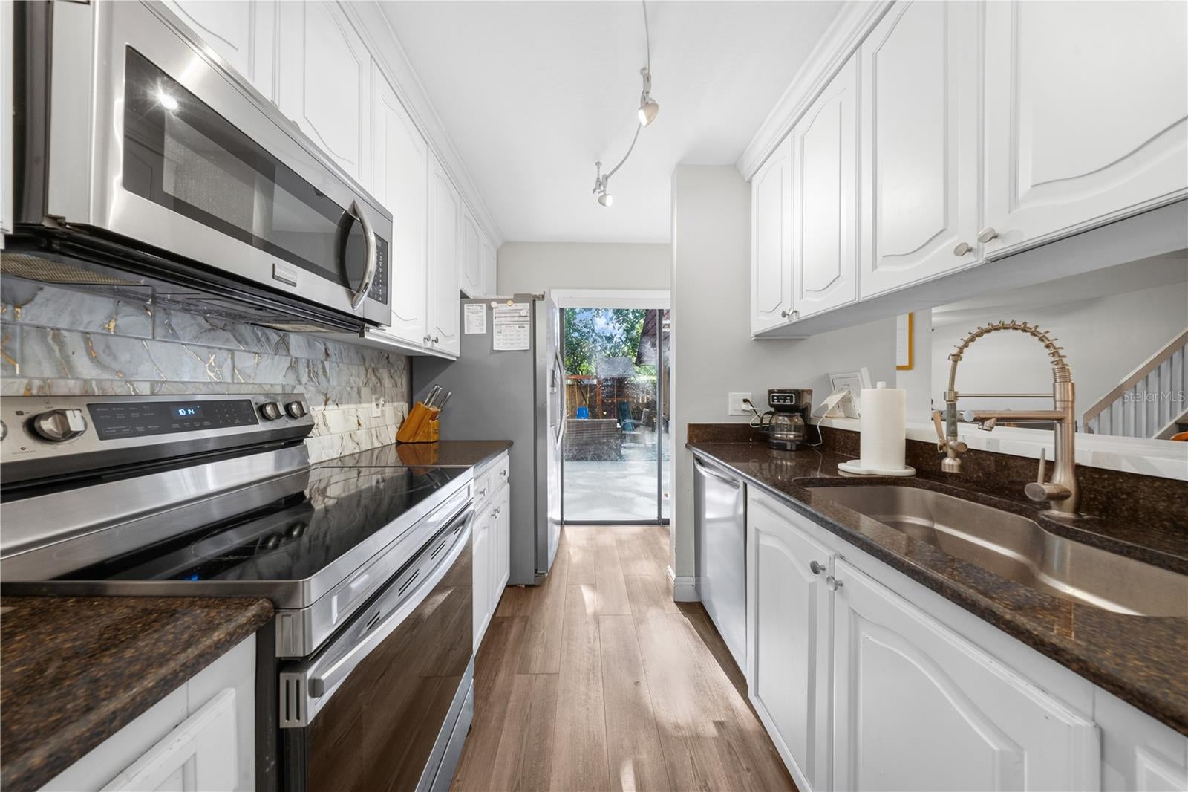
Welcome to this move-in-ready three-bedroom, two-and-a-half-bathroom corner-unit townhome in the desirable Wedge Wood community of Palm Harbor. Offering 1,572 square feet of comfortable living space, this home features wood-look vinyl flooring throughout, a 2025 A/C, 2019 roof, functional layout, and two assigned parking spaces. The first floor offers an open and inviting layout with the kitchen, dining area, living room, half bath, laundry, and a conveniently located bedroom. The kitchen features granite countertops, stainless steel appliances, and ample cabinet space. Sliding doors provide access to the private outdoor patio, complete with a privacy fence and plenty of room for grilling, relaxing, and enjoying the Florida weather. Upstairs, you'll find two additional bedrooms, including the spacious primary suite, along with two full bathrooms. The primary bedroom features a walk-in closet and private en-suite bathroom with a walk-in shower, linen closet, and expansive dual-sink vanity with plenty of cabinet storage. The additional upstairs bedroom is nicely sized, and both upstairs bedrooms feature private balconies, providing additional outdoor retreats. Residents of Wedge Wood enjoy resort-style amenities including a heated saltwater pool, jacuzzi, tennis courts, sport courts, playground, private courtyard, and community grills. Conveniently located near Gulf beaches, shopping centers, dining, and everyday amenities, this townhome offers a wonderful combination of comfort, privacy, and Florida lifestyle living. Schedule your showing today!
| 6 hours ago | Listing updated with changes from the MLS® | |
| 15 hours ago | Listing first seen on site |

Listing information is provided by Participants of the Stellar MLS. IDX information is provided exclusively for personal, non-commercial use, and may not be used for any purpose other than to identify prospective properties consumers may be interested in purchasing. Information is deemed reliable but not guaranteed. Properties displayed may be listed or sold by various participants in the MLS Copyright 2026, Stellar MLS.
Last checked: 2026-08-21 06:22 AM EDT
