
19539 ROSEATE DRIVELUTZ, FL 33558
Due to the health concerns created by Coronavirus we are offering personal 1-1 online video walkthough tours where possible.
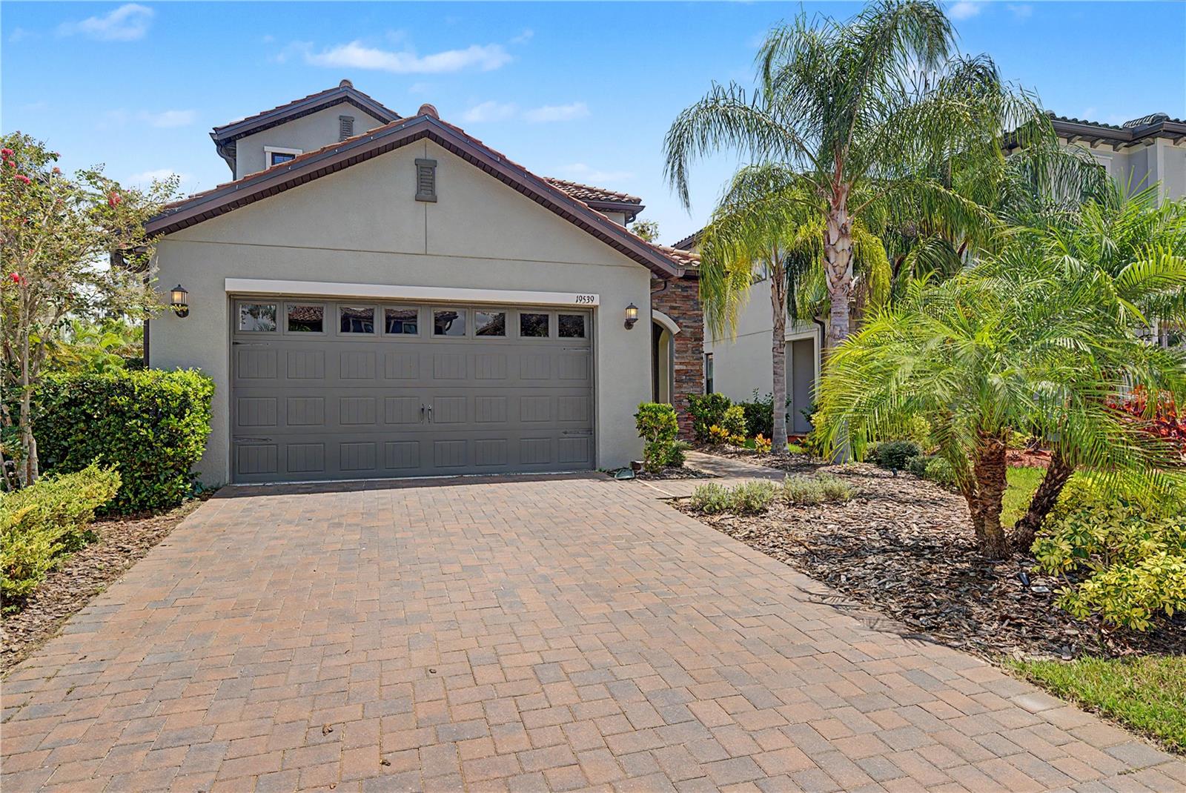
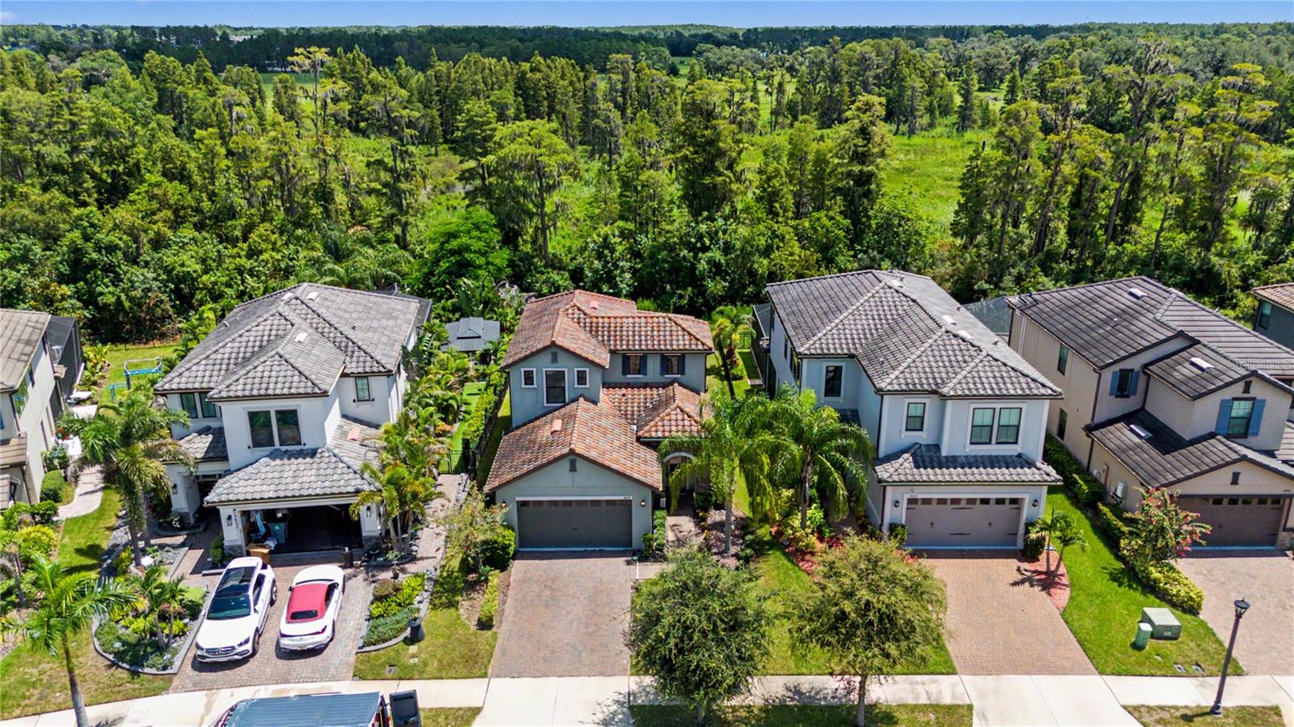
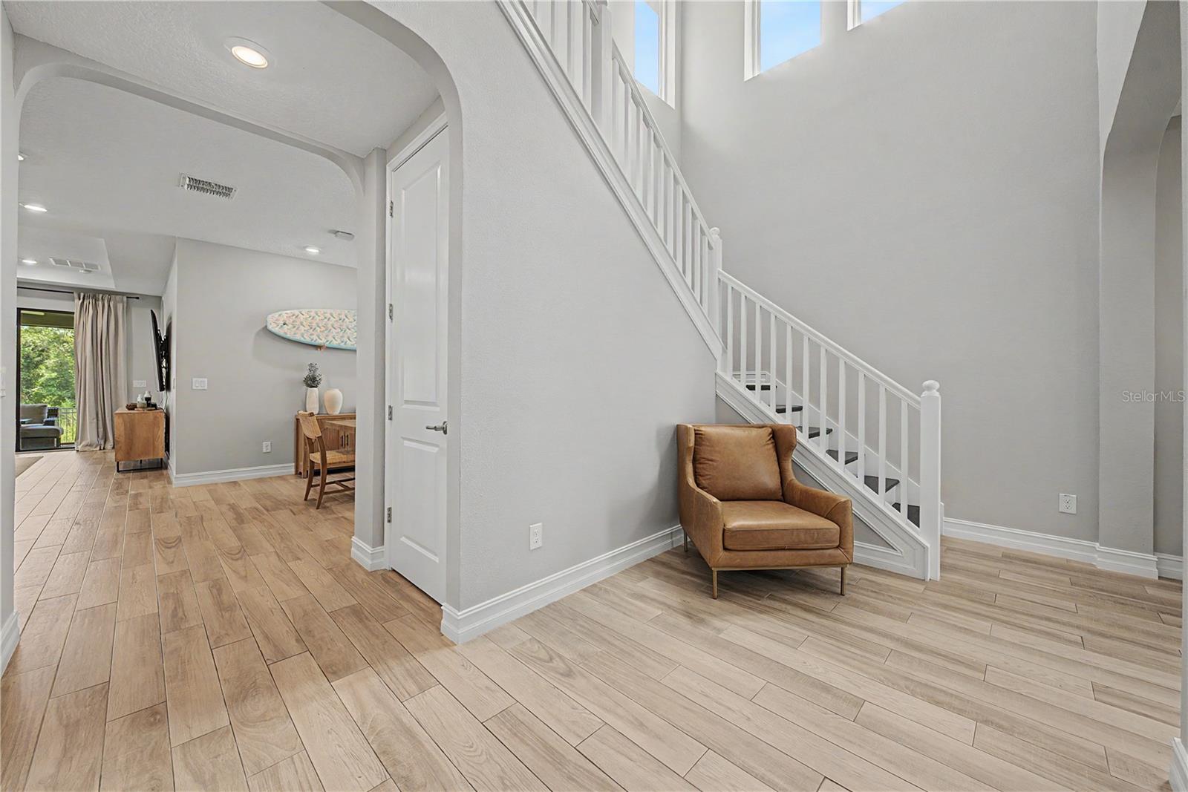
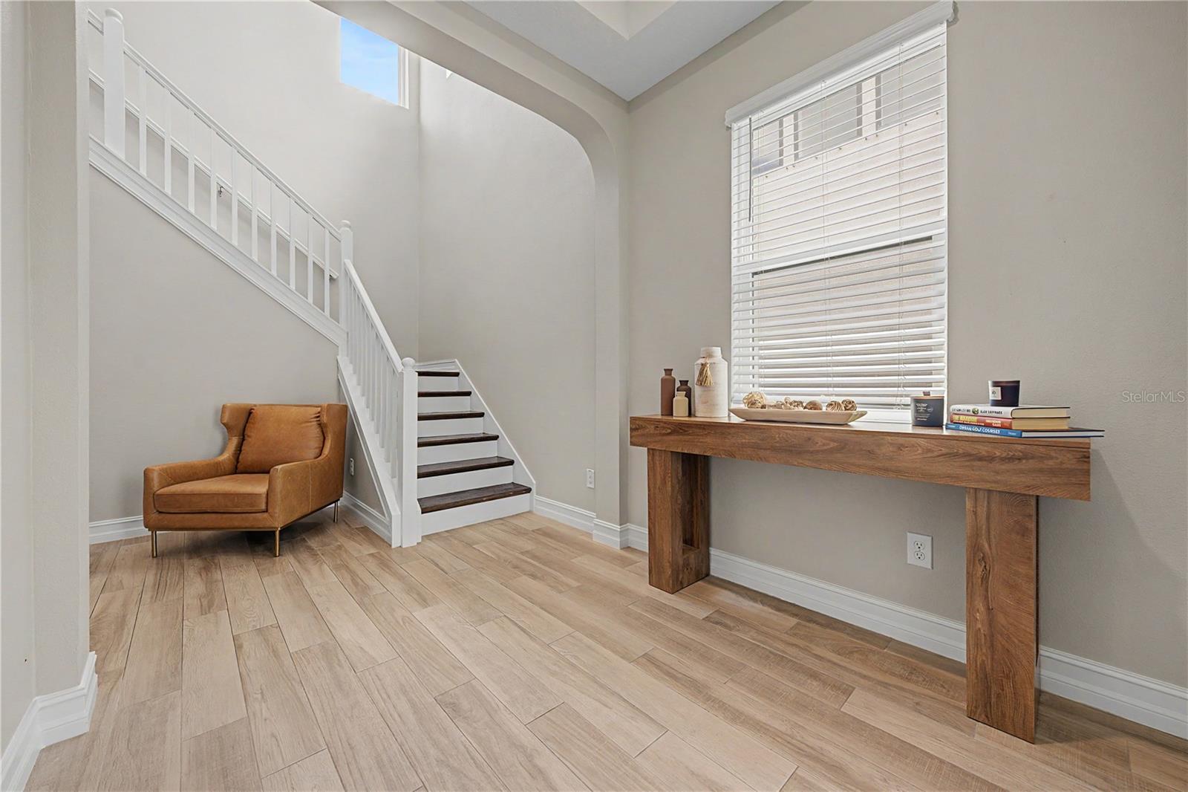
Welcome to this beautifully upgraded 3-bedroom, 2.5-bath home with a den/office, first-floor primary suite, and peaceful conservation views in the desirable Arbors at Waterside community of Lutz, Florida. Offering an impressive combination of modern finishes, flexible living space, privacy, low HOA fees, and NO CDD fees, this move-in-ready home is designed for comfortable Florida living and entertaining. Step inside to a grand, light-filled entrance featuring soaring ceilings, elegant tray ceiling details, and an open-concept floor plan. The gourmet kitchen is the centerpiece of the home, featuring quartz countertops, stainless steel appliances, a gas cooktop, built-in oven and microwave, deep farmhouse sink, subway tile backsplash, breakfast bar, abundant cabinetry, and generous counter space. The kitchen flows seamlessly into the spacious dining and gathering areas, where triple sliding glass doors showcase tranquil conservation views and fill the home with natural light. Open the sliders to the screened lanai and enjoy your own private outdoor retreat overlooking the conservation area with no immediate rear neighbors—perfect for morning coffee, relaxing evenings, or entertaining family and friends. The spacious first-floor primary suite offers privacy and convenience with a large walk-in closet and beautifully appointed en-suite bathroom featuring dual quartz vanities and an oversized walk-in shower. Also located on the first floor is a dedicated den/office or flex space, guest half bath, under-stair storage, and a custom drop zone at the garage entrance complete with cabinetry and quartz countertops. Upstairs, the wood-spindle staircase leads to two additional bedrooms and a full bathroom featuring a double vanity and a separate shower and commode area, creating a functional layout for family members or overnight guests. Additional upgrades include quartz countertops throughout, a stone-accented exterior elevation, paver driveway with fresh sealant, epoxy-coated garage floor, screened lanai, conservation homesite, and custom built-in drop zone. Enjoy low HOA fees and NO CDD fees along with neighborhood amenities including a community lake and park. Ideally located in Lutz with convenient access to US-41, SR-54, and the Veterans Expressway (SR-589), this home puts shopping, dining, grocery stores, medical facilities, recreation, nature parks, trails, and the greater Tampa Bay area within easy reach. If you're searching for a move-in-ready Lutz home with a first-floor primary suite, dedicated home office, gourmet kitchen, conservation views, screened outdoor living, and no CDD fees, this one deserves to be at the top of your list. Schedule your private showing today!
| 3 hours ago | Listing updated with changes from the MLS® | |
| 5 hours ago | Listing first seen on site |

Listing information is provided by Participants of the Stellar MLS. IDX information is provided exclusively for personal, non-commercial use, and may not be used for any purpose other than to identify prospective properties consumers may be interested in purchasing. Information is deemed reliable but not guaranteed. Properties displayed may be listed or sold by various participants in the MLS Copyright 2026, Stellar MLS.
Last checked: 2026-08-21 06:46 PM EDT
