
2203 PAR MEADOWS LANEPLANT CITY, FL 33566
Due to the health concerns created by Coronavirus we are offering personal 1-1 online video walkthough tours where possible.
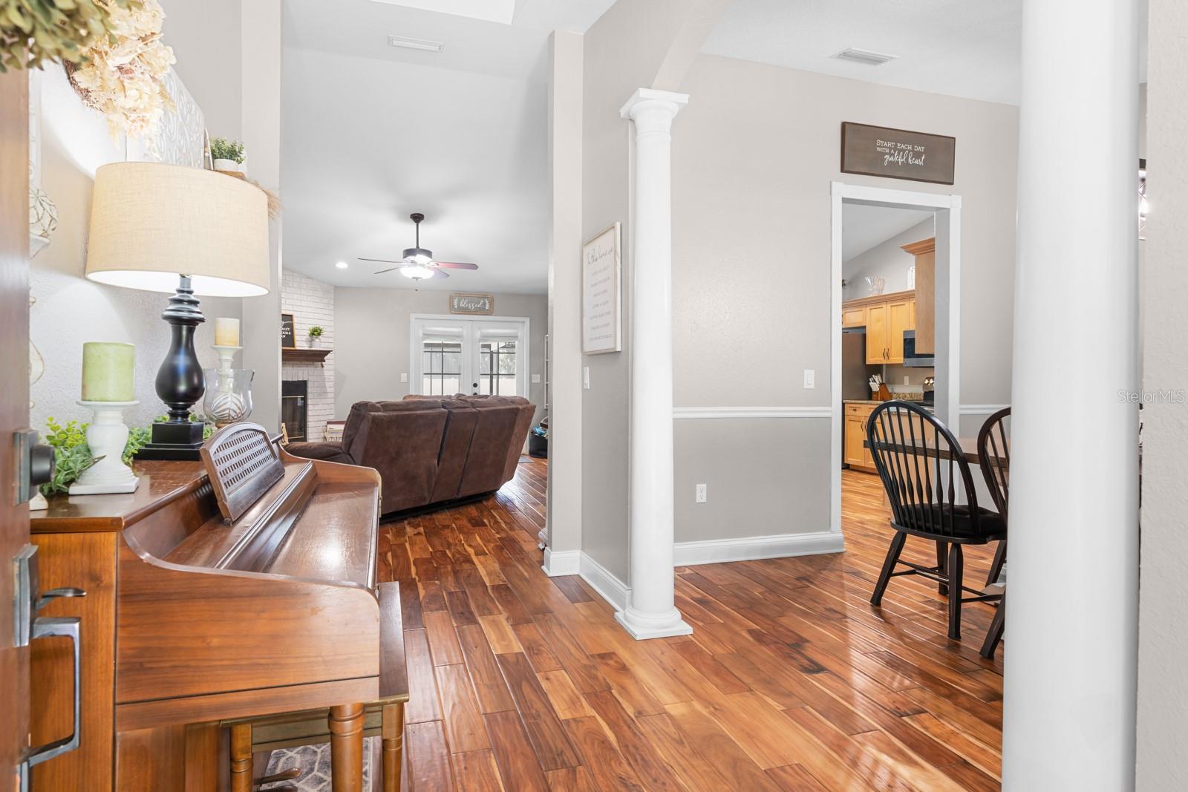
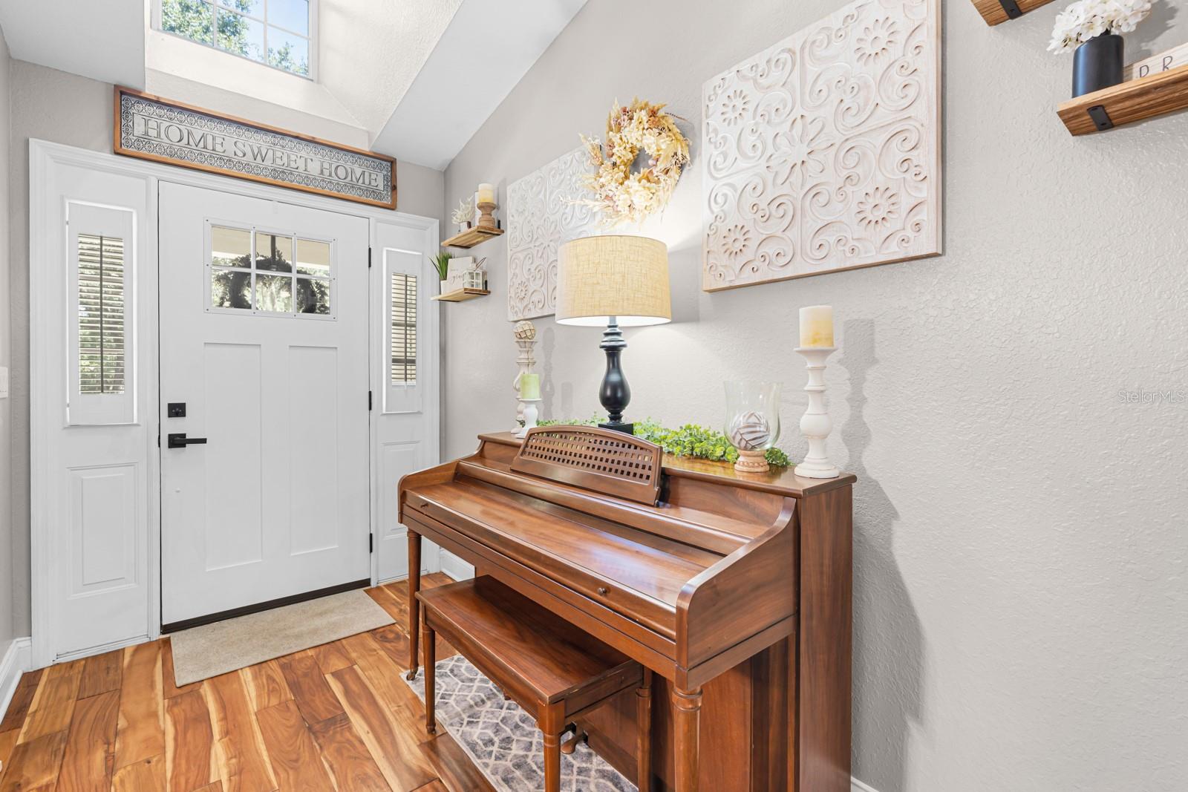
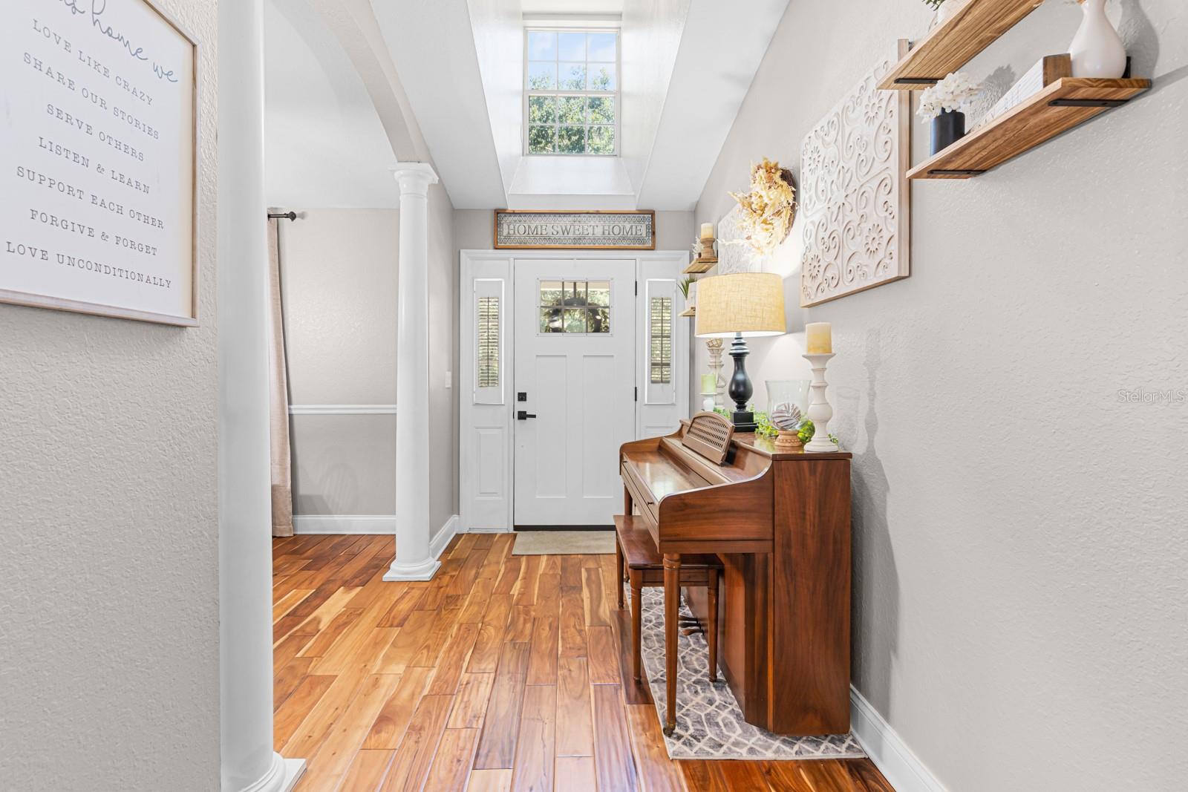
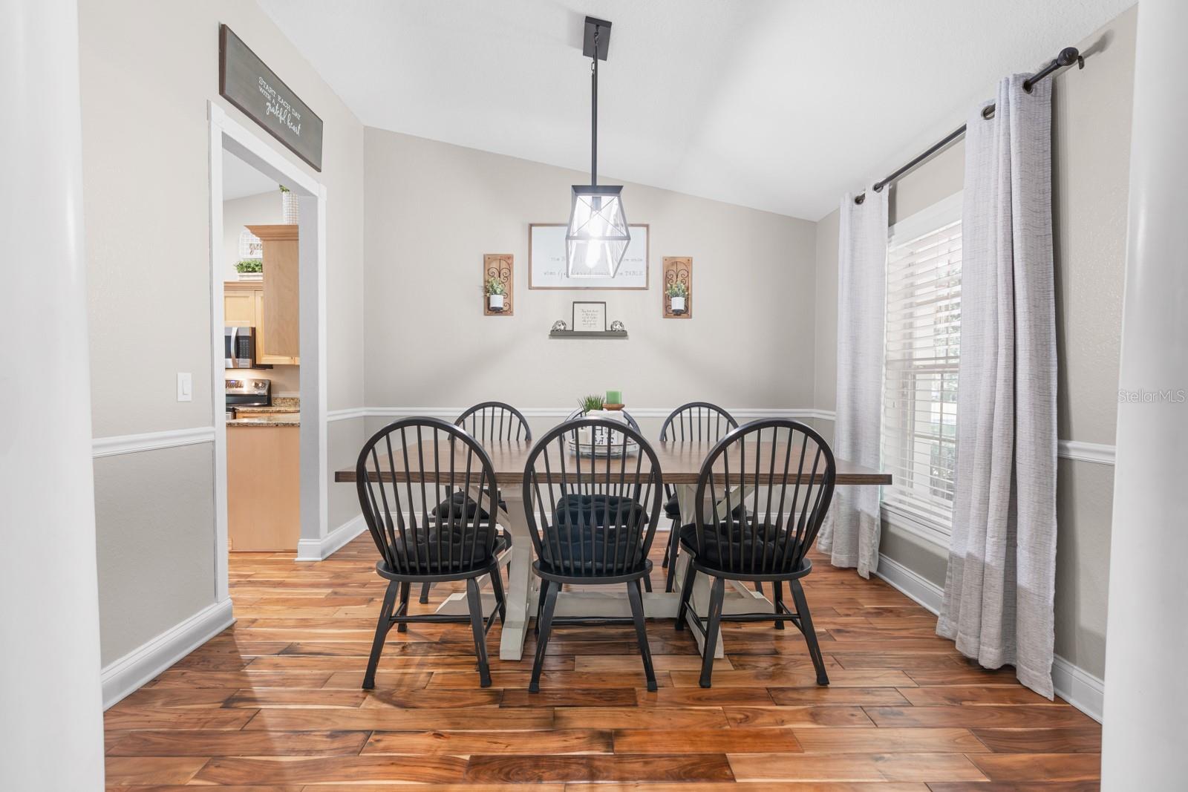
Welcome to your own private oasis, where peaceful country living meets comfort, character, and convenience. Tucked away at the end of a private road and surrounded by majestic mature oaks, this beautifully maintained 3-bedroom, 2-bathroom home sits on a stunning 1-acre lot, offering the privacy and tranquility you’ve been looking for, all while remaining just minutes from town. Inside, the home showcases thoughtful updates and quality finishes throughout, including hand-carved real teakwood flooring, granite countertops, custom all-wood cabinetry, and stainless-steel appliances. The spacious living room provides the perfect gathering space, complete with a cozy gas fireplace, while French doors invite you outside to an incredible backyard designed for entertaining and relaxing. The oversized screened lanai overlooks a heated saltwater, self-cleaning pool featuring two fountain water features and an electric Jandy heater. Beyond the pool enclosure, a spacious 14x40 tiled patio with a gazebo and Edison lighting creates the perfect setting for outdoor dining, entertaining, or enjoying quiet evenings under the stars. For the hobbyist, business owner, collector, or outdoor enthusiast, the property continues to impress with a 20x30 air-conditioned workshop featuring 110/220 power. An additional 8x30 enclosed extension with power provides even more room for storage, lawn equipment, projects, or a second workspace. Outside the workshop, dedicated 20-amp and 50-amp electrical connections make RV or boat hookups convenient. The primary suite offers a peaceful retreat with a spacious walk-in closet and an updated ensuite bathroom featuring granite counters, a large walk-in shower with dual shower heads, and generous linen storage. The inviting front porch, framed by beautiful oak trees and a wooded backdrop, is the perfect place to enjoy your morning coffee and take in the peaceful surroundings. Best of all, there’s NO HOA and NO CDD. With an incredible combination of acreage, privacy, updated interiors, resort-style outdoor living, and exceptional workshop and RV amenities, this property truly offers the best of country living without sacrificing convenience. A property this special is one you won’t want to miss!
| 9 hours ago | Listing updated with changes from the MLS® | |
| 14 hours ago | Listing first seen on site |

Listing information is provided by Participants of the Stellar MLS. IDX information is provided exclusively for personal, non-commercial use, and may not be used for any purpose other than to identify prospective properties consumers may be interested in purchasing. Information is deemed reliable but not guaranteed. Properties displayed may be listed or sold by various participants in the MLS Copyright 2026, Stellar MLS.
Last checked: 2026-08-21 06:22 AM EDT

Did you know? You can invite friends and family to your search. They can join your search, rate and discuss listings with you.