Save
Ask
Tour
Hide
Share
$145,000
New Listing

4335 AEGEAN DRIVE 116A
TAMPA, FL 33611

For Sale|Condominium|Active
1
Bed
1
Total Bath
1
Full Bath
760
SqFt
$191
/SqFt
1981
Built
Subdivision:
BRANDYCHASE A CONDO
County:
Hillsborough

Due to the health concerns created by Coronavirus we are offering personal 1-1 online video walkthough tours where possible.
Call Now: (407) 803-4049
Is this the listing for you? We can help make it yours.
(407) 803-4049
4335 AEGEAN DRIVE 116A4335 AEGEAN DRIVE 116A4335 AEGEAN DRIVE 116A4335 AEGEAN DRIVE 116A
Save
Ask
Tour
Hide
Share

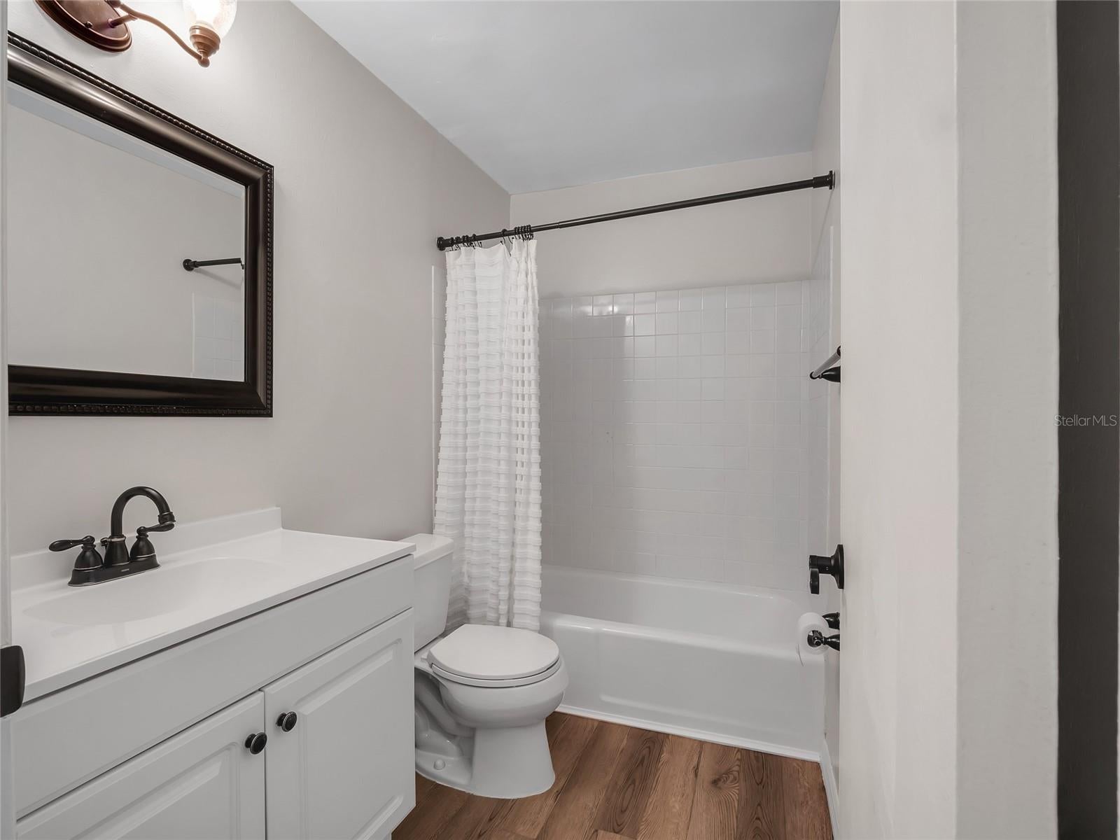
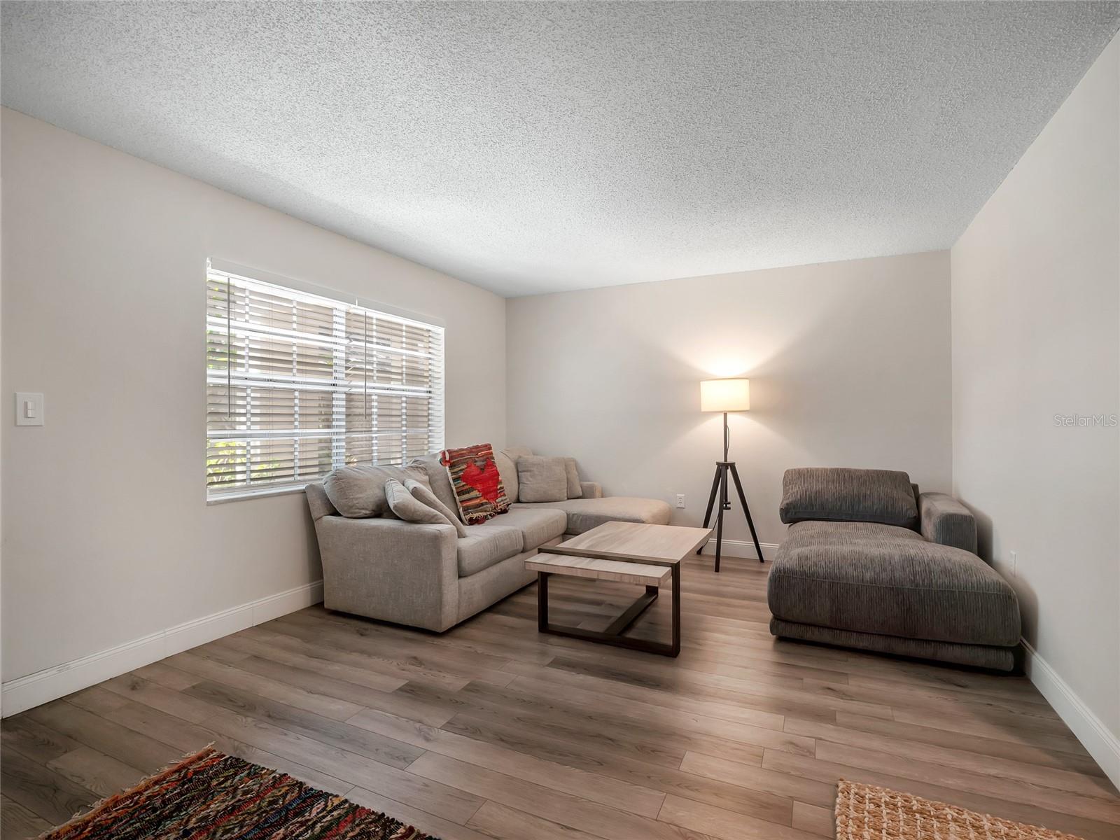
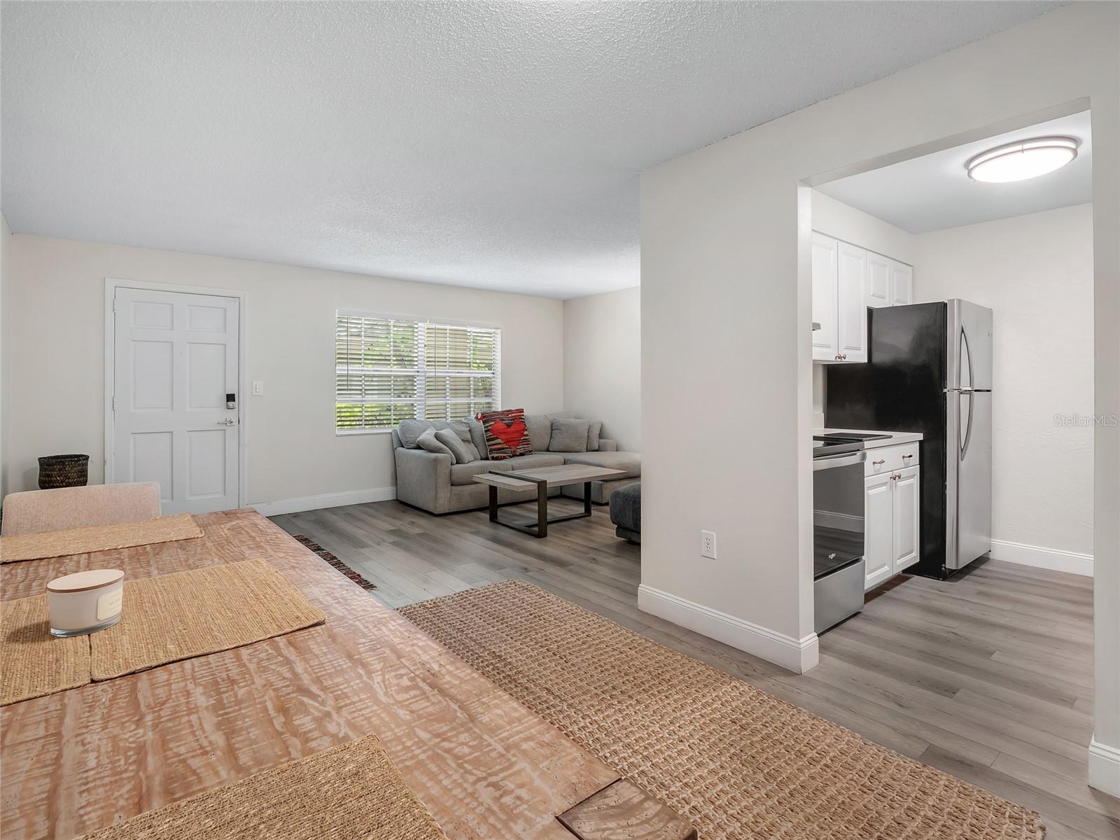
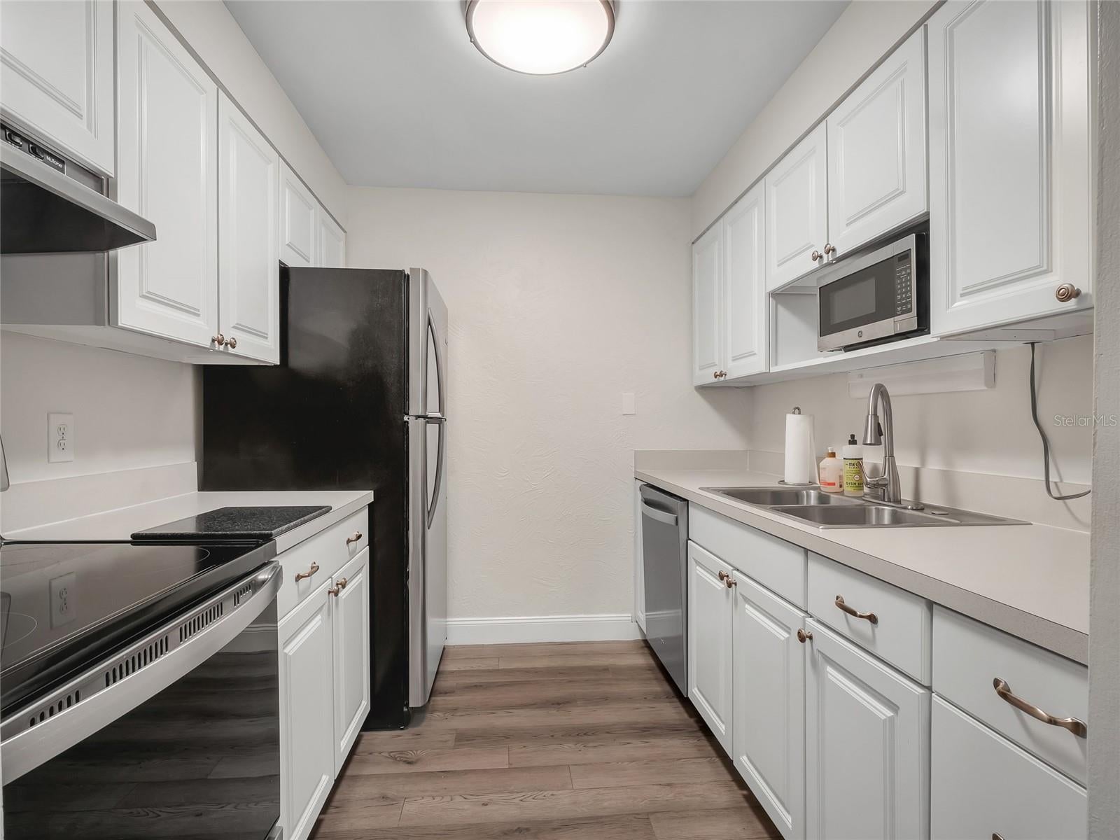
Welcome to this charming, move-in ready 1-bedroom, 1-bathroom condo in the desirable Brandychase community! Featuring an updated A/C unit and water heater (both 2 years old), excellent interior condition, and low-maintenance living, this vacant unit is turnkey and ready for immediate occupancy. Nestled in South Tampa, residents enjoy premier proximity to MacDill Air Force Base, Bayshore Boulevard, Downtown Tampa, and top-rated dining and shopping options along Soho and Hyde Park. Community amenities include a sparkling swimming pool and lushly maintained grounds. Highly motivated seller—vacant, easy to show, and ready for a smooth closing!

Save
Ask
Tour
Hide
Share
Listing Snapshot
Price 
$145,000
Days On Site 
0 Days
Bedrooms 
1
Inside Area (SqFt) 
760 sqft
Total Baths 
1
Full Baths 
1
Partial Baths 
N/A
Lot Size 
N/A
Year Built 
1981
MLS® Number 
TB8540332
Status 
Active
Property Tax 
$1,908.84
HOA/Condo/Coop Fees 
$410 Monthly
Sq Ft Source 
Public Records
Friends & Family
Recent Activity
4 hours agoListing updated with changes from the MLS®
18 hours agoListing first seen on site
General Features
Direction Faces 
North
Foundation 
Slab
Levels 
One
Number Of Stories 
1
Parking 
AssignedGuest
Pets 
Size Limit
Property Sub Type 
Condominium
Sewer 
Public Sewer
SqFt Total 
760
Water Source 
Public
Zoning 
RM-35
Interior Features
Appliances 
DishwasherMicrowaveRangeRefrigerator
Cooling 
Central Air
Flooring 
Vinyl
Furnished 
Negotiable
Heating 
CentralElectric
Interior 
Open Floorplan
Laundry Features 
Common Area
Kitchen 
Dimensions - 9x8Level - First
Living Room 
Dimensions - 18x21Level - First
Master Bathroom 
Dimensions - 8x5Level - First
Master Bedroom 
Dimensions - 15x16Level - First
Save
Ask
Tour
Hide
Share
Exterior Features
Construction Details 
ConcreteStucco
Exterior 
Other
Roof 
Built-Up
Community Features
Community Features 
PoolSidewalks
Financing Terms Available 
CashConventional
HOA Fee Frequency 
Monthly
MLS Area 
33611 - Tampa
Roads 
Asphalt
Township 
30
Schools
School District
Unknown
Elementary School
Anderson-HB
Middle School
Madison-HB
High School
Robinson-HB
Listing courtesy of KELLER WILLIAMS TAMPA PROPERTIES (813) 325-3154


Listing information is provided by Participants of the Stellar MLS. IDX information is provided exclusively for personal, non-commercial use, and may not be used for any purpose other than to identify prospective properties consumers may be interested in purchasing. Information is deemed reliable but not guaranteed. Properties displayed may be listed or sold by various participants in the MLS Copyright 2026, Stellar MLS.
Last checked: 2026-08-25 11:00 AM EDT

Neighborhood & Commute
Source: Walkscore
Disclosure: Community information and market data powered by Constellation Data Labs. Information is deemed reliable but not guaranteed.
Save
Ask
Tour
Hide
Share