Save
Ask
Tour
Hide
Share
$569,000
New Listing

3928 NORTHRIDGE DRIVE
VALRICO, FL 33596

For Sale|Single Family Residence|Active
4
Beds
3
Total Baths
3
Full Baths
2,277
SqFt
$250
/SqFt
1991
Built
Subdivision:
BLOOMINGDALE SEC U V PH
County:
Hillsborough

Due to the health concerns created by Coronavirus we are offering personal 1-1 online video walkthough tours where possible.
Call Now: (407) 803-4049
Is this the listing for you? We can help make it yours.
(407) 803-4049
Upcoming Open Houses
Due to COVID-19, we recommend you verify Open Houses before attending.
Sat, Aug 29, 11:00 AM - 3:00 PM
Sun, Aug 30, 12:00 AM - 2:00 PM
3928 NORTHRIDGE DRIVE3928 NORTHRIDGE DRIVE3928 NORTHRIDGE DRIVE3928 NORTHRIDGE DRIVE
Save
Ask
Tour
Hide
Share

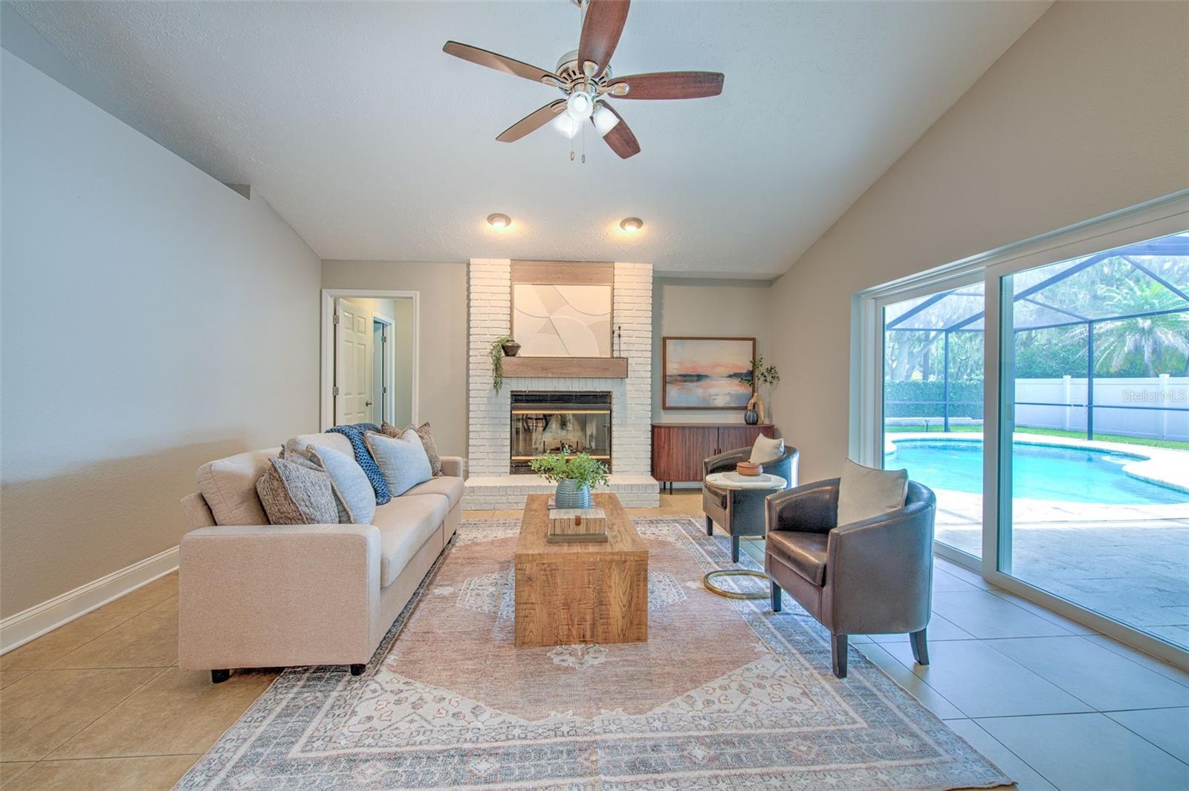
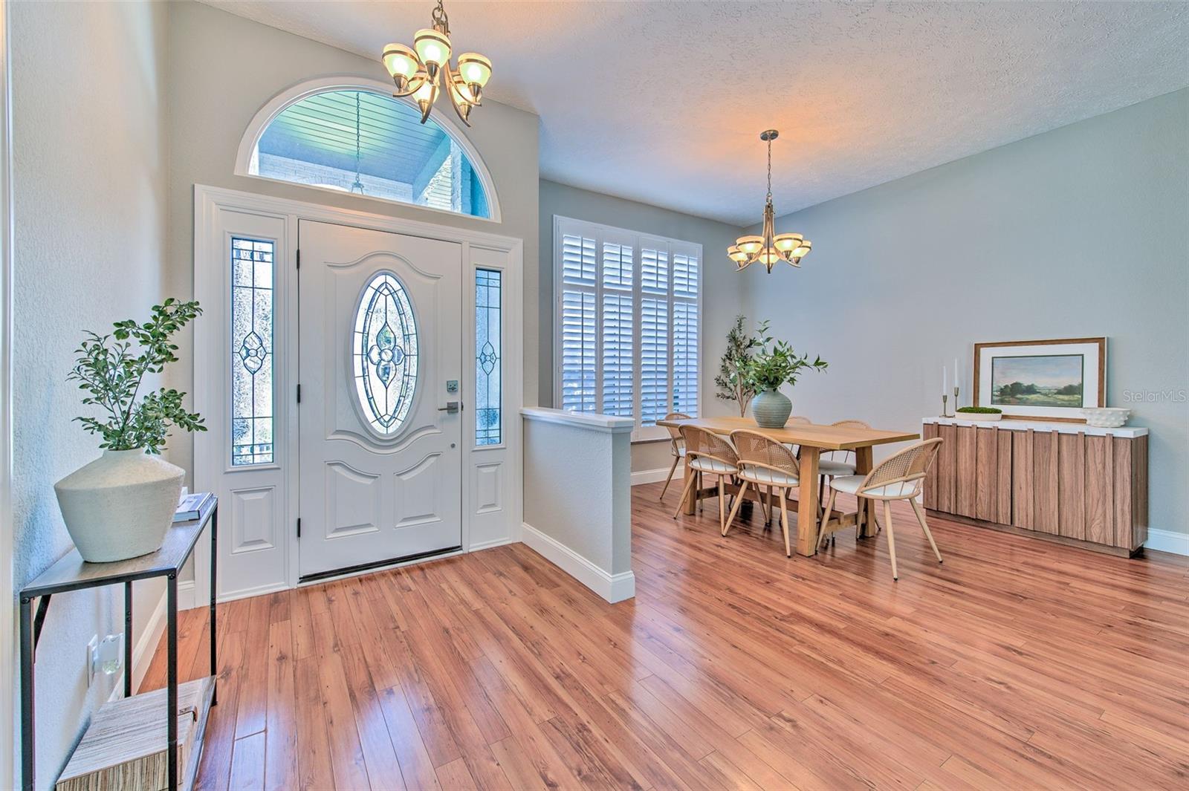
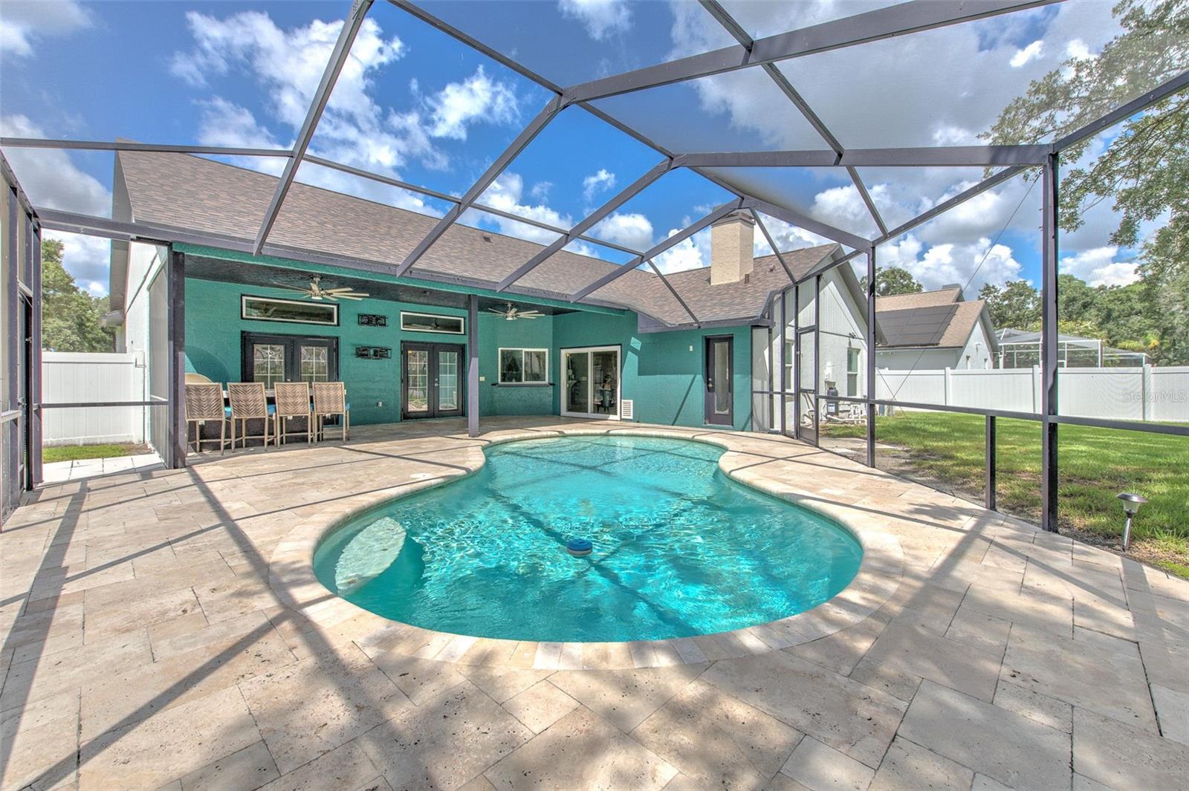
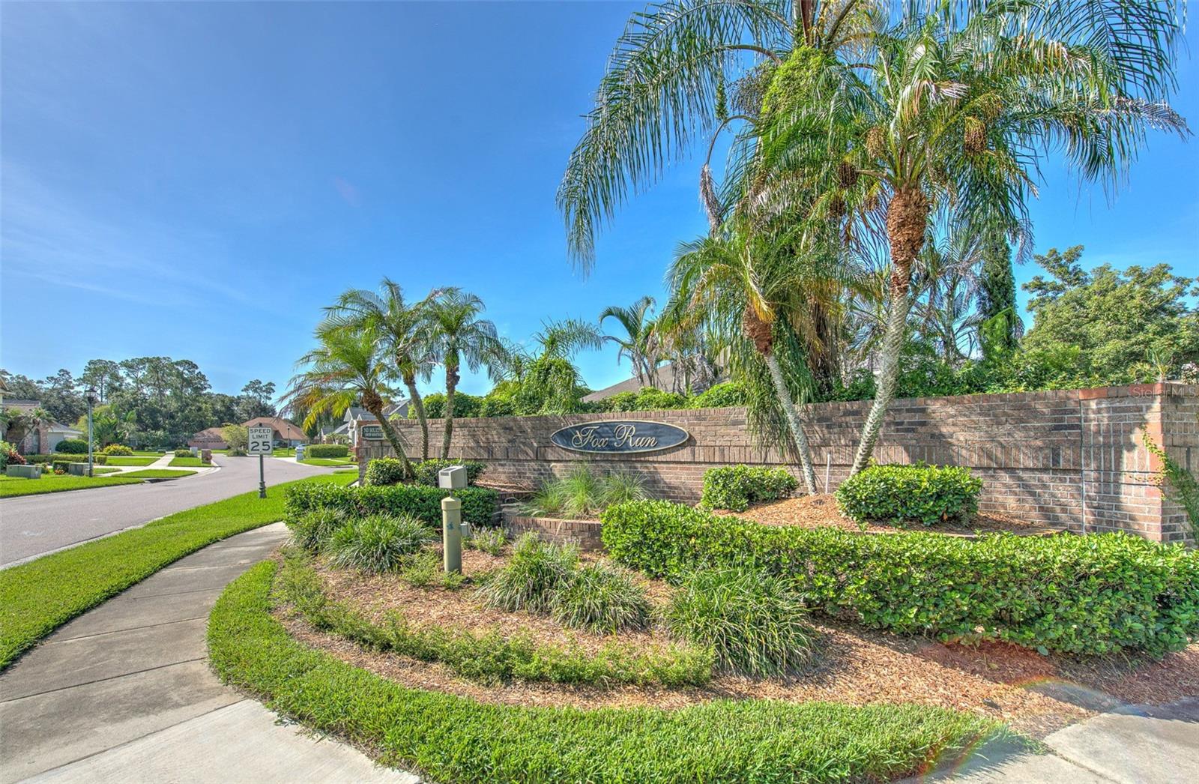
This is the home you've been waiting for! Located in Fox Run, one of Bloomingdale's most sought-after neighborhoods, this one-story pool home offers 4 bedrooms, 3 full bathrooms, a 3-car garage and a quarter-acre homesite—a combination that is not easy to find in Valrico. Enjoy added peace of mind with a newer roof, A/C, and whole-house plumbing. Fresh interior and exterior paint, newly painted kitchen cabinets, updated landscaping, new door hardware, and a frameless shower in the primary suite give the home a fresh, move-in-ready feel. Step inside to a traditional formal living and dining area, thoughtfully separated from the more casual everyday living spaces. Use these rooms as originally intended or create the home office, library, workout room, playroom or study space that best fits your lifestyle. The home's three-way split bedroom floor plan provides privacy and possibiitiy of a private ensuite, with three secondary bedrooms and two additional full bathrooms. One bathroom has direct access to the pool, making it especially convenient for guests and outdoor entertaining. Plus, there's no carpet anywhere in the home, only a timeless tile and clean laminate throughout. Outside, your private screened pool area is ready for year-round Florida living. The spacious covered entertaining area features an outdoor ceiling fan and built-in bar with mini refrigerator and propane grill, plus plenty of room for bar-height seating, a dining table, and additional lounge furniture. It's an inviting space for everyday relaxation, weekend cookouts, and gatherings with friends and family. The location adds even more to love. The neighborhood of Fox Run is located across the steet from the A rated Alafia Elementary School and under a mile from the A rated Bloomingdale High School. Nearby, there are two Publix, a Sprouts, Starbucks, the YMCA, breweries, sushi spots, shopping, parks, ball fields, Bloomingdale Golfers Club, and miles of Bloomingdale sidewalks, plus the highly anticipated Whole Foods Market at Lithia Crossing scheduled to open Fall 2026, making it easy to enjoy an active and connected lifestyle. Move in, unpack, and start enjoying everything this Fox Run pool home has to offer. Reach out for the complete list of improvements and updates.

Save
Ask
Tour
Hide
Share
Listing Snapshot
Price 
$569,000
Days On Site 
0 Days
Bedrooms 
4
Inside Area (SqFt) 
2,277 sqft
Total Baths 
3
Full Baths 
3
Partial Baths 
N/A
Lot Size 
0.25 Acres
Year Built 
1991
MLS® Number 
TB8540338
Status 
Active
Property Tax 
$6,111.04
HOA/Condo/Coop Fees 
$22.92 monthly
Sq Ft Source 
Public Records
Friends & Family
Recent Activity
6 hours agoListing updated with changes from the MLS®
6 hours agoListing first seen on site
General Features
Acres 
0.25
Attached Garage 
Yes
Direction Faces 
West
Foundation 
Slab
Garage 
Yes
Garage Spaces 
3
Levels 
One
Number Of Stories 
1
Parking 
DrivewayAttached
Pets 
Yes
Property Sub Type 
Single Family Residence
Sewer 
Public Sewer
SqFt Total 
3306
Utilities 
Cable AvailableElectricity ConnectedSewer ConnectedUnderground UtilitiesWater Connected
Water Source 
Public
Zoning 
PD
Interior Features
Appliances 
Bar FridgeDishwasherDisposalDryerElectric Water HeaterMicrowaveRangeRefrigeratorWasher
Cooling 
Central Air
Fireplace 
Yes
Fireplace Features 
Family RoomWood Burning
Flooring 
LaminateTile
Furnished 
Unfurnished
Heating 
Central
Interior 
Stone CountersVaulted Ceiling(s)Walk-In Closet(s)
Laundry Features 
InsideLaundry Room
Bathroom 2 
Level - FirstFeatures - Granite Counters
Bathroom 3 
Level - FirstFeatures - Granite Counters
Bedroom 2 
Dimensions - 13x11Level - First
Bedroom 3 
Dimensions - 11x12Level - FirstFeatures - Ceiling Fan(s)
Bedroom 4 
Dimensions - 11x12Level - FirstFeatures - Ceiling Fan(s)
Dinette 
Dimensions - 9x11Level - First
Dining Room 
Dimensions - 11x14Level - First
Family Room 
Dimensions - 18x16Level - FirstFeatures - Ceiling Fan(s)
Foyer 
Dimensions - 6x7Level - First
Kitchen 
Dimensions - 11x13Level - First
Living Room 
Dimensions - 12x13Level - First
Master Bathroom 
Level - FirstFeatures - Double Vanity
Master Bedroom 
Dimensions - 13x17Level - FirstFeatures - Ceiling Fan(s)
Save
Ask
Tour
Hide
Share
Exterior Features
Construction Details 
BlockStucco
Exterior 
LightingOutdoor GrillOutdoor KitchenRain Gutters
Fencing 
Vinyl
Lot Features 
Landscaped
Patio And Porch 
CoveredRear PorchScreened
Pool Features 
Screen EnclosurePrivate
Private Pool 
Yes
Roof 
Shingle
Community Features
Association Dues 
275
Community Features 
SidewalksStreet Lights
Financing Terms Available 
CashConventionalFHAVA Loan
HOA Fee Frequency 
Annually
MLS Area 
33596 - Valrico
Roads 
Asphalt
Senior Community 
Yes
Township 
30
Schools
School District
Unknown
Elementary School
Alafia-HB
Middle School
Burns-HB
High School
Bloomingdale-HB
Listing courtesy of FUTURE HOME REALTY INC (813) 855-4982


Listing information is provided by Participants of the Stellar MLS. IDX information is provided exclusively for personal, non-commercial use, and may not be used for any purpose other than to identify prospective properties consumers may be interested in purchasing. Information is deemed reliable but not guaranteed. Properties displayed may be listed or sold by various participants in the MLS Copyright 2026, Stellar MLS.
Last checked: 2026-08-27 02:29 PM EDT

Neighborhood & Commute
Source: Walkscore
Disclosure: Community information and market data powered by Constellation Data Labs. Information is deemed reliable but not guaranteed.
Save
Ask
Tour
Hide
Share