
Save
Ask
Tour
Hide
Share
$335,000
New Listing

12348 WITHERIDGE DRIVE
TAMPA, FL 33624

For Sale|Single Family Residence|Active
3
Beds
2
Total Baths
2
Full Baths
1,206
SqFt
$278
/SqFt
1984
Built
Subdivision:
COUNTRY RUN UNIT II
County:
Hillsborough

Due to the health concerns created by Coronavirus we are offering personal 1-1 online video walkthough tours where possible.
Call Now: (407) 803-4049
Is this the listing for you? We can help make it yours.
(407) 803-4049
12348 WITHERIDGE DRIVE
Save
Ask
Tour
Hide
Share

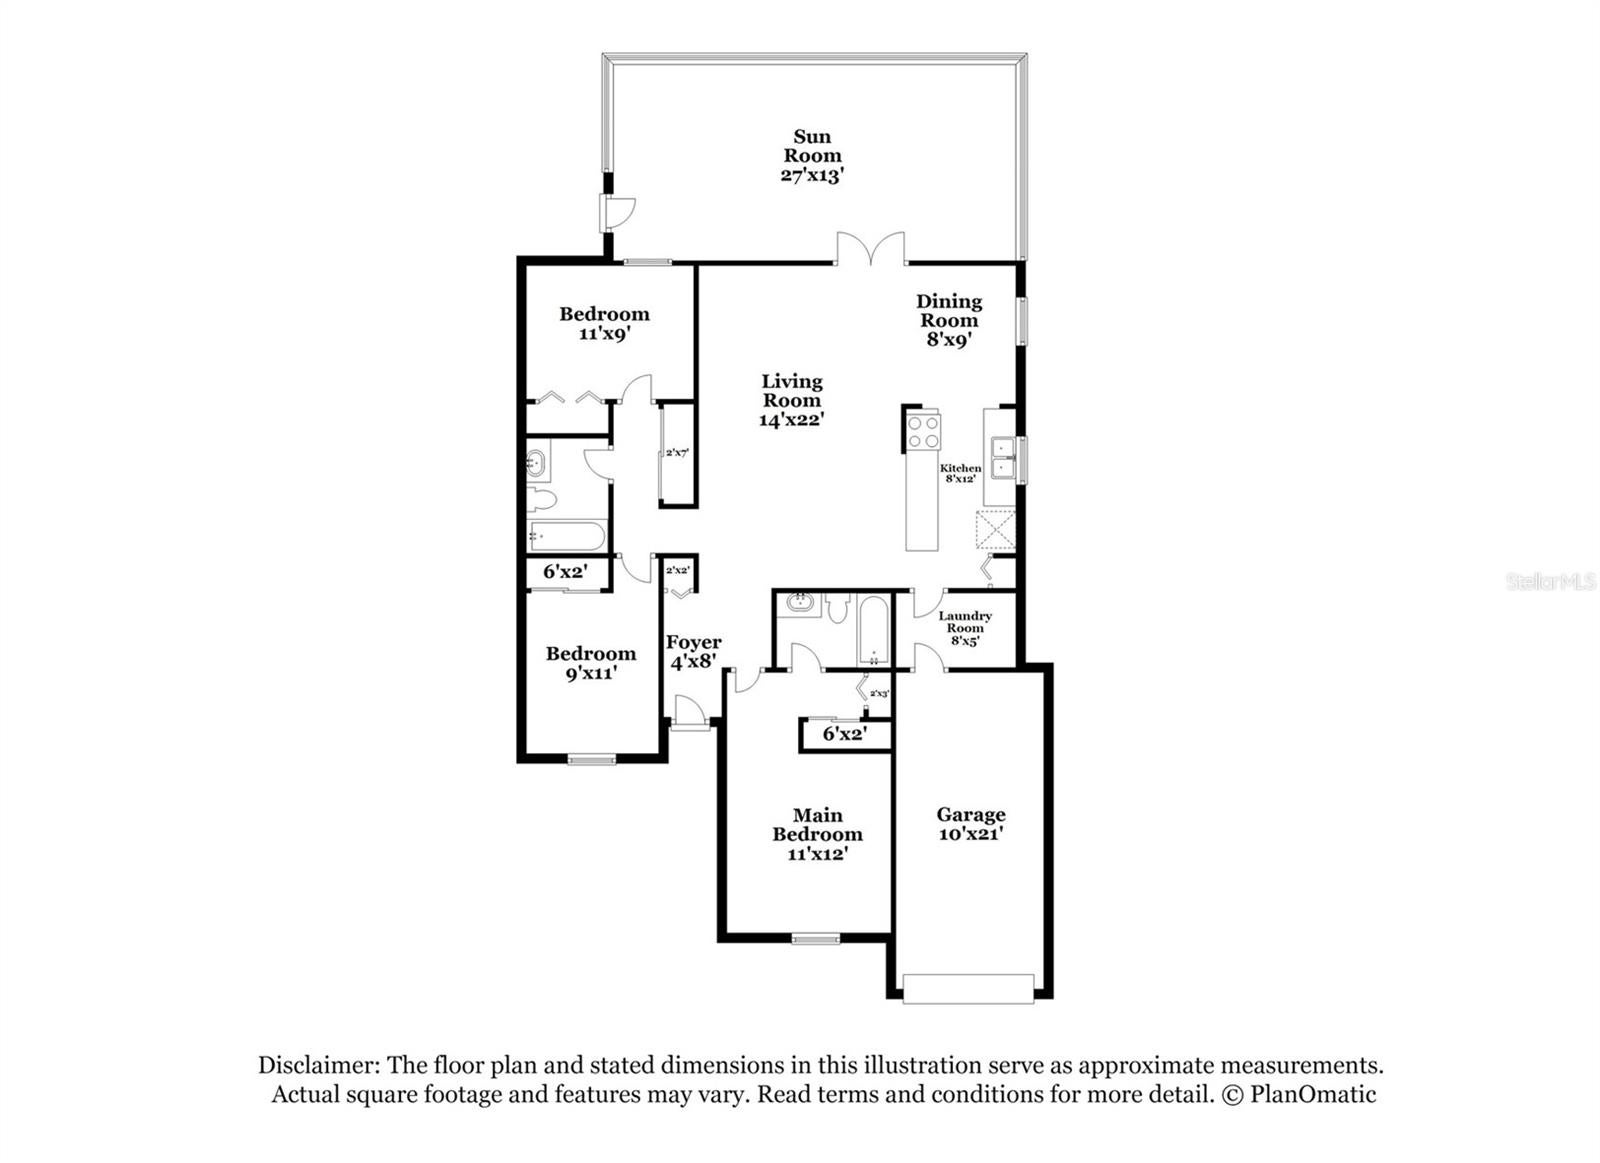
Virtually Staged. Attention Investors! Tour this well-appointed 3-bedroom, 2-bathroom home featuring upgraded finishes and a comfortable, functional layout. The roof was replaced in 2026, providing added peace of mind for the next owner. The spacious kitchen is equipped with stainless steel appliances, ample cabinetry, and generous counter space, making it both practical and inviting. The thoughtfully designed floor plan offers comfortable living areas and versatile bedrooms that can easily accommodate family, guests, or a home office. A dedicated laundry area adds everyday convenience. Located in a quiet neighborhood with easy access to shopping, dining, and major roadways, this property combines comfort, functionality, and a desirable location. With a recently replaced roof and a well-designed layout, this home presents a great opportunity for investors and today’s buyers alike.

Save
Ask
Tour
Hide
Share
Listing Snapshot
Price 
$335,000
Days On Site 
0 Days
Bedrooms 
3
Inside Area (SqFt) 
1,206 sqft
Total Baths 
2
Full Baths 
2
Partial Baths 
N/A
Lot Size 
0.13 Acres
Year Built 
1984
MLS® Number 
TB8540354
Status 
Active
Property Tax 
$5,681
HOA/Condo/Coop Fees 
N/A
Sq Ft Source 
Estimated
Friends & Family
Recent Activity
5 hours agoListing updated with changes from the MLS®
18 hours agoListing first seen on site
General Features
Acres 
0.13
Attached Garage 
Yes
Direction Faces 
East
Foundation 
Slab
Garage 
Yes
Garage Spaces 
1
Levels 
One
Parking 
Garage Door OpenerAttached
Property Sub Type 
Single Family Residence
Sewer 
Public Sewer
SqFt Total 
1820
Style 
Contemporary
Utilities 
Electricity ConnectedSewer ConnectedWater Connected
Water Source 
Public
Zoning 
PD
Interior Features
Appliances 
RangeRefrigerator
Cooling 
Central Air
Flooring 
TileVinyl
Furnished 
Unfurnished
Heating 
Heat Pump
Laundry Features 
InsideLaundry Room
Bedroom 2 
Dimensions - 9x11Level - First
Bedroom 3 
Dimensions - 11x9Level - First
Dining Room 
Dimensions - 8x9Level - First
Kitchen 
Dimensions - 8x12Level - First
Living Room 
Dimensions - 14x22Level - First
Master Bedroom 
Dimensions - 11x12Level - First
Save
Ask
Tour
Hide
Share
Exterior Features
Construction Details 
OtherStucco
Roof 
OtherShingle
Community Features
Financing Terms Available 
CashConventionalFHA
MLS Area 
33624 - Tampa / Northdale
Roads 
Paved
Township 
28
Schools
School District
Unknown
Elementary School
Cannella-HB
Middle School
Pierce-HB
High School
Leto-HB
Listing courtesy of NHR BROKERAGE LLC (224) 425-3291


Listing information is provided by Participants of the Stellar MLS. IDX information is provided exclusively for personal, non-commercial use, and may not be used for any purpose other than to identify prospective properties consumers may be interested in purchasing. Information is deemed reliable but not guaranteed. Properties displayed may be listed or sold by various participants in the MLS Copyright 2026, Stellar MLS.
Last checked: 2026-09-01 11:15 AM EDT

Neighborhood & Commute
Source: Walkscore
Disclosure: Community information and market data powered by Constellation Data Labs. Information is deemed reliable but not guaranteed.
Save
Ask
Tour
Hide
Share
