Save
Ask
Tour
Hide
Share
$399,900
New Listing

960 APPLE LANE
ALTAMONTE SPRINGS, FL 32714

For Sale|Single Family Residence|Active
3
Beds
2
Total Baths
2
Full Baths
1,762
SqFt
$227
/SqFt
1973
Built
Subdivision:
NORTHWOOD
County:
Seminole

Due to the health concerns created by Coronavirus we are offering personal 1-1 online video walkthough tours where possible.
Call Now: (407) 803-4049
Is this the listing for you? We can help make it yours.
(407) 803-4049
960 APPLE LANE960 APPLE LANE960 APPLE LANE960 APPLE LANE
Save
Ask
Tour
Hide
Share

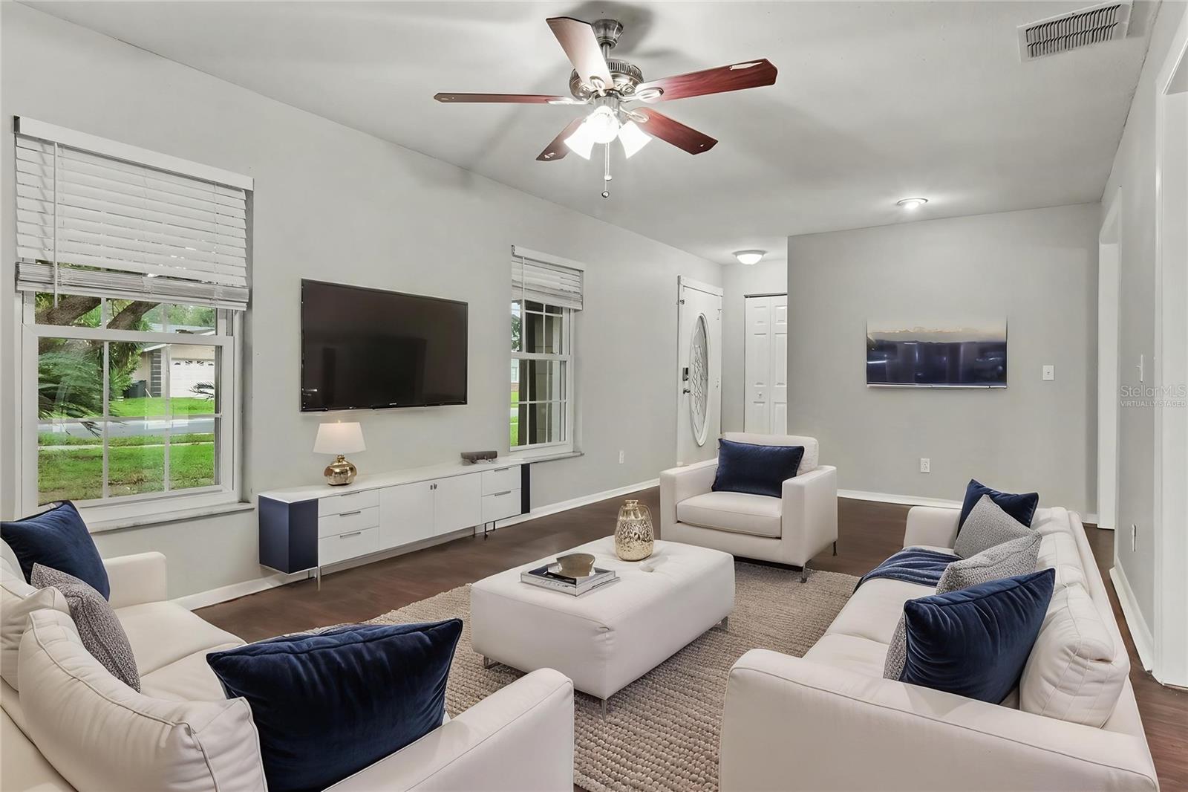
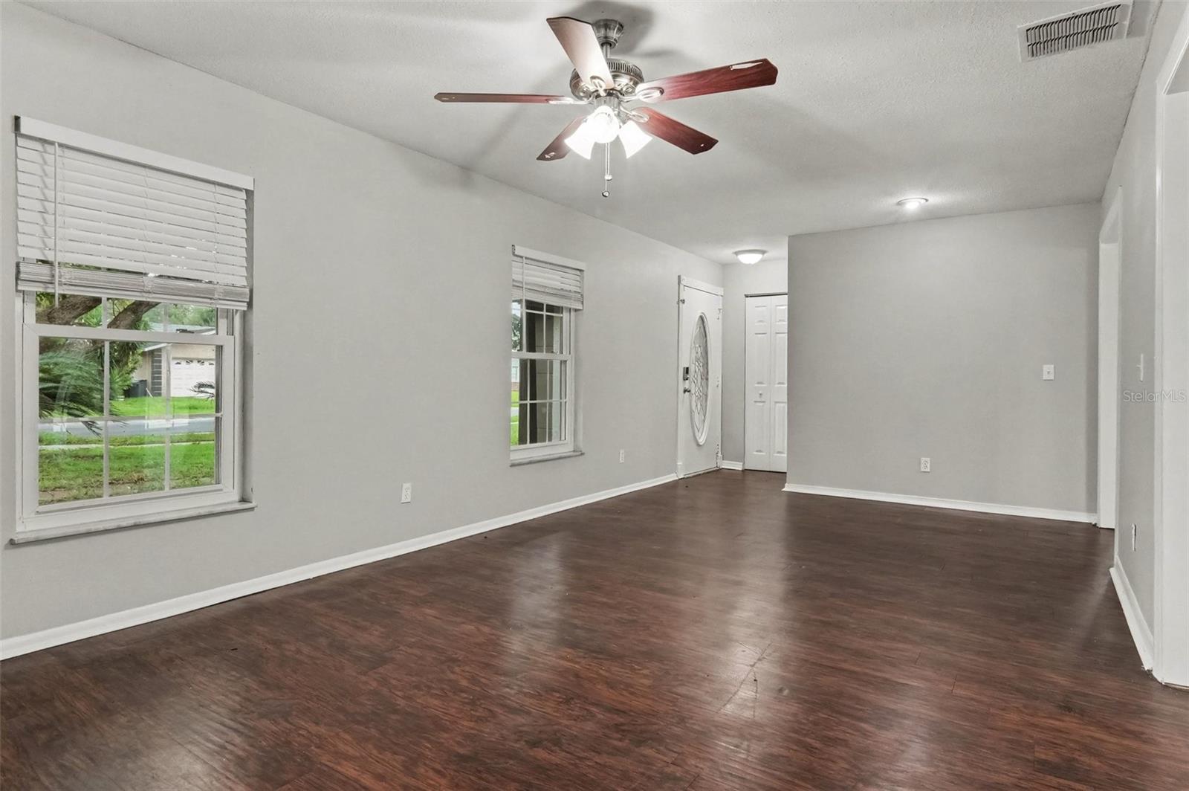
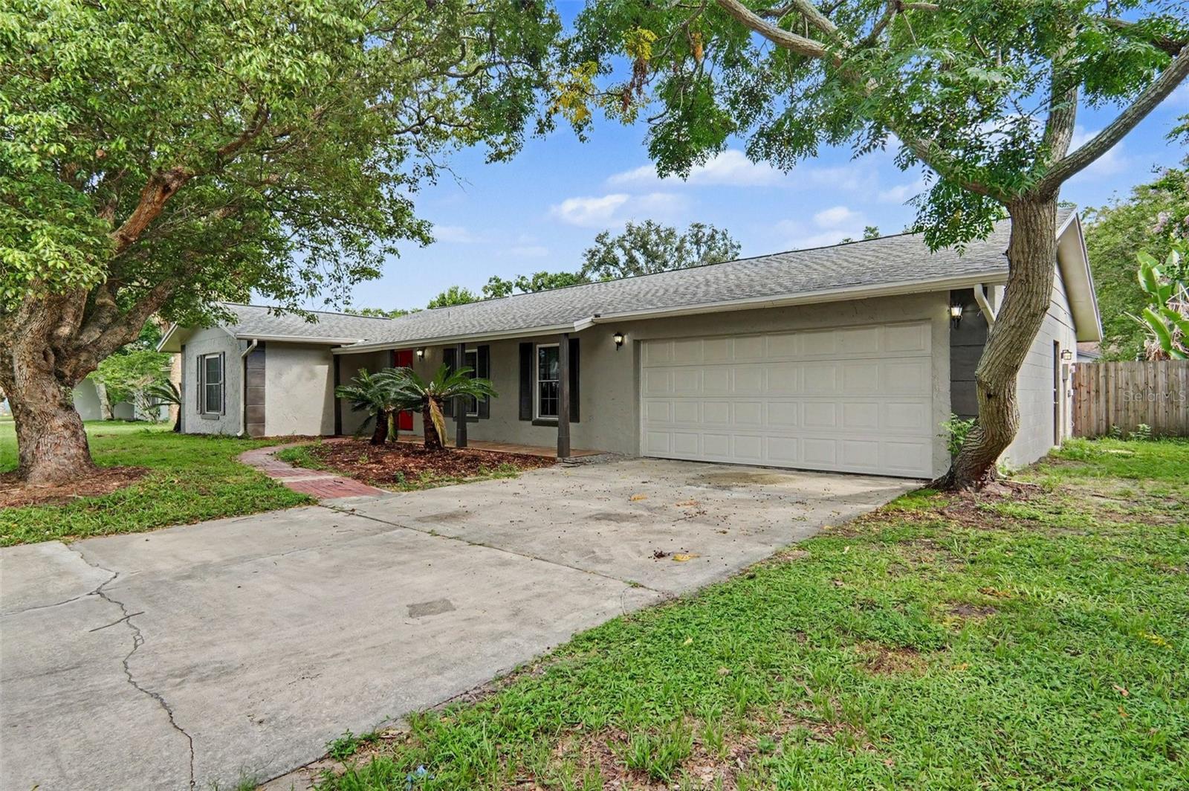
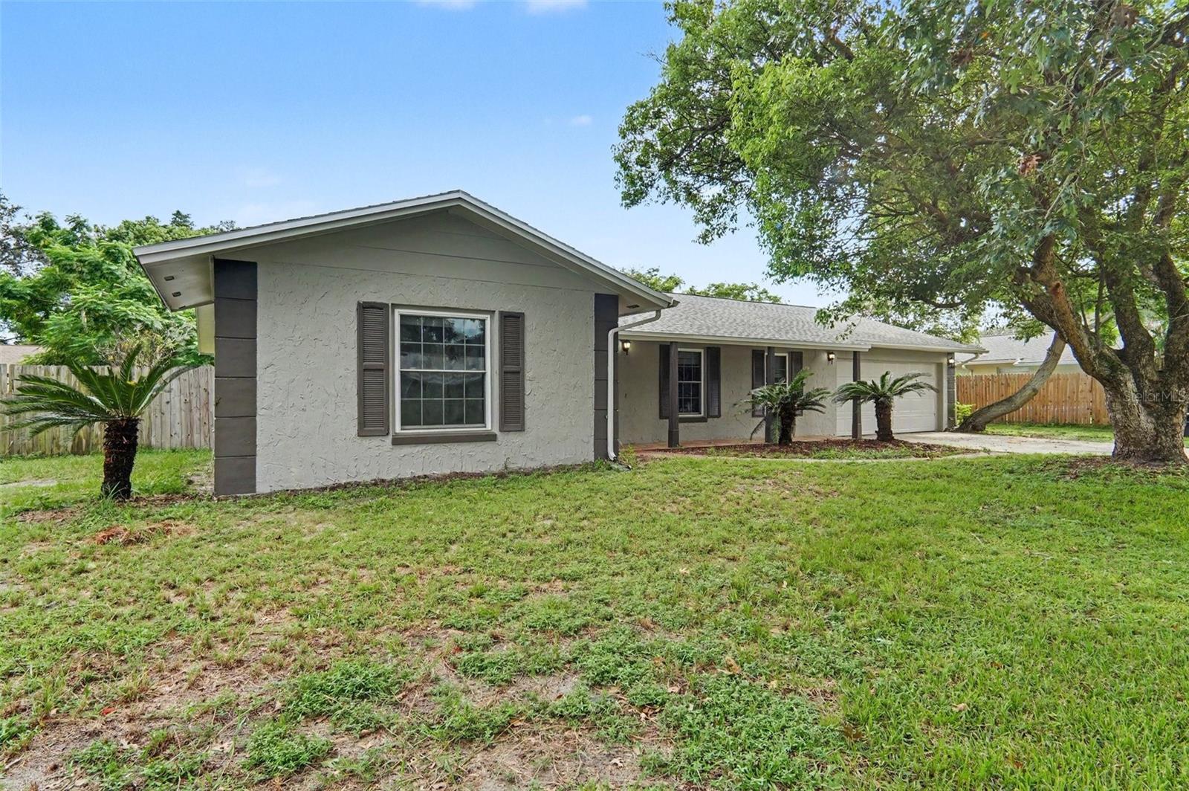
Virtually Staged. Don't miss this beautifully updated 3 bedroom, 2 bathroom home offering a spacious layout and desirable Altamonte Springs location. The inviting interior features an open floor plan with high ceilings, fresh new interior paint and brand new LVP flooring throughout, both modern yet low-maintenance. The updated kitchen showcases new quartz countertops, stainless steel appliances and ample cabinet and counter space, creating a functional space for everyday living and entertaining. The spacious primary suite offers a walk-in closet and private bath with a walk-in shower, while the additional bedrooms provide plenty of flexibility for guests, an office or other needs. Outside, enjoy lush exterior landscaping, a large backyard, covered patio and welcoming front porch. The property also features fresh exterior paint and a brand NEW ROOF, providing excellent curb appeal and peace of mind. An attached 2-car garage provides convenient parking and additional storage. Conveniently located near shopping, dining, parks and everyday amenities, this move-in ready home offers a fantastic combination of modern updates, comfort and functionality.

Save
Ask
Tour
Hide
Share
Listing Snapshot
Price 
$399,900
Days On Site 
0 Days
Bedrooms 
3
Inside Area (SqFt) 
1,762 sqft
Total Baths 
2
Full Baths 
2
Partial Baths 
N/A
Lot Size 
0.22 Acres
Year Built 
1973
MLS® Number 
TB8540467
Status 
Active
Property Tax 
$6,202
HOA/Condo/Coop Fees 
N/A
Sq Ft Source 
Public Records
Friends & Family
Recent Activity
22 minutes agoListing updated with changes from the MLS®
14 hours agoListing first seen on site
General Features
Acres 
0.22
Attached Garage 
Yes
Direction Faces 
North
Foundation 
Slab
Garage 
Yes
Garage Spaces 
2
Levels 
One
Parking 
DrivewayAttached
Pets 
Yes
Property Sub Type 
Single Family Residence
Security 
Smoke Detector(s)
Sewer 
Public Sewer
SqFt Total 
1762
Style 
Traditional
Utilities 
Electricity ConnectedSewer ConnectedWater Connected
Water Source 
Public
Zoning 
R-1AA
Interior Features
Appliances 
DishwasherMicrowaveRangeRefrigerator
Cooling 
Central Air
Furnished 
Unfurnished
Heating 
Central
Interior 
Walk-In Closet(s)
Laundry Features 
Laundry Room
Window Features 
Blinds
Bedroom 1 
Dimensions - 10x10Level - First
Bedroom 2 
Dimensions - 15x10Level - First
Dining Room 
Dimensions - 12x9Level - First
Family Room 
Dimensions - 12x19Level - First
Kitchen 
Dimensions - 12x9Level - First
Living Room 
Dimensions - 21x11Level - First
Master Bedroom 
Dimensions - 11x16Level - First
Save
Ask
Tour
Hide
Share
Exterior Features
Construction Details 
BlockConcrete
Exterior 
Private Yard
Fencing 
FencedWood
Lot Features 
LevelPrivate
Patio And Porch 
Front Porch
Roof 
Shingle
Windows/Doors 
Blinds
Community Features
Financing Terms Available 
CashConventionalFHAVA Loan
MLS Area 
32714 - Altamonte Springs West/Forest City
Roads 
Asphalt
Township 
21
Schools
School District
Unknown
Elementary School
Forest City Elementary
Middle School
Teague Middle
High School
Lake Brantley High
Listing courtesy of HOMESMART (214) 271-9400


Listing information is provided by Participants of the Stellar MLS. IDX information is provided exclusively for personal, non-commercial use, and may not be used for any purpose other than to identify prospective properties consumers may be interested in purchasing. Information is deemed reliable but not guaranteed. Properties displayed may be listed or sold by various participants in the MLS Copyright 2026, Stellar MLS.
Last checked: 2026-08-22 07:11 AM EDT

Neighborhood & Commute
Source: Walkscore
Disclosure: Community information and market data powered by Constellation Data Labs. Information is deemed reliable but not guaranteed.
Save
Ask
Tour
Hide
Share