
21201 SKY VISTA DRIVELAND O LAKES, FL 34637
Due to the health concerns created by Coronavirus we are offering personal 1-1 online video walkthough tours where possible.
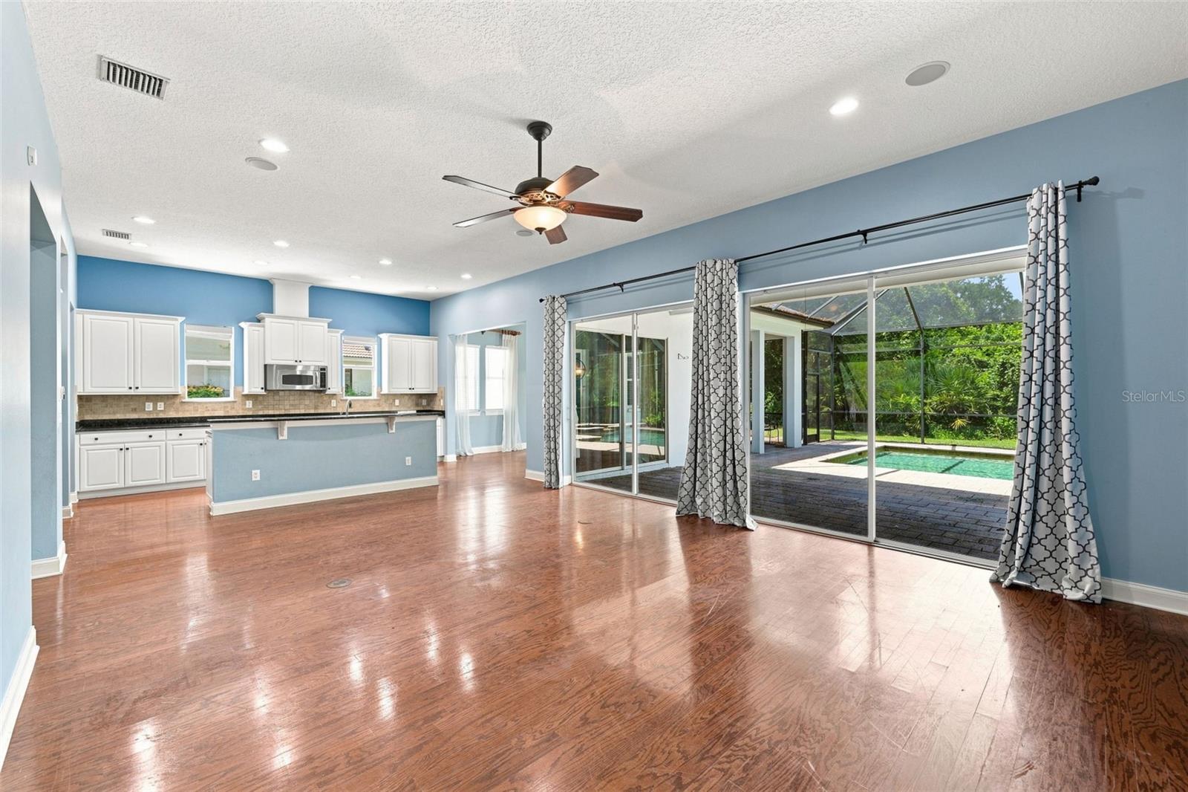
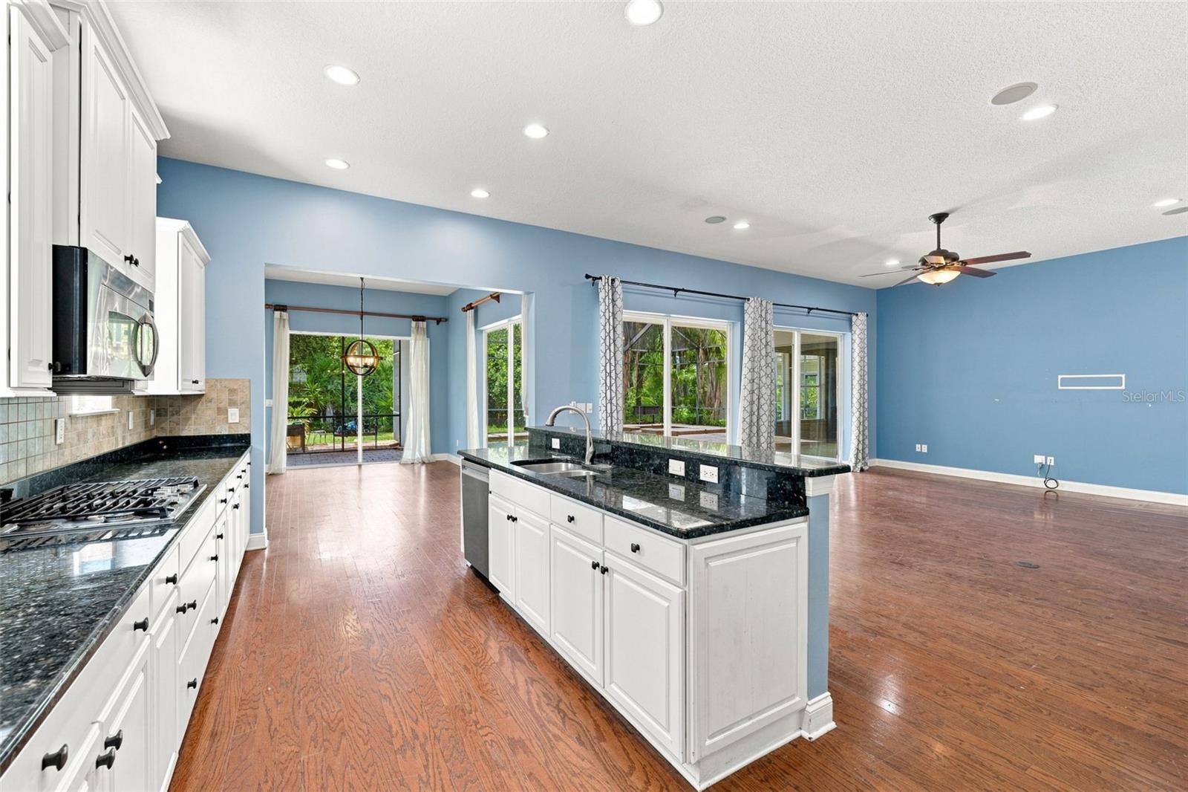
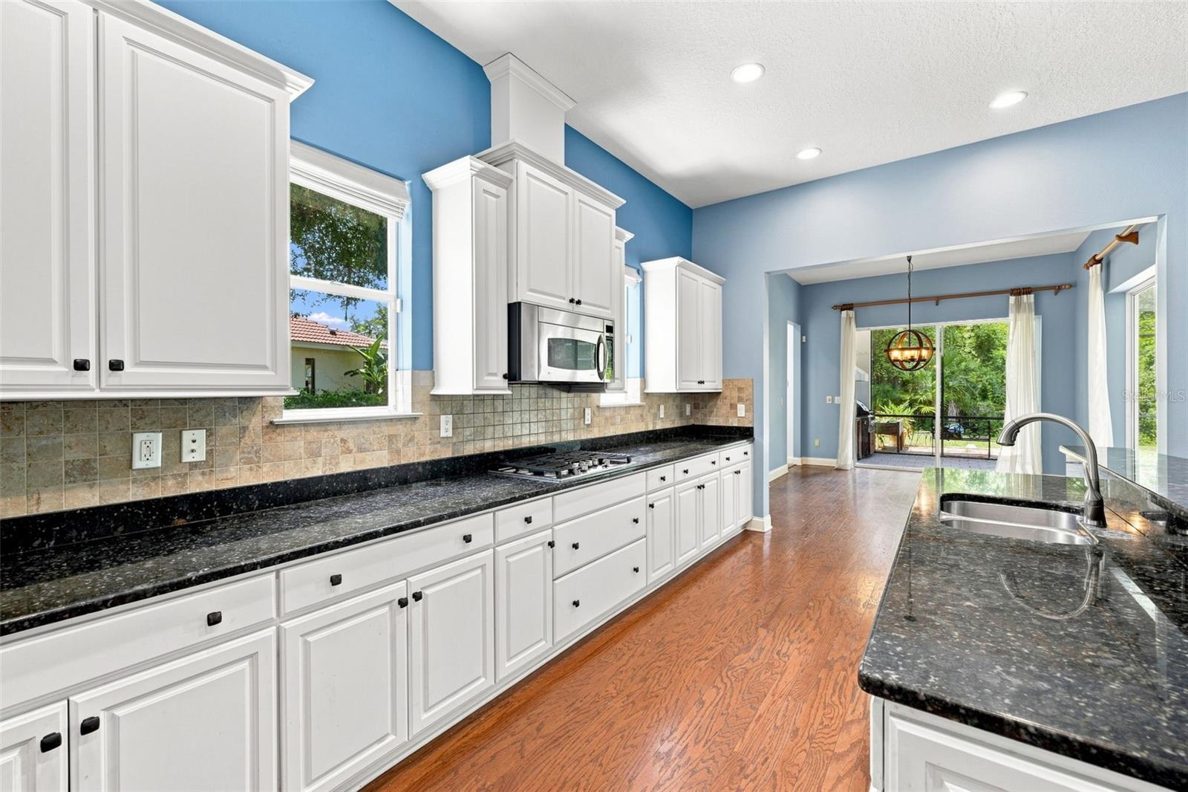
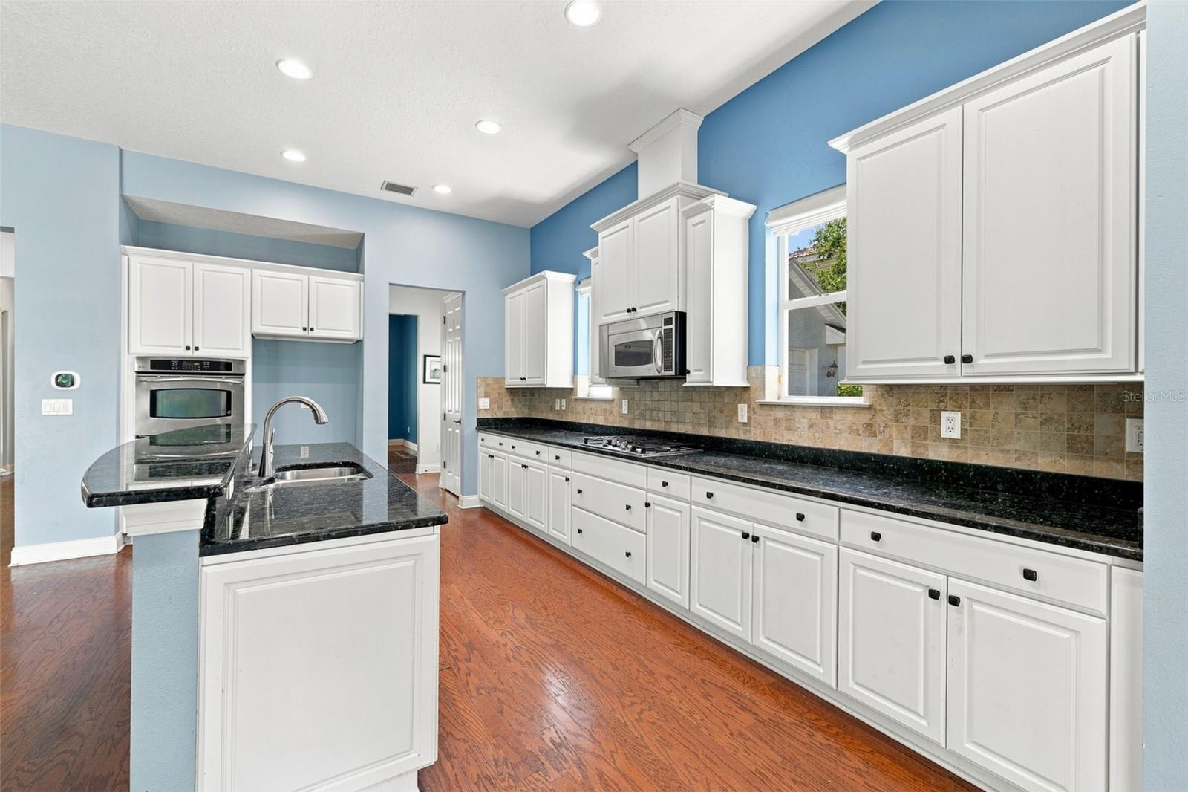
Short Sale. SHORT SALE!! SHORT SALE!! Welcome to 21201 Sky Vista Drive, a spacious 4-bedroom, 4-bath pool home backing to peaceful conservation in the highly sought-after Wilderness Lake Preserve community of Land O’ Lakes. Offering approximately 3,704 square feet of living space, this beautifully maintained home combines generous living areas, a thoughtfully designed floor plan, abundant storage, and an exceptional outdoor setup designed for the Florida lifestyle. Upon entering, you’re welcomed by a formal dining room to the left and a private den/office with French doors to the right, creating an ideal balance of traditional and flexible living spaces. Continue into the open main living area, where abundant natural light and an easy flow between the kitchen, living room, and dining areas make the home perfect for both everyday living and entertaining. Sliding glass doors from the living room and dining area provide seamless access to the pool and lanai, bringing the outdoors in. Additional storage is thoughtfully tucked beneath the stairwell, maximizing functionality throughout the home. The first-floor primary suite offers a private retreat complete with its own sliding glass doors leading to the outdoor living area, a custom walk-in closet, and a spacious ensuite bathroom featuring a garden tub, separate walk-in shower, and double vanity. A conveniently located pool bathroom downstairs provides direct access for guests enjoying the outdoor space. Upstairs, a large landing loft creates the perfect second living area for children, a media or game room, or additional entertaining space. Three additional bedrooms are located upstairs, including two bedrooms connected by a Jack-and-Jill bathroom, while the third bedroom features its own private ensuite bathroom, offering privacy and convenience for family members or guests. Step outside to your own private Florida retreat featuring a screened-in pool, covered lanai, outdoor kitchen, and expansive paver pool deck, all overlooking the serene conservation area with no rear neighbors. With multiple sets of sliding glass doors connecting the interior to the outdoor living space, the home is designed to take full advantage of Florida’s indoor-outdoor lifestyle. Whether hosting weekend gatherings, dining outdoors, or simply relaxing by the pool, the peaceful conservation backdrop provides an added sense of privacy. Residents of Wilderness Lake Preserve enjoy an impressive collection of amenities, including a resort-style community pool, clubhouse, fitness center, tennis and basketball courts, playgrounds, walking trails, fishing dock, and more. Located near highly rated A+ schools, shopping, dining, and major roadways, 21201 Sky Vista Drive offers the space, privacy, versatility, and Florida lifestyle you've been looking for. Schedule your private showing today! Short sale will take about 30 days to get a response on offer from lien holder.
| 2 hours ago | Listing updated with changes from the MLS® | |
| 6 hours ago | Listing first seen on site |

Listing information is provided by Participants of the Stellar MLS. IDX information is provided exclusively for personal, non-commercial use, and may not be used for any purpose other than to identify prospective properties consumers may be interested in purchasing. Information is deemed reliable but not guaranteed. Properties displayed may be listed or sold by various participants in the MLS Copyright 2026, Stellar MLS.
Last checked: 2026-08-20 04:50 PM EDT

Did you know? You can invite friends and family to your search. They can join your search, rate and discuss listings with you.