
1236 FLORA VISTA STREETTRINITY, FL 34655
Due to the health concerns created by Coronavirus we are offering personal 1-1 online video walkthough tours where possible.
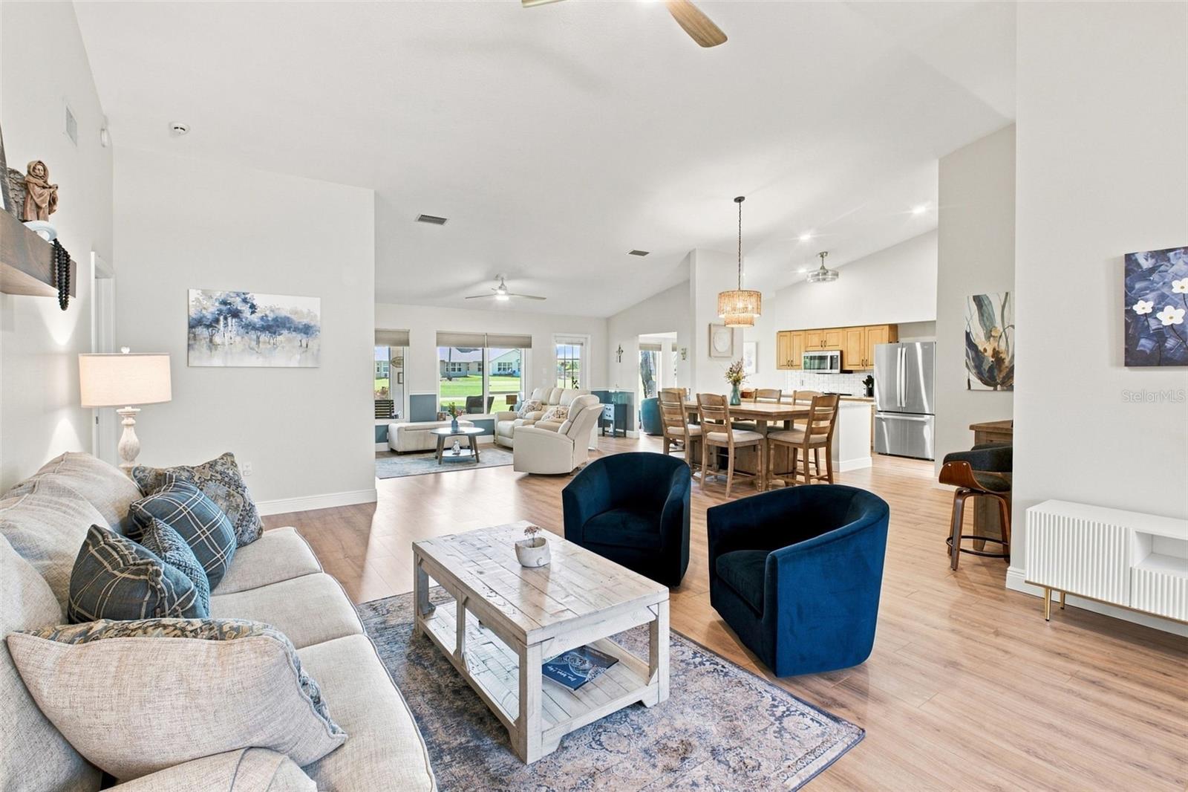
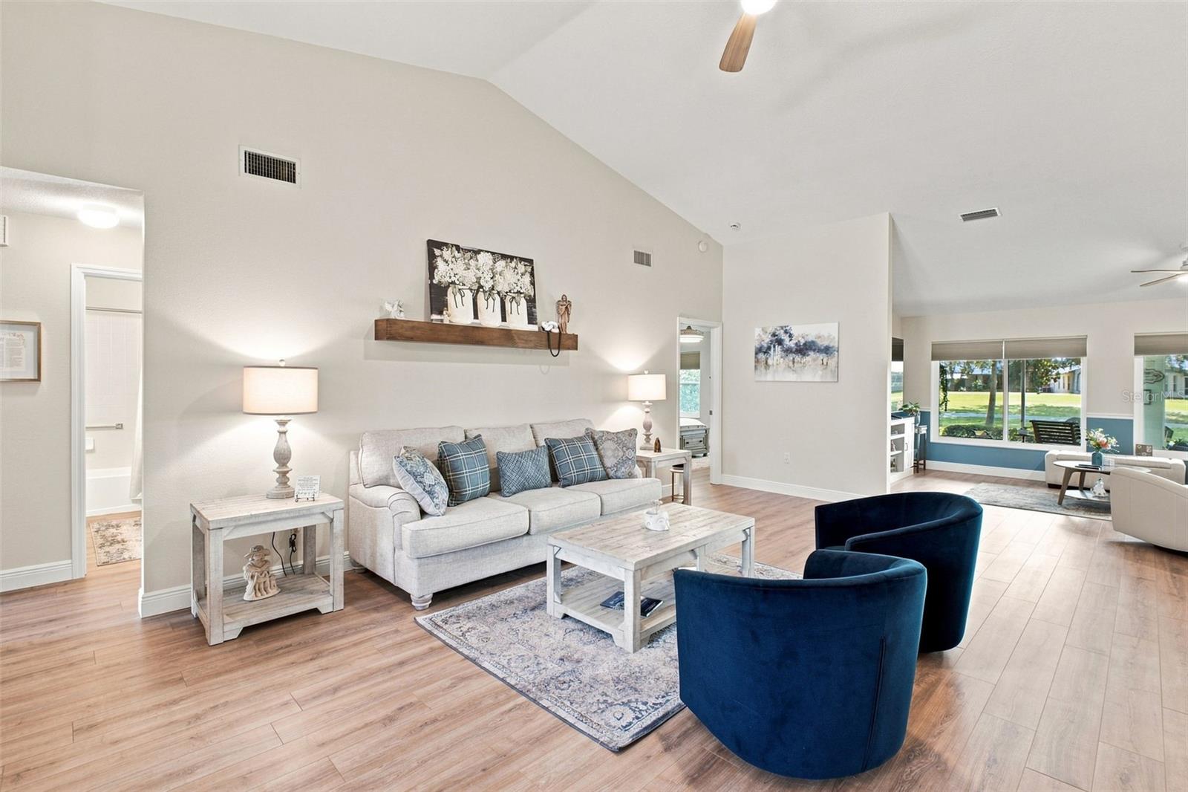
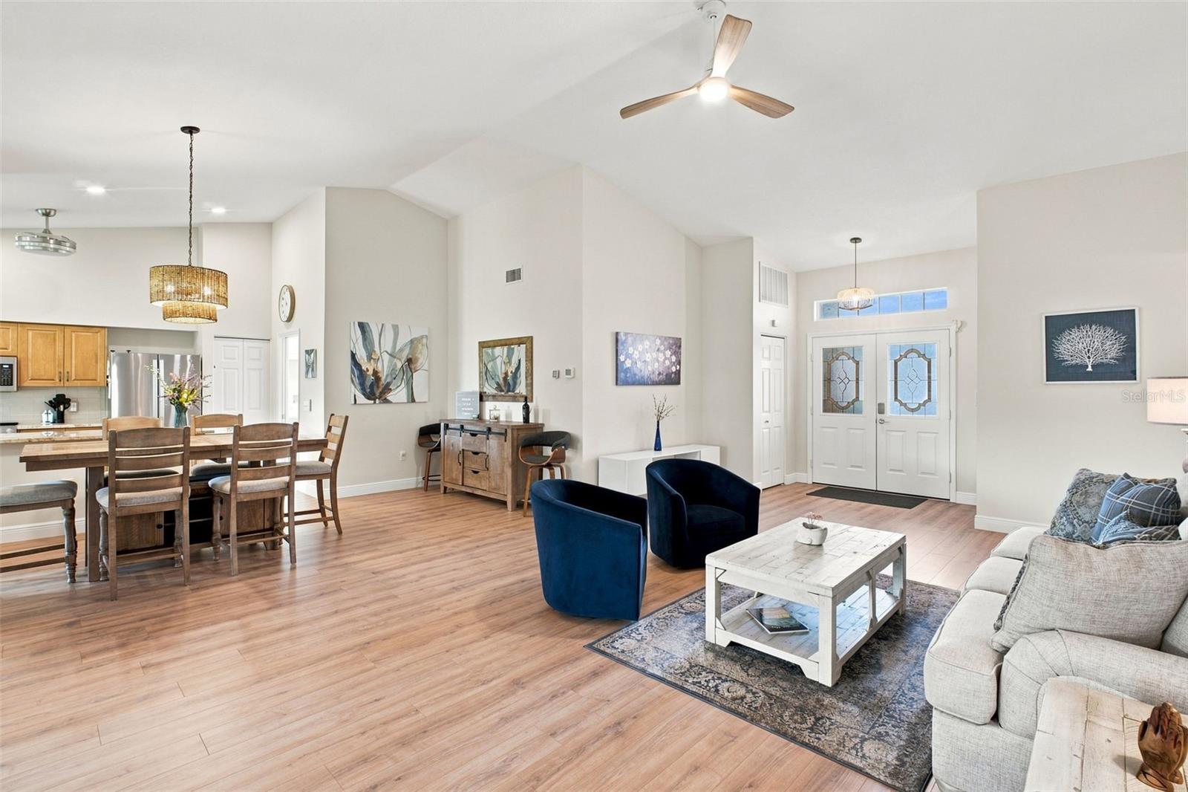
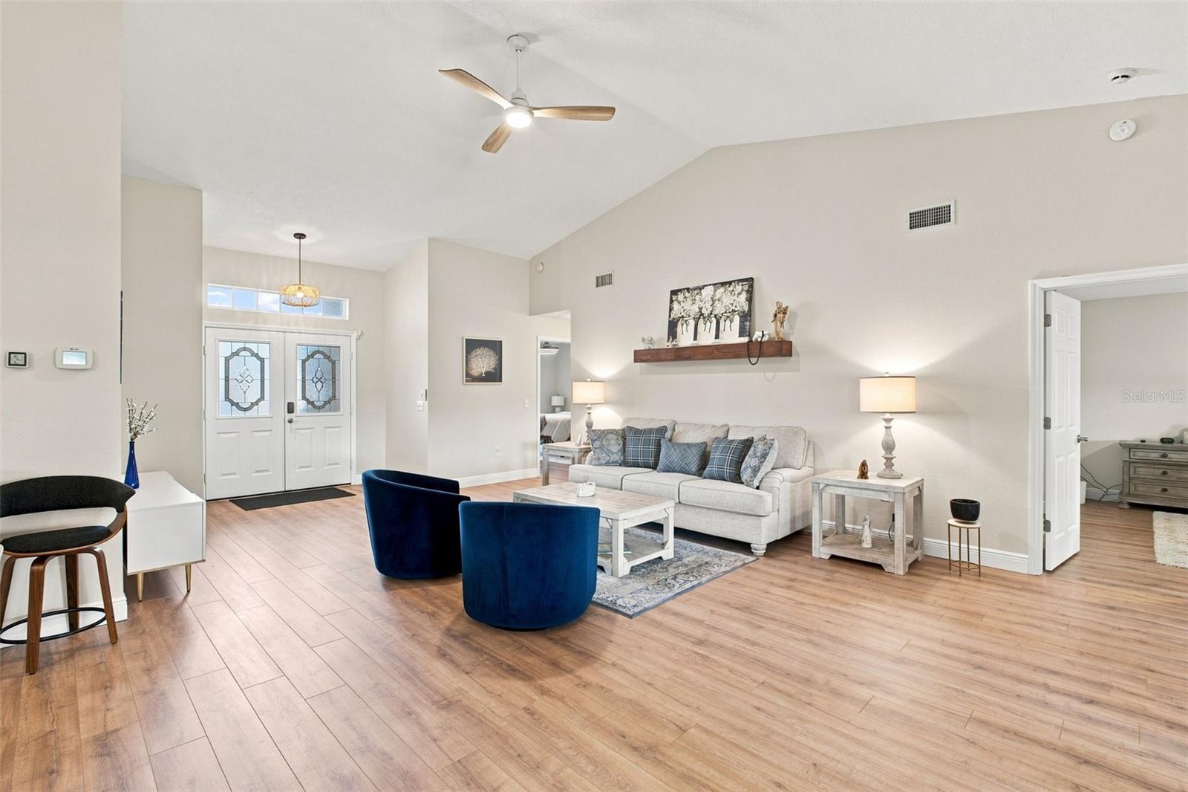
Welcome to effortless Florida living on the 7th tee of Heritage Springs, Trinity's favorite 55+ Golf community! This beautifully renovated end-unit home at 1236 Flora Vista is truly 100% move-in ready, with virtually every interior detail thoughtfully updated in 2025. From the moment you step inside, you'll appreciate the fresh, modern feel created by new flooring, 5.5-inch baseboards, smooth knockdown ceilings, fresh interior paint, new lighting and fixtures, and new ceiling fans throughout. The beautifully updated kitchen features granite countertops, a new sink, can lighting, a new garbage disposal, and all-new appliances. The home has an indoor / utility room with new washer and dryer. The bathrooms have been refreshed with new vanities, toilets, and professionally resurfaced bath and shower areas. Enjoy the beauty of the outdoors through all-new impact windows, including a stunning picture window overlooking the golf course. New blinds throughout complete the polished look. The spacious primary suite offers two walk-in closets, while the second bedroom features an exceptionally large walk-in closet that could easily serve as additional storage. Every detail of this property adds a timeless touch throughout the home. Step outside to the screened-in lanai with a beautiful wood ceiling, the perfect place to enjoy your morning coffee while watching the sunrise over the golf course. With the home positioned directly on the 7th tee box, you'll enjoy a picturesque golf-course setting right outside your door. The updates continue into the two-car garage, which has been freshly painted and features epoxy-coated floors and a new garage door opener. Additional conveniences include a water softener, hot water heater, and new locks throughout. These recent updates allow the next owner to simply bring their personal belongings and start enjoying the Florida lifestyle immediately. Heritage Springs offers to 55+ adults a gated, guarded, and deed-restricted community with 875 acres in Trinity, Florida. The homes are surrounded by ponds and conservation areas, a golf course, and plenty of Florida wildlife. Living in Heritage Springs gives you the feeling of being on vacation year-round. Heritage Springs is a great community for a variety of reasons, including our mild winters, active lifestyle, outstanding amenities, strong financials, and easy access to Tampa area beaches and Tampa International Airport. All homeowners share in the enjoyment of all of the community amenities, including a Clubhouse, 18-Hole Championship Golf Course and Golf Pro Shop, Har-Tru Tennis Courts, Heated Pool and Spa, a Fitness Center, a Performing Arts Center, the Fountain Vue Restaurant and Sports Lounge, and an Outdoor Pavilion with Bar-B-Q Grills and Picnic Seating. There are professional onsite staff to help members take full advantage of all that our community provides and the clubhouse hosts a variety of events, such as Cards, Mahjong, Bingo, Exercise classes and the list goes on and on! Don't miss this incredible home in an amazing community! Call and make your appointment for a tour of this lovely villa and amazing community.
| 9 hours ago | Listing updated with changes from the MLS® | |
| 14 hours ago | Listing first seen on site |

Listing information is provided by Participants of the Stellar MLS. IDX information is provided exclusively for personal, non-commercial use, and may not be used for any purpose other than to identify prospective properties consumers may be interested in purchasing. Information is deemed reliable but not guaranteed. Properties displayed may be listed or sold by various participants in the MLS Copyright 2026, Stellar MLS.
Last checked: 2026-08-21 06:22 AM EDT
