Save
Ask
Tour
Hide
Share
$570,000
New Listing

TAMPA, FL 33647

For Sale|Single Family Residence|Active
4
Beds
3
Total Baths
3
Full Baths
3,001
SqFt
$190
/SqFt
1998
Built
Subdivision:
ARBOR GREENE PH 2 UNIT 3
County:
Hillsborough

Due to the health concerns created by Coronavirus we are offering personal 1-1 online video walkthough tours where possible.
Call Now: (407) 803-4049
Is this the listing for you? We can help make it yours.
(407) 803-4049
Save
Ask
Tour
Hide
Share

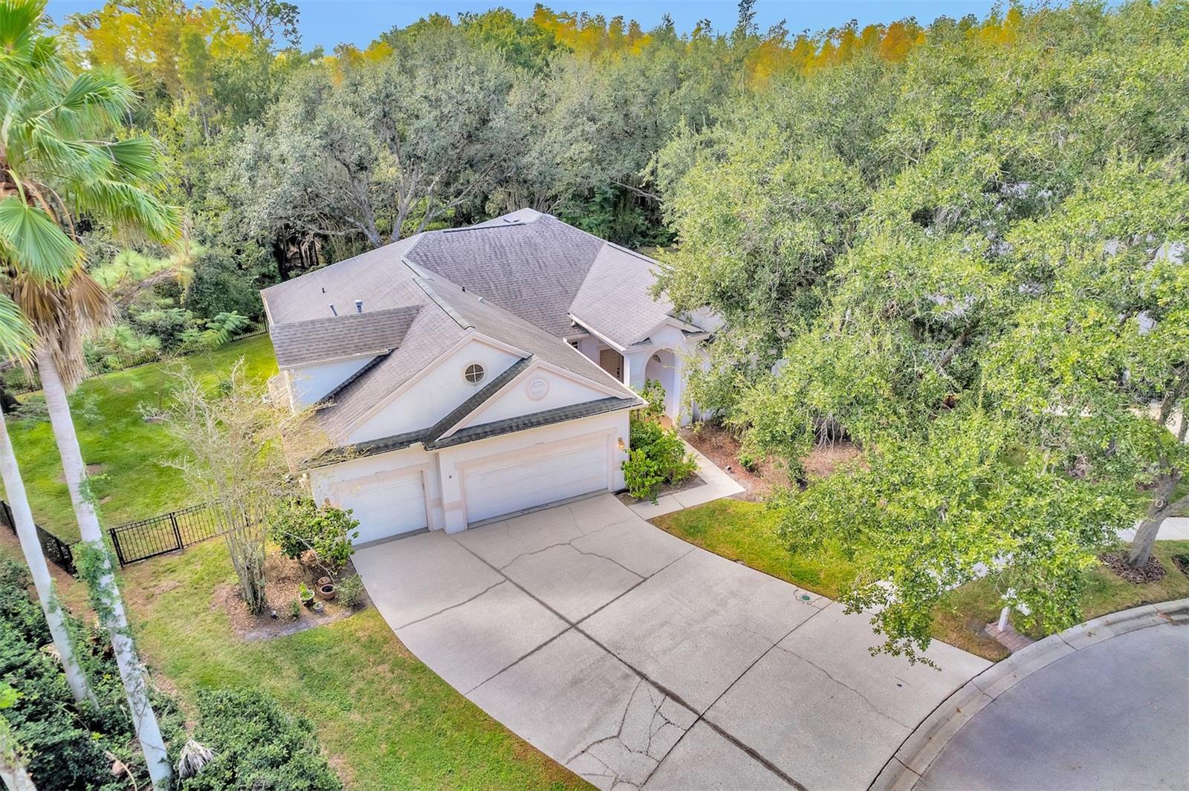
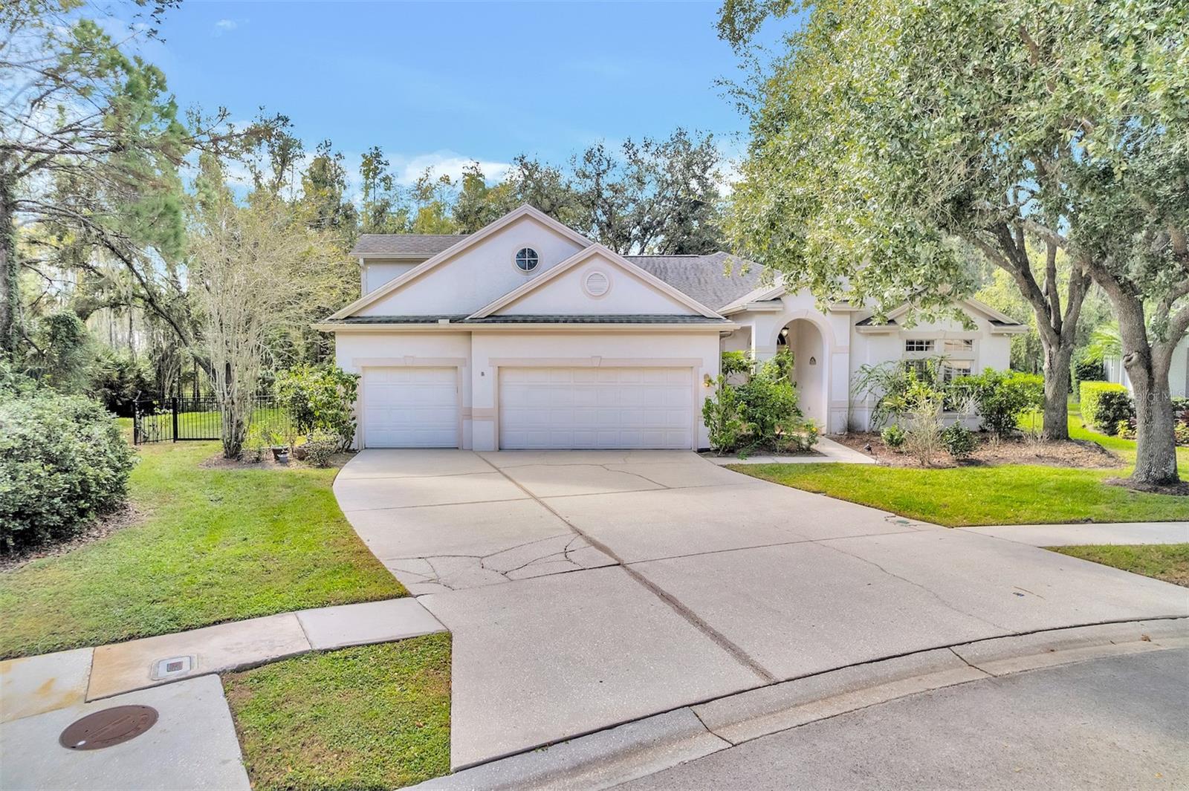
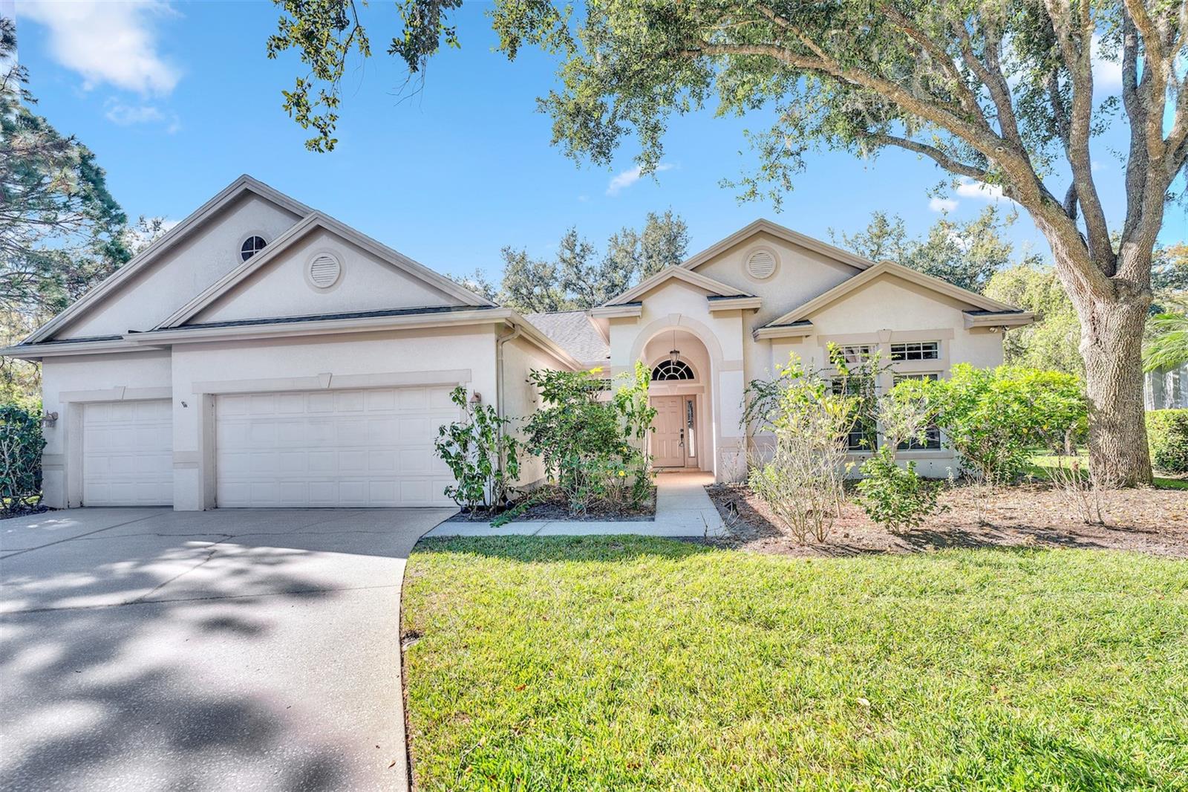
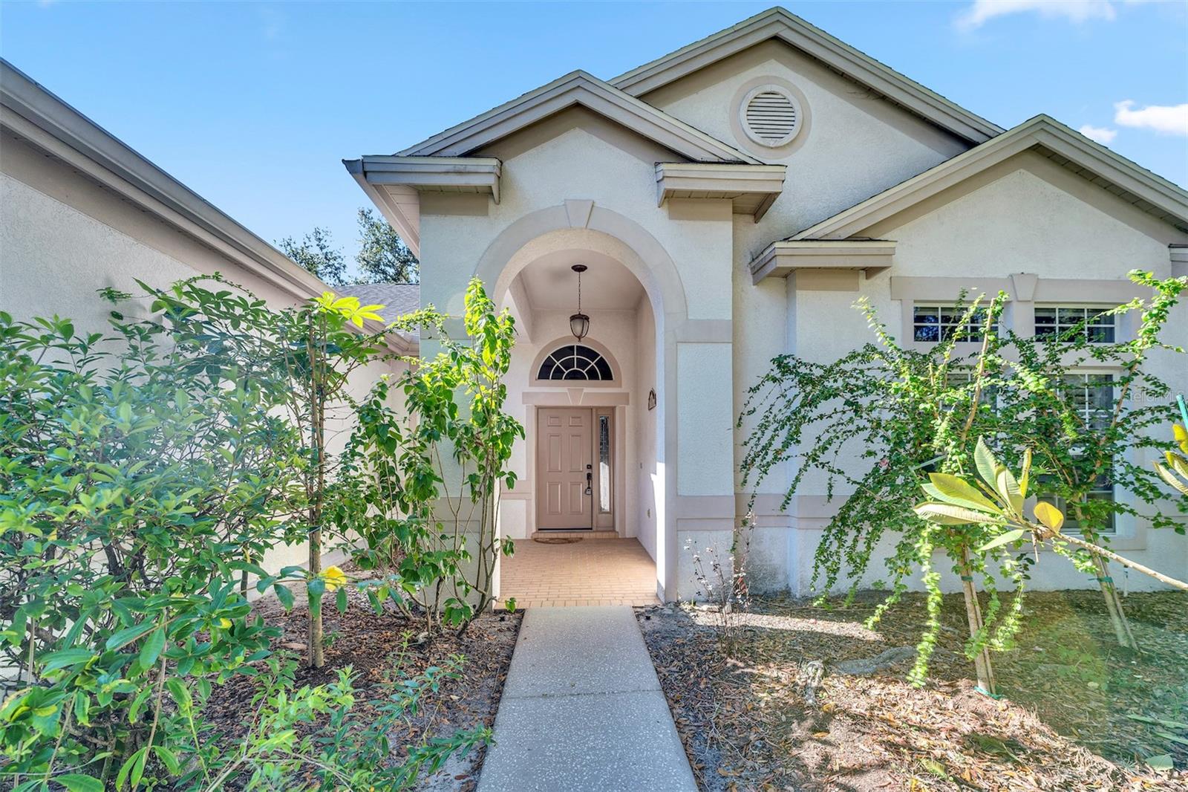
Virtually Staged. Priced to Sell! Located in the desirable guard-gated community of Arbor Greene, this beautiful home offers 3,001 sq. ft, 4 bedrooms, 3 bathrooms, a private office, bonus room, and 3-car garage - all with no rear neighbors, generous size driveway and generous size fenced backyard for entertaining or pet run. This property sits on one of the BEST LOTS in the neighborhood, featuring a stunning conservation view, a park next to the home and extra space between homes. Recent upgrades include a new A/C system, newly aluminum fencing, polished marble-look porcelain tile throughout the first floor, and luxury vinyl flooring upstairs. Inside, enjoy high ceilings, crown molding, plantation shutters, and a thoughtfully designed split-bedroom floor plan. The primary suite is tucked away at the rear of the home and includes a sitting area overlooking peaceful conservation views. A guest bedroom is located toward the front, with two additional bedrooms on the opposite side of the home. All bedrooms offer generous closet space. The open kitchen and living area form the heart of the home. The spacious kitchen features a center island, double ovens, gas cooktop, abundant cabinetry, and an adjoining breakfast nook that opens to the oversized screened lanai overlooking the conservation area. Upstairs, the large bonus room provides flexible space for a media, playroom, second office, or additional living area. The laundry room includes a utility sink and is conveniently located near the 3-car garage. Arbor Greene offers 24-hour staffed gated entry, a large community center, fitness center, two swimming pools, eight tennis courts, parks, and community events. Conveniently located near major medical centers, USF, I-75/I-275, Wiregrass Mall, Tampa Premium Outlets, and 12 minutes from Lotte Plaza Market. What else do you ask for? Schedule your private showing today!

Save
Ask
Tour
Hide
Share
Listing Snapshot
Price 
$570,000
Days On Site 
0 Days
Bedrooms 
4
Inside Area (SqFt) 
3,001 sqft
Total Baths 
3
Full Baths 
3
Partial Baths 
N/A
Lot Size 
0.36 Acres
Year Built 
1998
MLS® Number 
TB8540793
Status 
Active
Property Tax 
$12,479.07
HOA/Condo/Coop Fees 
$9.17 monthly
Sq Ft Source 
Public Records
Friends & Family
Recent Activity
2 hours agoListing updated with changes from the MLS®
8 hours agoListing first seen on site
General Features
Acres 
0.36
Attached Garage 
Yes
Direction Faces 
Northeast
Foundation 
Slab
Garage 
Yes
Garage Spaces 
3
Levels 
Two
Number Of Stories 
2
Parking 
DrivewayAttached
Pets 
Cats OKDogs OK
Property Sub Type 
Single Family Residence
Security 
Security Gate
Sewer 
Public Sewer
SqFt Total 
4268
Style 
Traditional
Utilities 
Natural Gas AvailableCable AvailableElectricity ConnectedNatural Gas ConnectedWater Connected
Water Source 
Public
Zoning 
PD-A
Interior Features
Appliances 
DishwasherDisposalDryerMicrowaveRangeRefrigeratorWasher
Cooling 
Central Air
Flooring 
Tile
Furnished 
Unfurnished
Heating 
Central
Interior 
Built-in FeaturesCrown MoldingEat-in KitchenHigh CeilingsWalk-In Closet(s)
Laundry Features 
Laundry Room
Bedroom 2 
Dimensions - 11.6x15.8Level - FirstFeatures - Ceiling Fan(s)
Bedroom 3 
Dimensions - 10.8x10.3Level - FirstFeatures - Ceiling Fan(s)
Bedroom 4 
Dimensions - 10x12.7Level - FirstFeatures - Ceiling Fan(s)
Bonus Room 
Dimensions - 19.1x13.5Level - FirstFeatures - Ceiling Fan(s)
Dining Room 
Dimensions - 10x12.4Level - First
Kitchen 
Level - FirstFeatures - Ceiling Fan(s)
Living Room 
Dimensions - 15.1x14.9Level - FirstFeatures - Ceiling Fan(s)
Master Bedroom 
Dimensions - 14.6x13Level - FirstFeatures - Ceiling Fan(s)
Office 
Dimensions - 11x11.1Level - FirstFeatures - Ceiling Fan(s)
Save
Ask
Tour
Hide
Share
Exterior Features
Construction Details 
BlockStuccoFrame
Exterior 
Rain Gutters
Lot Features 
Greenbelt
Roof 
Shingle
Community Features
Association Dues 
110
Community Features 
GatedFitness CenterPlaygroundPoolSidewalksTennis Court(s)Street Lights
Financing Terms Available 
CashConventional
HOA Fee Frequency 
Annually
MLS Area 
33647 - Tampa / Tampa Palms
Roads 
Paved
Township 
27
Schools
School District
Unknown
Elementary School
Hunter's Green-HB
Middle School
Benito-HB
High School
Wharton-HB
Listing courtesy of DALTON WADE INC (727) 238-0931


Listing information is provided by Participants of the Stellar MLS. IDX information is provided exclusively for personal, non-commercial use, and may not be used for any purpose other than to identify prospective properties consumers may be interested in purchasing. Information is deemed reliable but not guaranteed. Properties displayed may be listed or sold by various participants in the MLS Copyright 2026, Stellar MLS.
Last checked: 2026-08-24 10:05 PM EDT

Neighborhood & Commute
Source: Walkscore
Disclosure: Community information and market data powered by Constellation Data Labs. Information is deemed reliable but not guaranteed.
Save
Ask
Tour
Hide
Share