Save
Ask
Tour
Hide
Share
$1,550,000
New Listing

205 N WOODLYNNE AVE
TAMPA, FL 33609

Single Family Residence|Coming Soon
4
Beds
4
Total Baths
4
Full Baths
3,431
SqFt
$452
/SqFt
2026
Built
Subdivision:
WOOD LYNNE
County:
Hillsborough

Due to the health concerns created by Coronavirus we are offering personal 1-1 online video walkthough tours where possible.
Call Now: (407) 803-4049
Is this the listing for you? We can help make it yours.
(407) 803-4049
205 N WOODLYNNE AVE205 N WOODLYNNE AVE205 N WOODLYNNE AVE205 N WOODLYNNE AVE
Save
Ask
Tour
Hide
Share

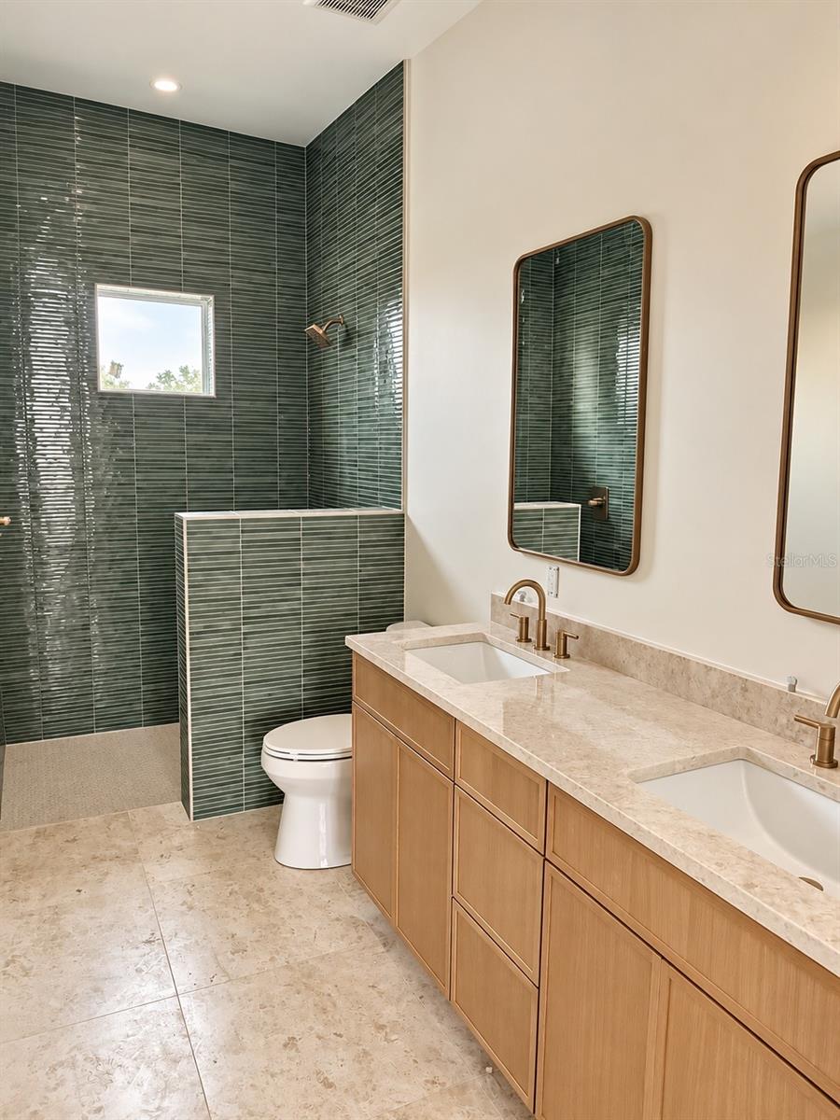
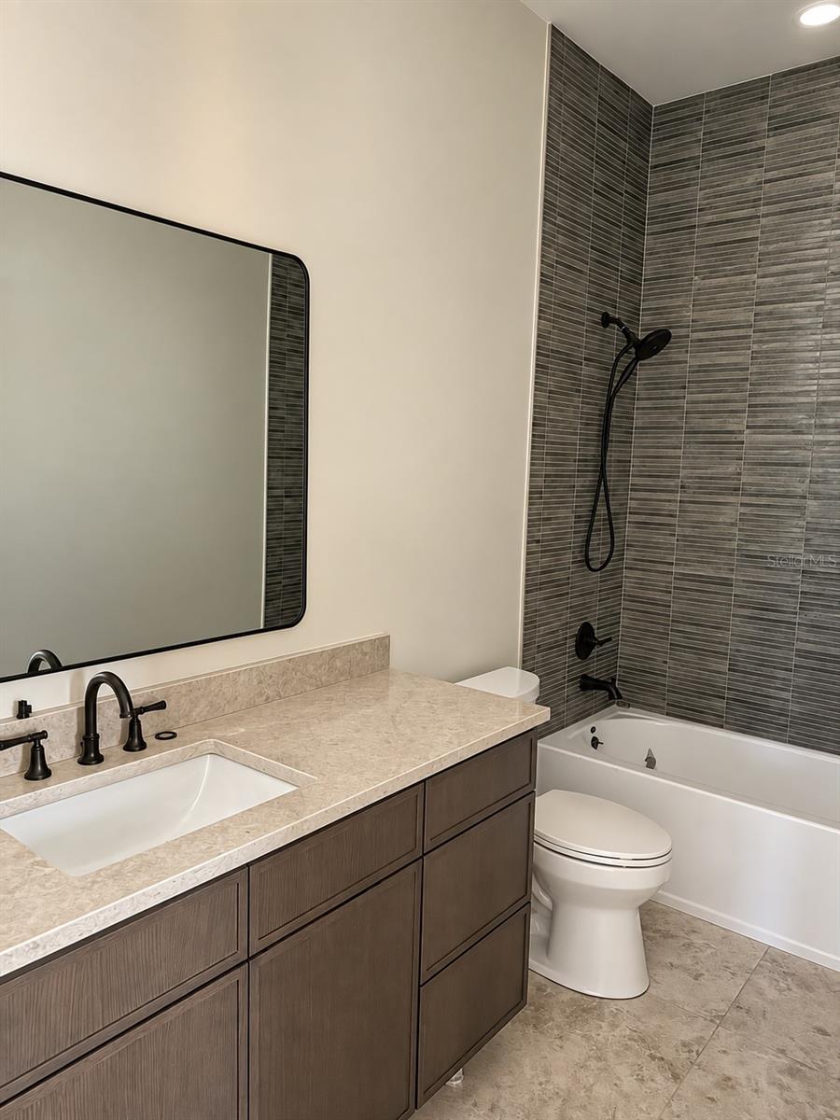
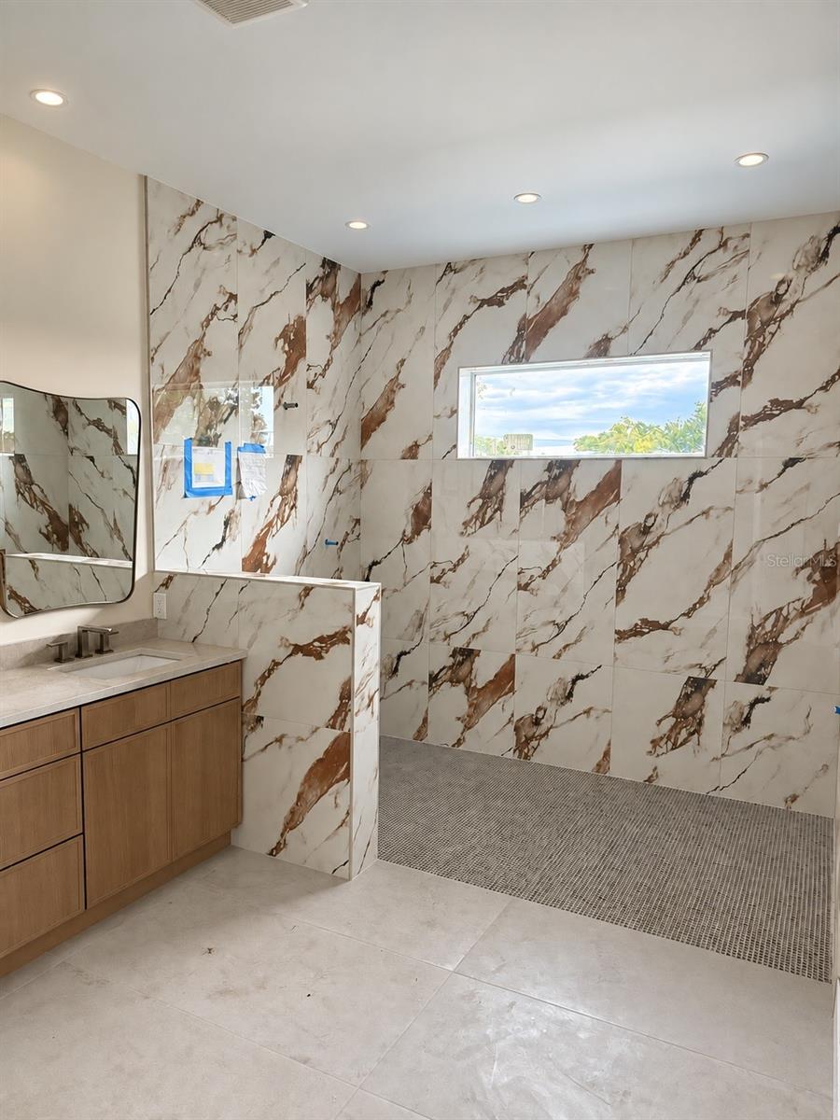
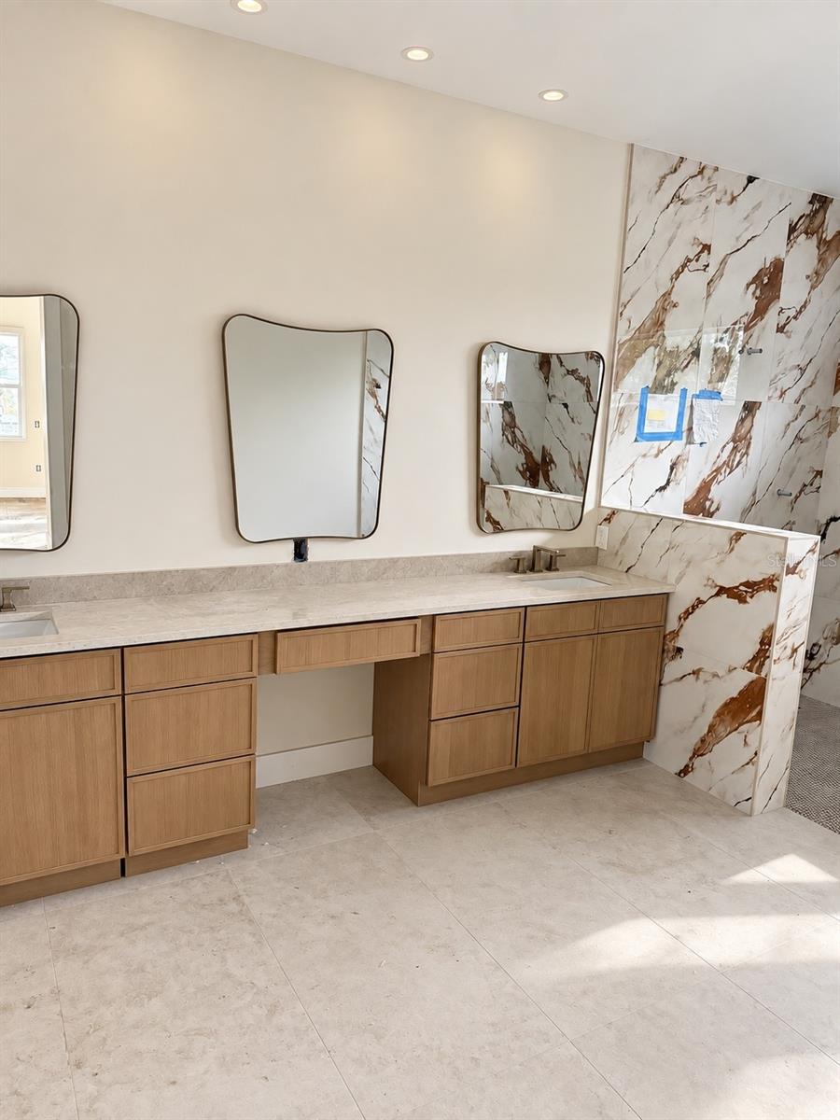
Under Construction. A striking blend of modern luxury and thoughtful design, this exceptional new construction built by Core Builders offers 4 bedrooms, 4 bathrooms, a private office, and a spacious loft. Step through the entry into a dramatic grand foyer, where soaring 20-foot ceilings create an immediate sense of scale and sophistication. Beautiful engineered hardwood floors flow throughout, setting the tone for the home’s elevated finishes and refined aesthetic. Designed for both everyday living and effortless entertaining, the expansive floor plan continues outdoors to an oversized backyard with ample room for a custom pool and outdoor living space. Ideally located in a sought-after neighborhood within the Plant High School district and situated outside of a flood zone, this home offers an exceptional combination of luxury, space, and location. Estimated completion November 2026.

Save
Ask
Tour
Hide
Share
Listing Snapshot
Price 
$1,550,000
Days On Site 
0 Days
Bedrooms 
4
Inside Area (SqFt) 
3,431 sqft
Total Baths 
4
Full Baths 
4
Partial Baths 
N/A
Lot Size 
0.15 Acres
Year Built 
2026
MLS® Number 
TB8540798
Status 
Coming Soon
Property Tax 
$6,174
HOA/Condo/Coop Fees 
N/A
Sq Ft Source 
Builder
Friends & Family
Recent Activity
4 hours agoListing updated with changes from the MLS®
4 hours agoListing first seen on site
General Features
Acres 
0.15
Attached Garage 
Yes
Direction Faces 
West
Foundation 
Slab
Garage 
Yes
Garage Spaces 
2
Home Warranty 
Yes
Levels 
Two
Parking 
DrivewayAttached
Pets 
Cats OKDogs OK
Property Condition 
Under ConstructionNew Construction
Property Sub Type 
Single Family Residence
Sewer 
Public Sewer
SqFt Total 
4453
Style 
Contemporary
Utilities 
Natural Gas AvailableCable AvailableNatural Gas ConnectedSewer Connected
Water Source 
Public
Zoning 
RS-50
Interior Features
Appliances 
Convection OvenCooktopDishwasherDisposalDryerFreezerIce MakerMicrowaveRange HoodRefrigeratorWasher
Cooling 
Central Air
Fireplace 
Yes
Fireplace Features 
ElectricLiving Room
Flooring 
HardwoodTile
Furnished 
Unfurnished
Heating 
Central
Interior 
Coffered Ceiling(s)High CeilingsOpen FloorplanStone CountersWalk-In Closet(s)
Laundry Features 
Electric Dryer HookupLaundry RoomUpper LevelWasher Hookup
Window Features 
Storm Window(s)
Bedroom 1 
Level - Second
Bedroom 2 
Level - Second
Bedroom 3 
Level - Second
Kitchen 
Level - FirstFeatures - Kitchen Island
Laundry 
Level - Second
Living Room 
Level - First
Loft 
Level - Second
Master Bedroom 
Level - SecondFeatures - Breakfast Bar, Double Vanity, Wet Bar
Office 
Level - First
Save
Ask
Tour
Hide
Share
Exterior Features
Construction Details 
BlockStuccoFrame
Exterior 
LightingPrivate YardRain GuttersStorage
Fencing 
FencedVinyl
Lot Features 
Paved
Patio And Porch 
CoveredFront PorchPatioRear Porch
Roof 
MetalShingle
Windows/Doors 
Storm Window(s)
Community Features
Community Features 
Street Lights
MLS Area 
33609 - Tampa / Palma Ceia
Township 
29
Financing Terms Available 
CashConventionalFHAVA Loan
Roads 
Paved
Schools
School District
Unknown
Elementary School
Mitchell-HB
Middle School
Wilson-HB
High School
Plant-HB
Listing courtesy of CHARLES RUTENBERG REALTY INC (813) 727-2468


Listing information is provided by Participants of the Stellar MLS. IDX information is provided exclusively for personal, non-commercial use, and may not be used for any purpose other than to identify prospective properties consumers may be interested in purchasing. Information is deemed reliable but not guaranteed. Properties displayed may be listed or sold by various participants in the MLS Copyright 2026, Stellar MLS.
Last checked: 2026-10-02 12:30 PM EDT

Neighborhood & Commute
Source: Walkscore
Disclosure: Community information and market data powered by Constellation Data Labs. Information is deemed reliable but not guaranteed.
Save
Ask
Tour
Hide
Share