
4436 W TRILBY AVENUETAMPA, FL 33616
Due to the health concerns created by Coronavirus we are offering personal 1-1 online video walkthough tours where possible.
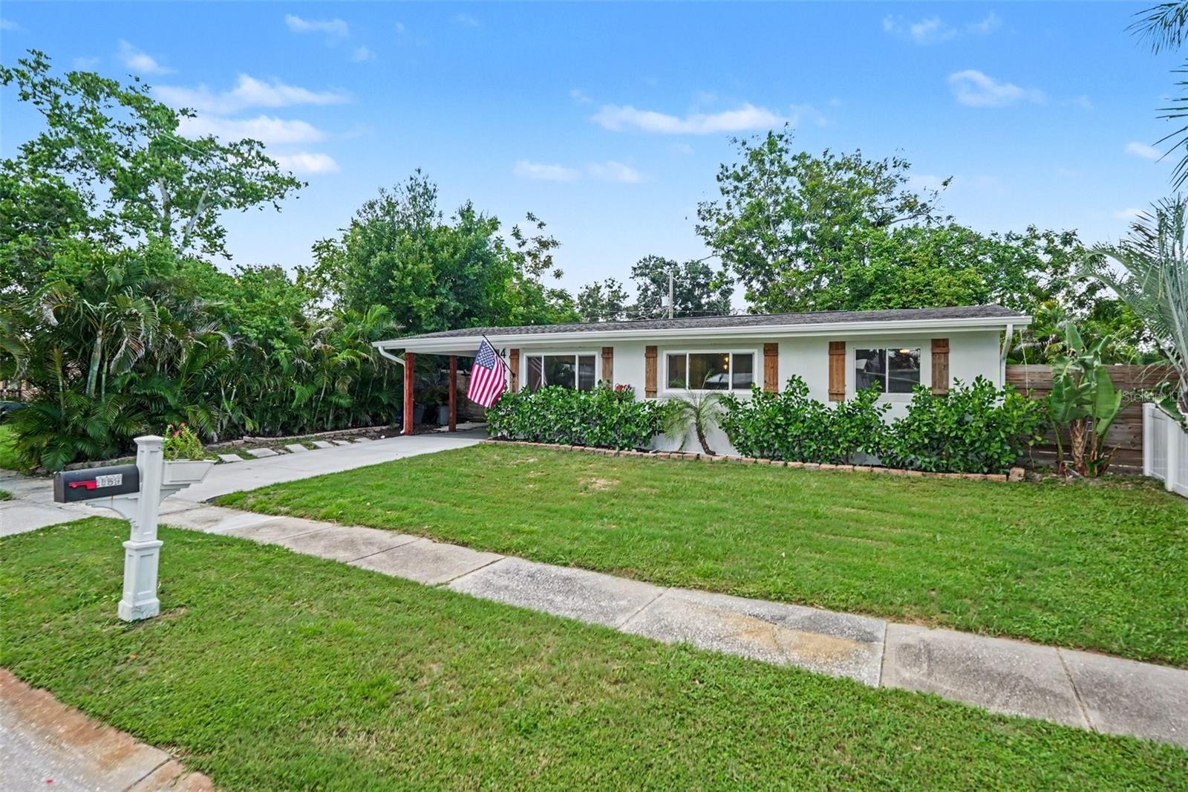
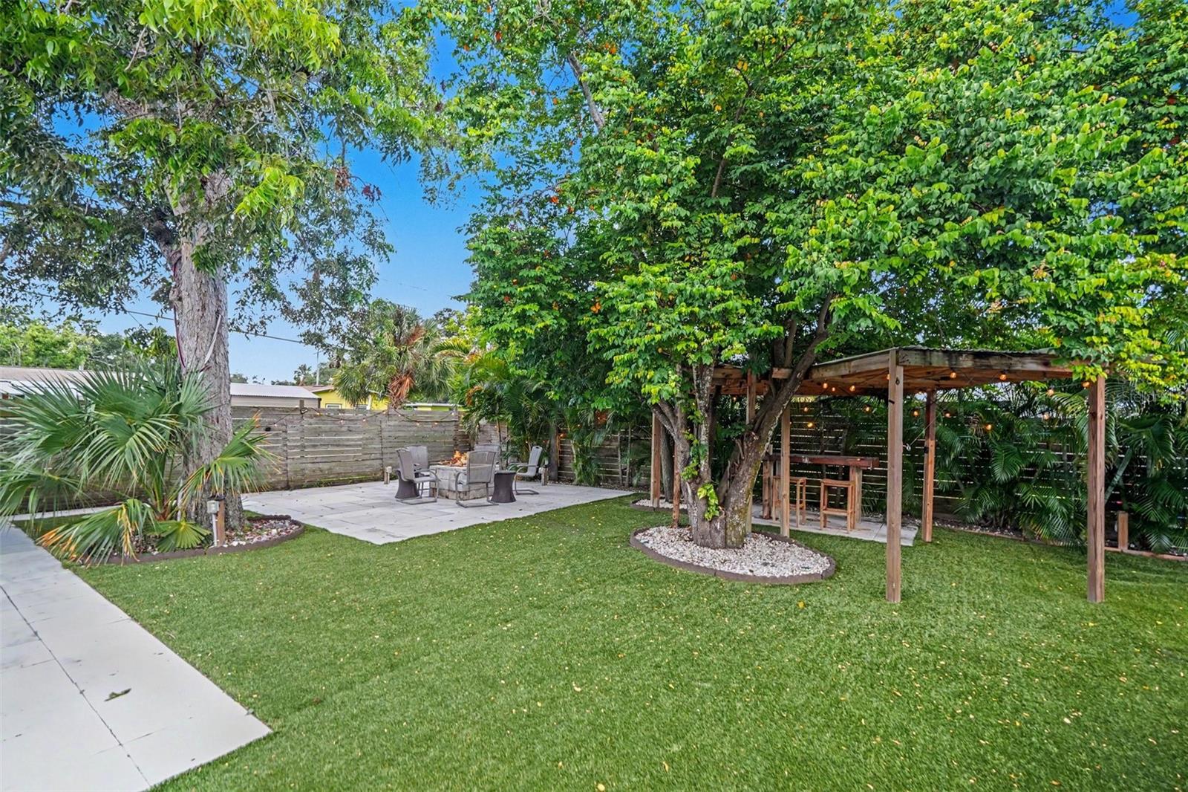
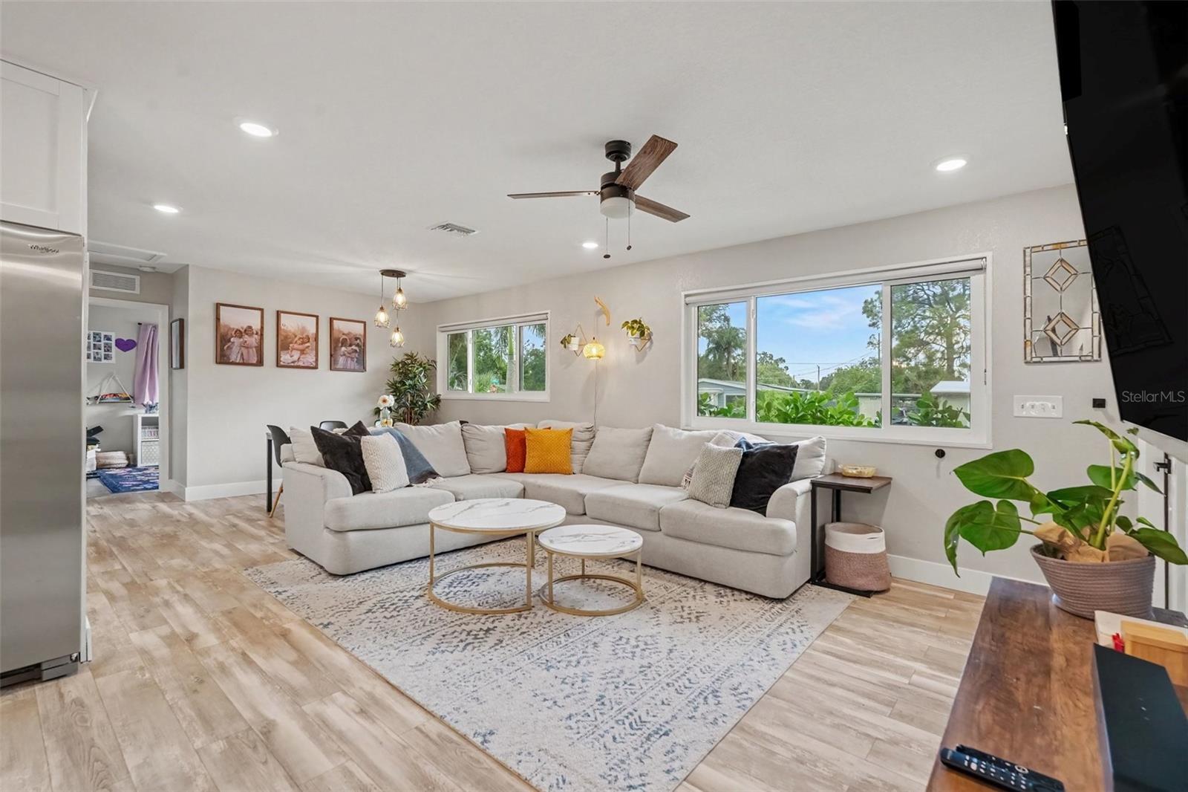
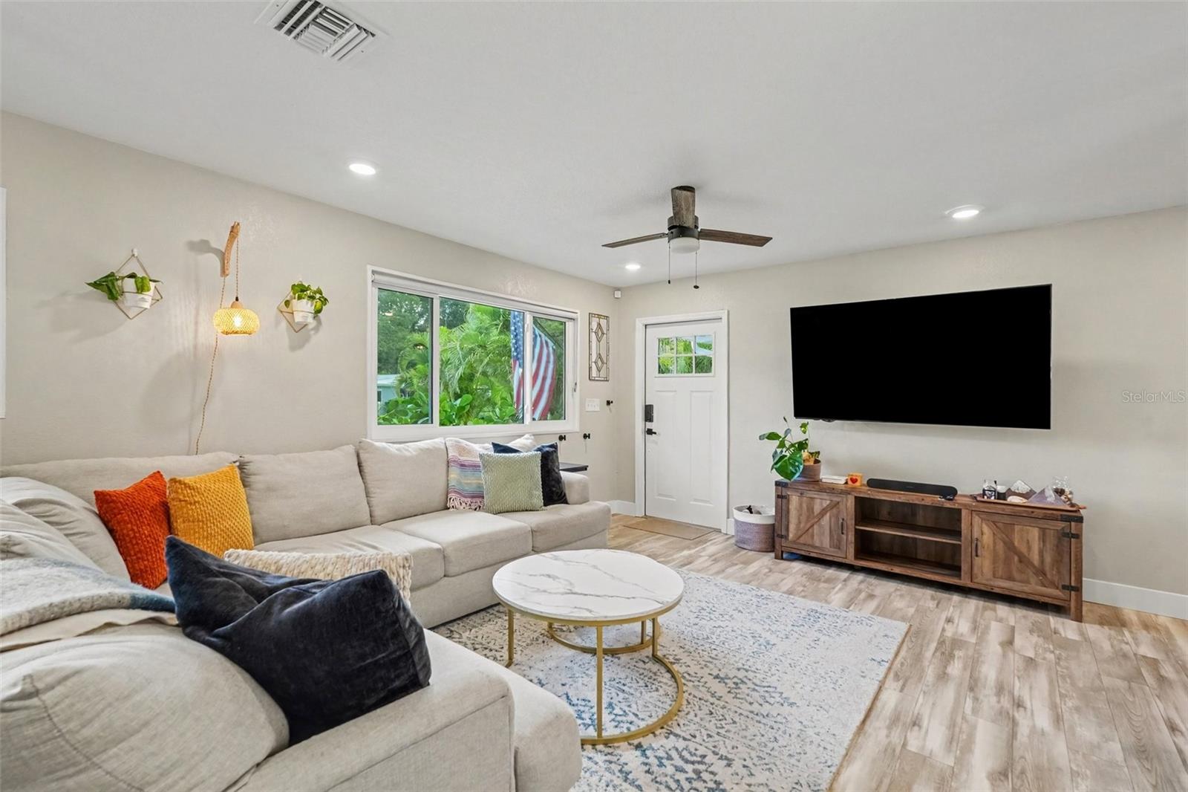
Welcome to this beautifully updated 3-bedroom, 2-bath home in highly sought-after South Tampa, where thoughtful updates, comfortable living, and low-maintenance outdoor spaces come together seamlessly. Fully rennovated in 2020, this home features extensive improvements including an updated roof, all new electrical, plumbing lines and fixtures, ductwork, kitchen cabinetry, countertops, and appliances in 2020. The brand new HVAC system was installed in 2025 adds even more peace of mind for the next owner. Inside, the open-concept layout creates a bright and inviting space that flows effortlessly from the kitchen into the main living areas. The desirable split floor plan offers added privacy, with a spacious primary suite that feels like its own retreat, complete with a large bedroom, private bath, walk-in closet, and dedicated mini-split A/C system to keep the space crisp and cool year-round. Outside, the backyard is designed for easy Florida living. The large turfed yard provides plenty of room to play, entertain, or relax without the upkeep of traditional grass. Gather around the fire pit, enjoy drinks at the outdoor bar, or unwind in your private outdoor space. A large storage shed with power galore, offers plenty of additional room for tools, bikes, equipment, and more. With major systems already updated, generous indoor and outdoor living spaces, and a backyard built for both fun and low-maintenance living, this South Tampa home is ready to enjoy from day one. Schedule your private showing and come see everything this home has to offer!
| 14 hours ago | Listing updated with changes from the MLS® | |
| 14 hours ago | Listing first seen on site |

Listing information is provided by Participants of the Stellar MLS. IDX information is provided exclusively for personal, non-commercial use, and may not be used for any purpose other than to identify prospective properties consumers may be interested in purchasing. Information is deemed reliable but not guaranteed. Properties displayed may be listed or sold by various participants in the MLS Copyright 2026, Stellar MLS.
Last checked: 2026-08-21 06:22 AM EDT

Did you know? You can invite friends and family to your search. They can join your search, rate and discuss listings with you.