Save
Ask
Tour
Hide
Share
$399,000
New Listing

15731 CEDAR ELM TERRACE
LAND O LAKES, FL 34638

For Sale|Single Family Residence|Active
4
Beds
3
Total Baths
2
Full Baths
1
Partial Bath
2,352
SqFt
$170
/SqFt
2006
Built
Subdivision:
SUNCOAST LAKES PH 03
County:
Pasco

Due to the health concerns created by Coronavirus we are offering personal 1-1 online video walkthough tours where possible.
Call Now: (407) 803-4049
Is this the listing for you? We can help make it yours.
(407) 803-4049
15731 CEDAR ELM TERRACE15731 CEDAR ELM TERRACE15731 CEDAR ELM TERRACE15731 CEDAR ELM TERRACE
Save
Ask
Tour
Hide
Share

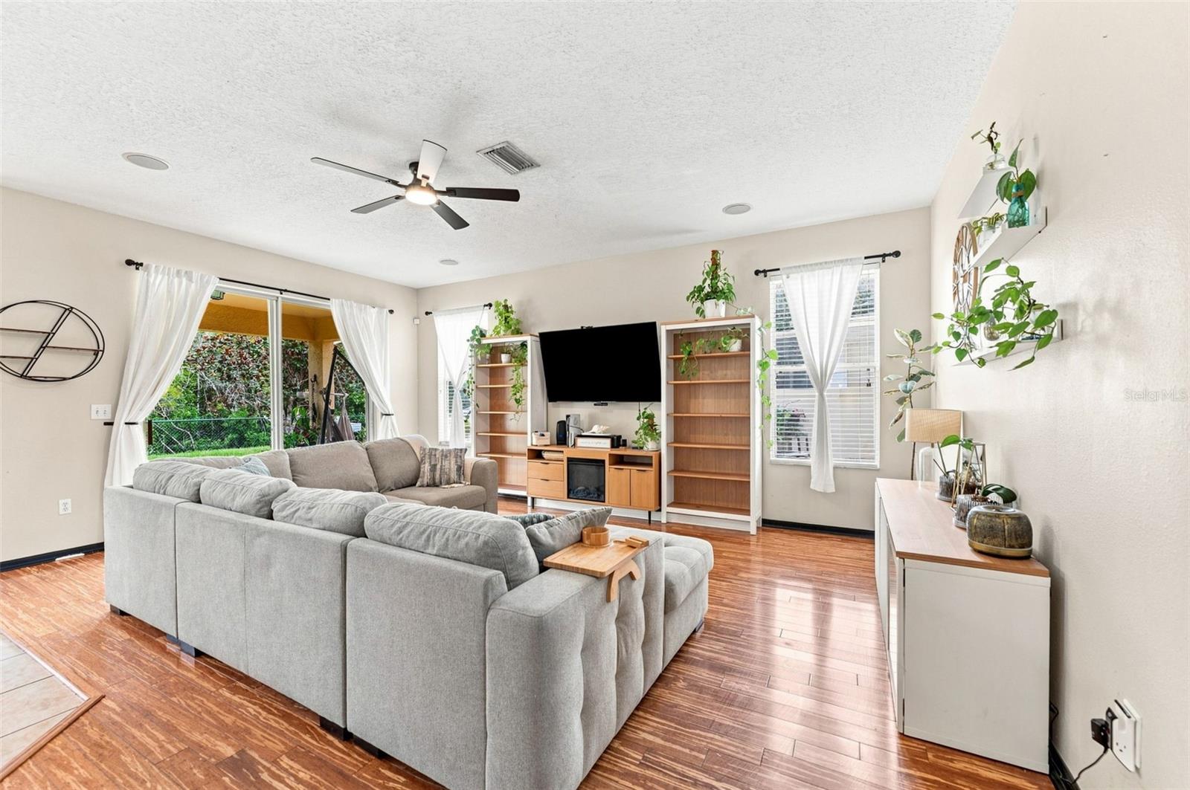
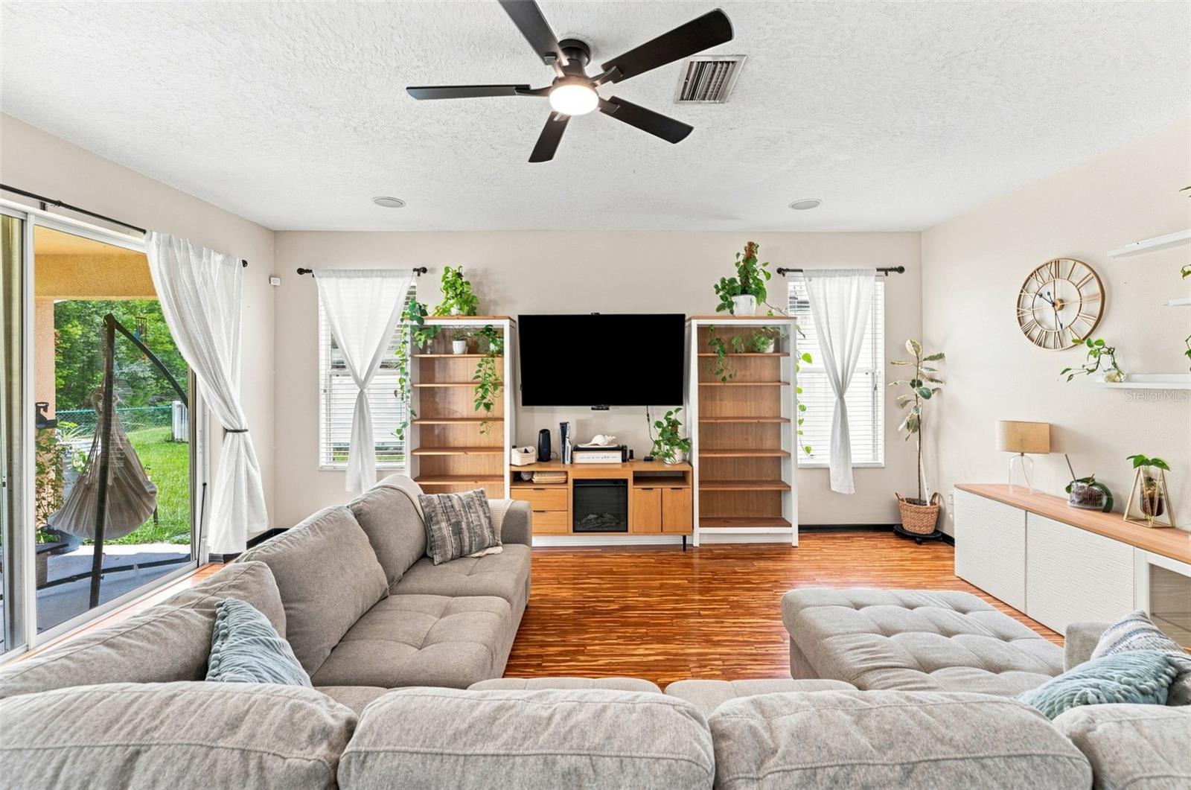
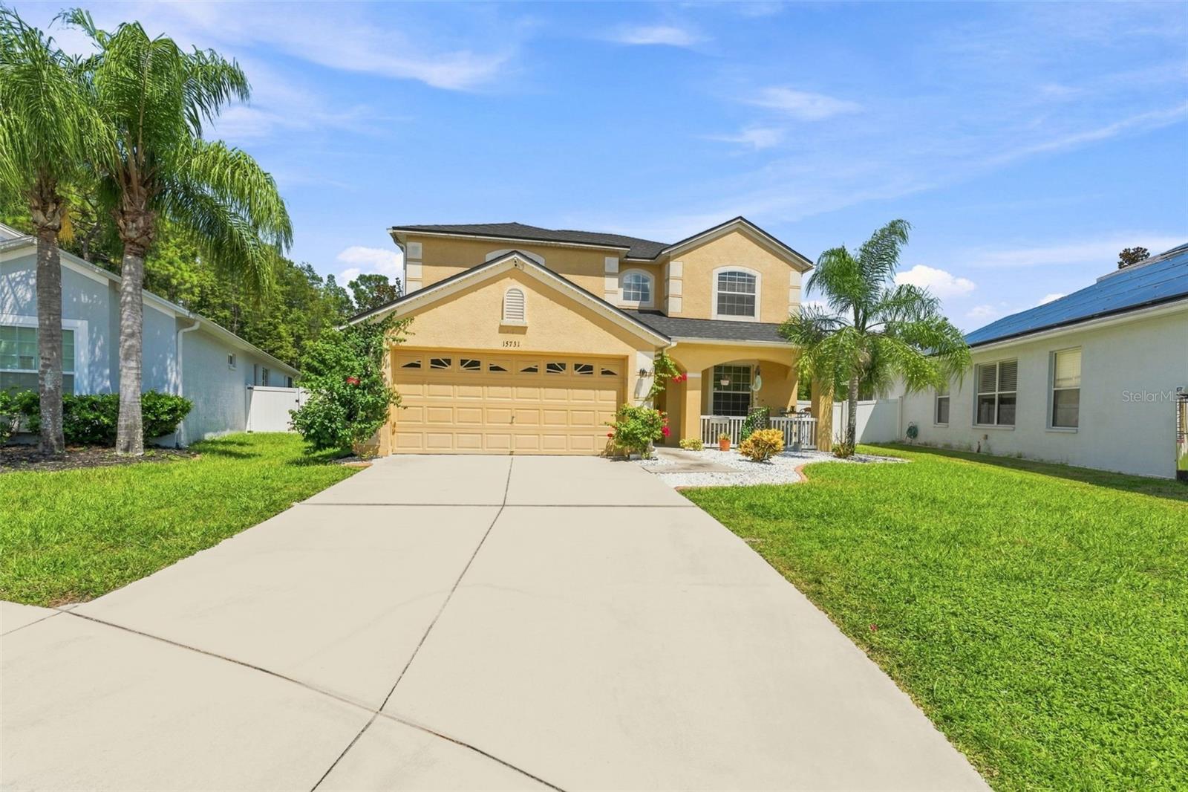
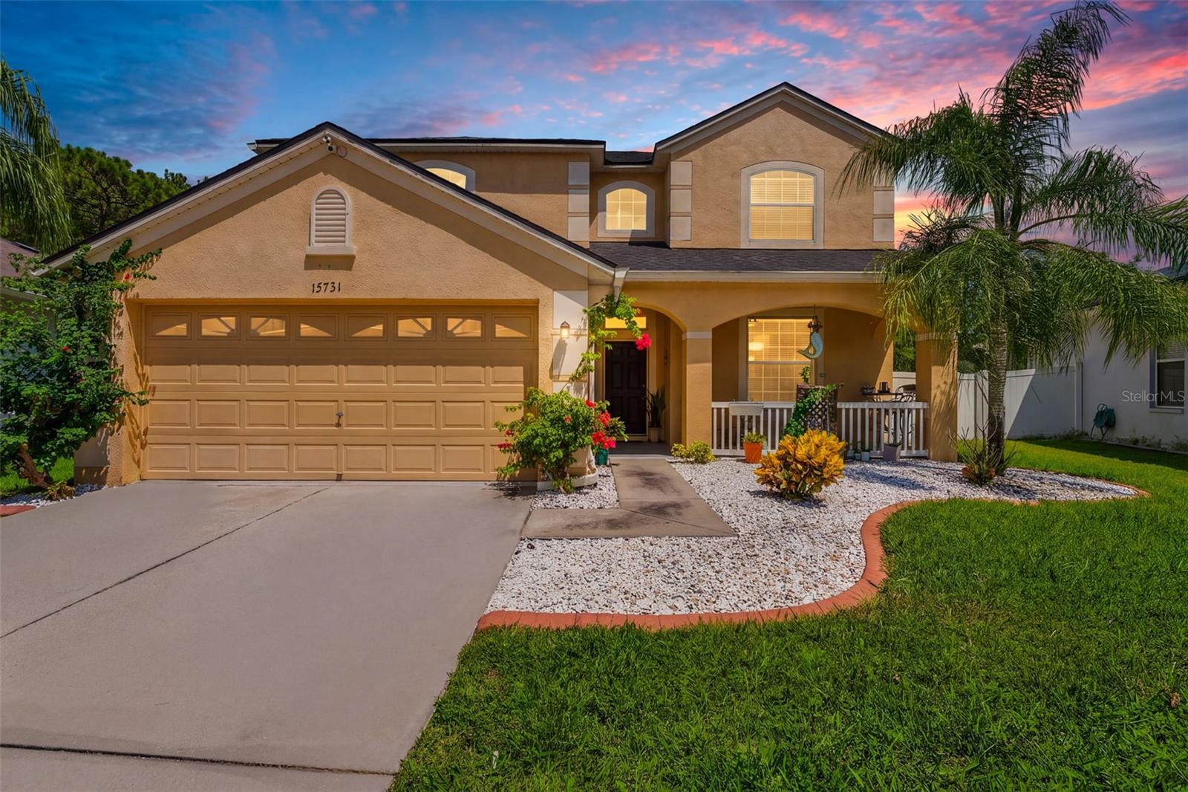
I am pleased to share the details for a fantastic 4-bedroom, 3 bath, 2-story home located on a fenced cul-de-sac lot overlooking conservation and a small pond view. This spacious home features high ceilings, a flex space currently used as a home office, dining room and a kitchen equipped with wood cabinets, recessed lighting, a kitchen island, granite countertops, stainless steel appliances, kitchen window over the sink, a large walk-in pantry, and an eat-in nook positioned under bay windows with views of the oversized backyard. The family room features surround sound speakers, engineered bamboo wood flooring and opens directly to the kitchen along with sliding glass doors to the covered rear lanai, bringing in even more natural light. Additionally, there is a half bath on the main floor with an access door leading to the oversized backyard which is perfectly designed for outdoor entertaining and provides ample space to accommodate a future pool if desired. All 4 bedrooms are spacious and located upstairs with the nursery having Luxury Vinyl flooring. The master suite features a tray ceiling, bamboo engineered flooring, and a master bath with dual vanities, a large soaking tub, a separate shower, and 2 walk-in closets. Additional features include a new roof, a sprinkler system, garage door opener, rain gutters, ceiling fans that are Wi-Fi and remote controlled, keyless lock, door inside the garage leading to outside, garage keypad, ring camera, Wi-Fi sprinklers and interior Wi-Fi thermostat, fruit trees ( citrus, dragon fruit and guava ), 2 rain water collectors, curbing, motion lights, surround sound wired at back lanai, private mailbox, water softener and more. Located in the Suncoast Lakes Community, this property features NO CDD fees and a very low HOA fee of $275 per quarter. Community amenities include a pool, tennis and basketball courts, a playground, a picnic area, and a clubhouse available for event rentals. The location is also just minutes from the Suncoast Parkway and a stroll to the Suncoast Trails. Schedule your appointment today!

Save
Ask
Tour
Hide
Share
Listing Snapshot
Price 
$399,000
Days On Site 
0 Days
Bedrooms 
4
Inside Area (SqFt) 
2,352 sqft
Total Baths 
3
Full Baths 
2
Partial Baths 
1
Lot Size 
0.18 Acres
Year Built 
2006
MLS® Number 
TB8540846
Status 
Active
Property Tax 
$3,971.6
HOA/Condo/Coop Fees 
$91.67 monthly
Sq Ft Source 
Public Records
Friends & Family
Recent Activity
2 hours agoListing updated with changes from the MLS®
7 hours agoListing first seen on site
General Features
Acres 
0.18
Attached Garage 
Yes
Direction Faces 
Northwest
Foundation 
Slab
Garage 
Yes
Garage Spaces 
2
Levels 
Two
Number Of Stories 
2
Parking 
DrivewayGarage Door OpenerAttached
Pets 
Breed RestrictionsCats OKDogs OK
Property Sub Type 
Single Family Residence
Security 
Security System
Sewer 
Public Sewer
SqFt Total 
3006
Style 
ContemporaryFlorida
Utilities 
Cable AvailableElectricity ConnectedSewer ConnectedWater Connected
Water Source 
Public
Zoning 
MPUD
Interior Features
Appliances 
DishwasherDisposalDryerElectric Water HeaterRangeRefrigeratorWasherWater Softener
Cooling 
Central Air
Flooring 
WoodBambooCarpetCeramic TileHardwood
Furnished 
Unfurnished
Heating 
CentralElectric
Interior 
Eat-in KitchenWalk-In Closet(s)
Laundry Features 
Inside
Window Features 
Blinds
Bedroom 2 
Dimensions - 10x13Level - SecondFeatures - Ceiling Fan(s)
Bedroom 3 
Dimensions - 10x13Level - SecondFeatures - Ceiling Fan(s)
Bedroom 4 
Dimensions - 10x13Level - SecondFeatures - Ceiling Fan(s)
Dining Room 
Dimensions - 11x12Level - First
Family Room 
Dimensions - 15x22Level - SecondFeatures - Ceiling Fan(s)
Kitchen 
Dimensions - 13x18Level - FirstFeatures - Granite Counters, Kitchen Island, Pantry
Master Bathroom 
Dimensions - 12x16Level - SecondFeatures - Double Vanity
Master Bedroom 
Dimensions - 13x17Level - SecondFeatures - Ceiling Fan(s)
Office 
Dimensions - 13x13Level - First
Save
Ask
Tour
Hide
Share
Exterior Features
Construction Details 
Stucco
Exterior 
Rain Gutters
Fencing 
Chain LinkFencedVinyl
Lot Features 
Cul-De-SacGreenbeltIrregular LotPaved
Patio And Porch 
CoveredFront PorchPorchRear Porch
Roof 
Shingle
View 
PondWaterTrees/Woods
Waterview 
PondWaterTrees/Woods
Windows/Doors 
Blinds
Community Features
Association Dues 
275
Community Features 
ParkPlaygroundPoolSidewalksTennis Court(s)
Financing Terms Available 
CashConventionalFHA
HOA Fee Frequency 
Quarterly
MLS Area 
34638 - Land O Lakes
Roads 
Paved
Township 
25S
Schools
School District
Unknown
Elementary School
Mary Giella Elementary-PO
Middle School
Crews Lake Middle-PO
High School
Hudson High-PO
Listing courtesy of COLDWELL BANKER REALTY (917) 807-2639


Listing information is provided by Participants of the Stellar MLS. IDX information is provided exclusively for personal, non-commercial use, and may not be used for any purpose other than to identify prospective properties consumers may be interested in purchasing. Information is deemed reliable but not guaranteed. Properties displayed may be listed or sold by various participants in the MLS Copyright 2026, Stellar MLS.
Last checked: 2026-08-24 10:05 PM EDT

Neighborhood & Commute
Source: Walkscore
Disclosure: Community information and market data powered by Constellation Data Labs. Information is deemed reliable but not guaranteed.
Save
Ask
Tour
Hide
Share