
6243 PLATEAU COURTBRADENTON, FL 34203
Due to the health concerns created by Coronavirus we are offering personal 1-1 online video walkthough tours where possible.
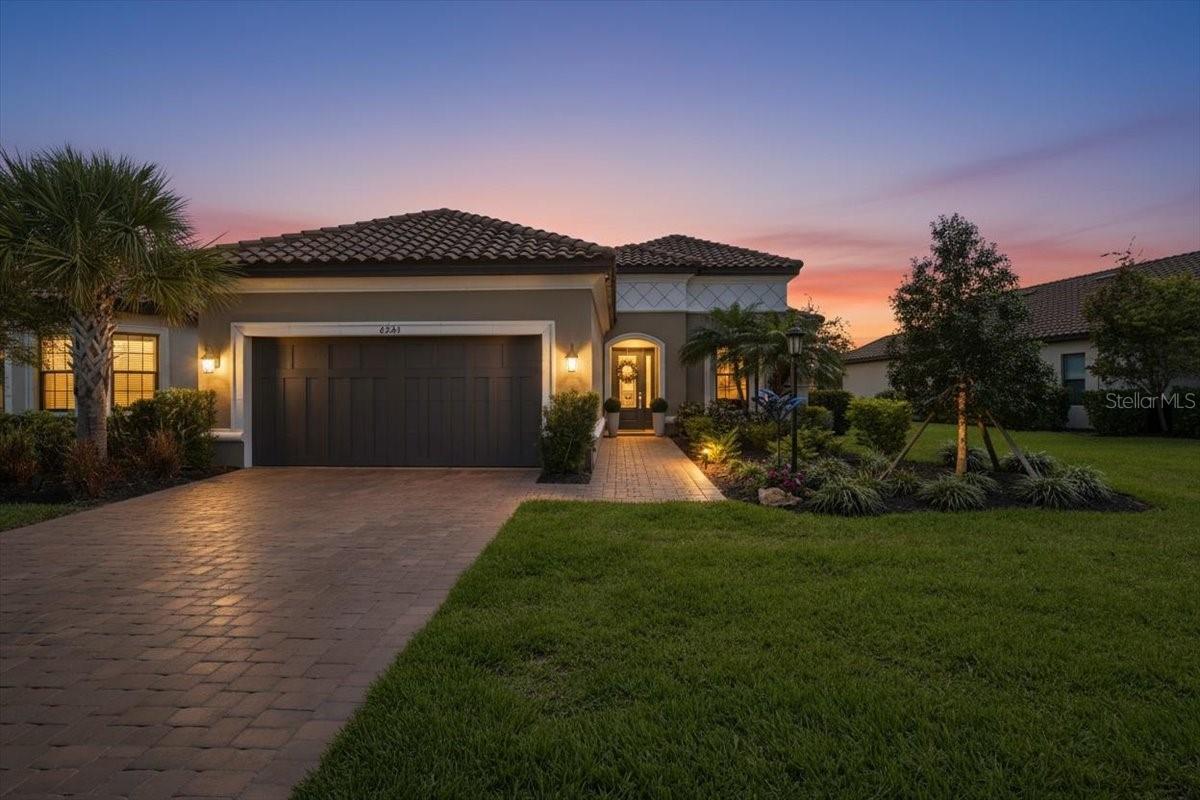
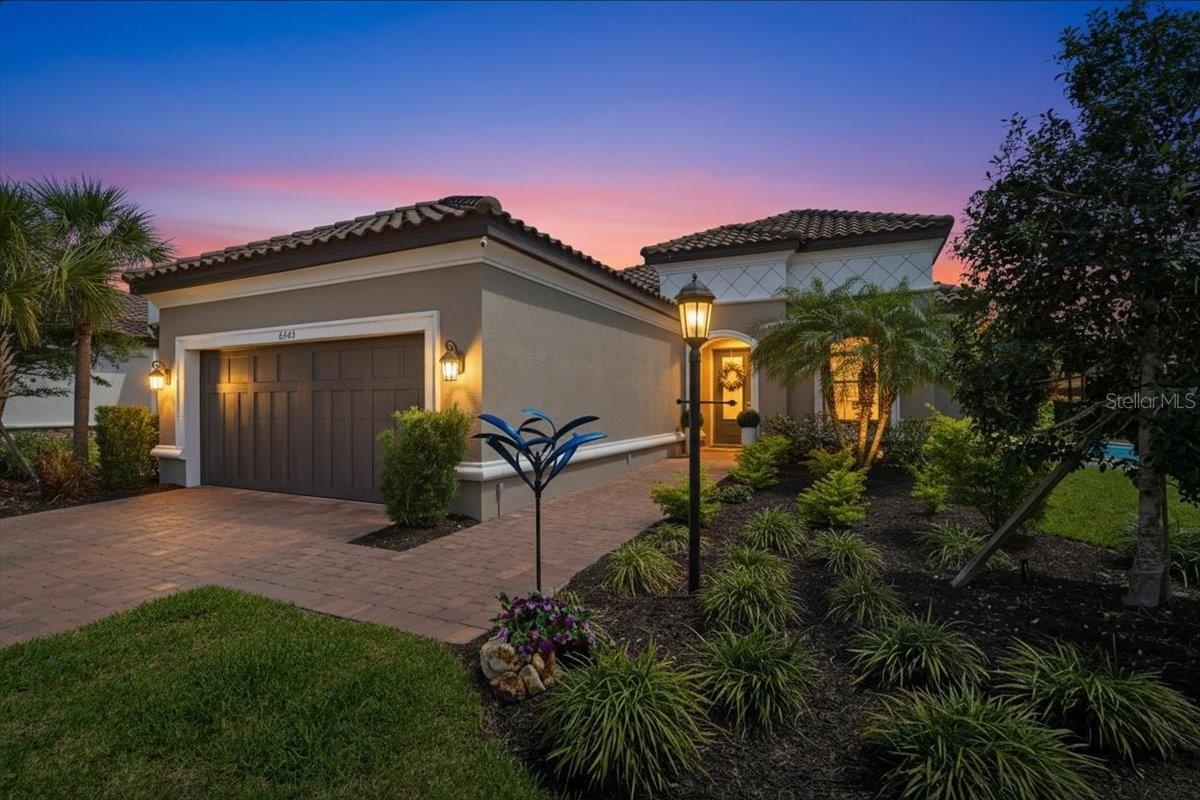
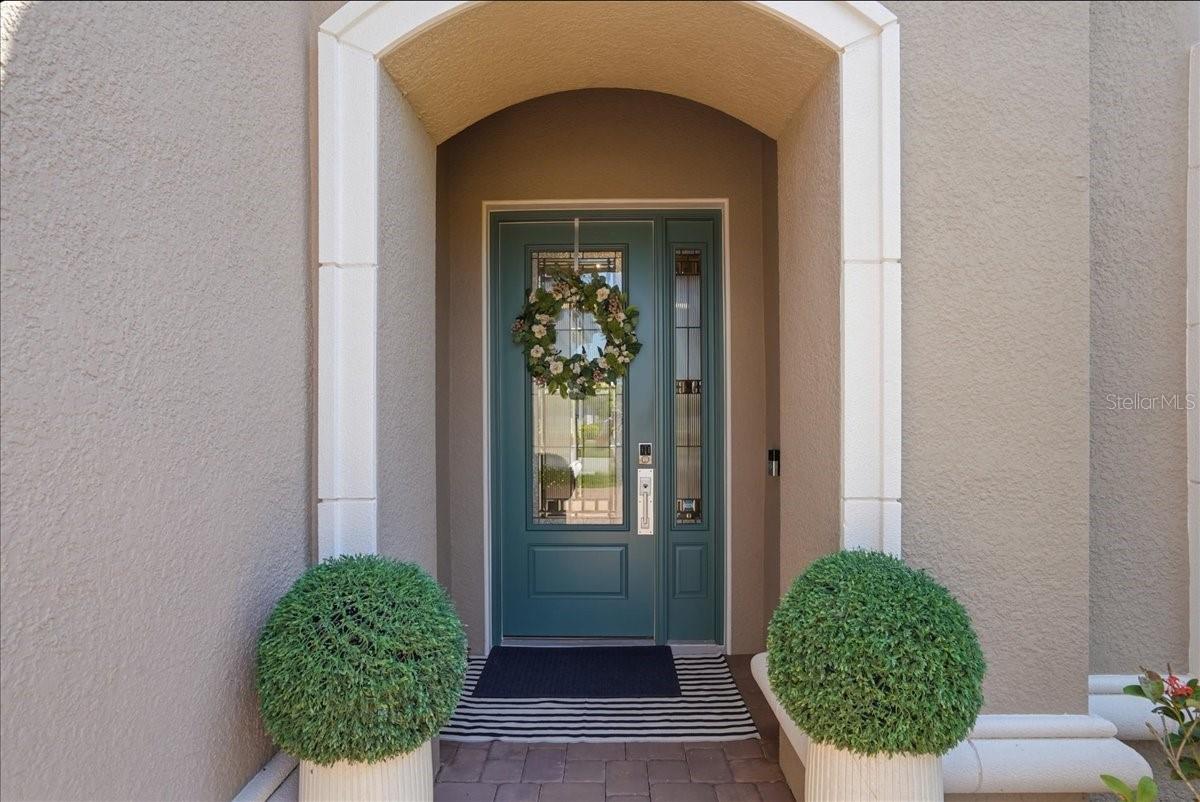
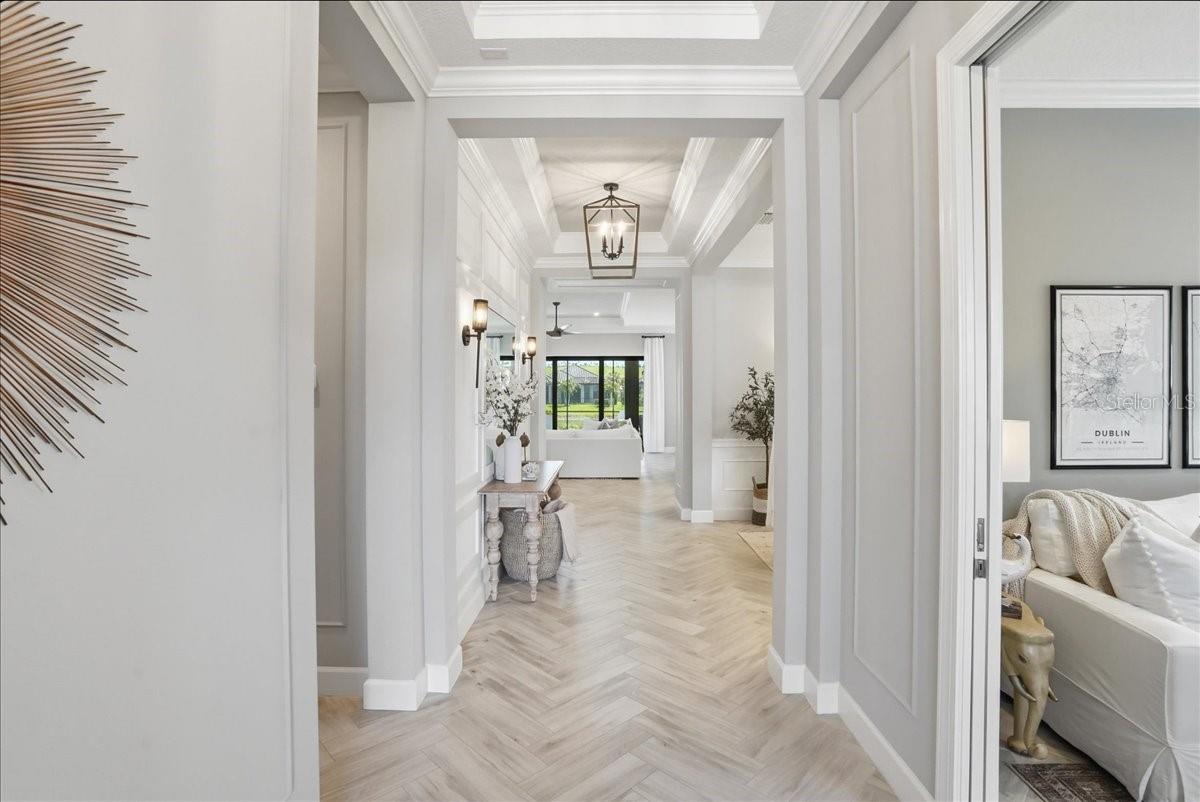
Welcome to 6243 Plateau Ct, an exceptional model home in Taylor Morrison’s sought-after Esplanade — a rare boutique-style community offering resort-inspired living in a beautiful Florida setting. This is not your typical resale home. Extensively upgraded inside and out, 6243 Plateau Ct offers a level of protection, luxury, outdoor living, and attention to detail that is exceptionally difficult to duplicate. There are simply no true apples-to-apples comparables. Built with Florida living in mind, the home features impact-rated hurricane windows and doors throughout, a strapped roof, brand-new no-see-um screened cage, and new seamless gutters. For 2026, the entire home has been completely repainted inside and out, giving it a fresh, pristine, move-in-ready presentation. Inside, the model-home quality continues with a new kitchen upgrade, custom built-ins, custom walls throughout, and numerous thoughtful enhancements. The expensive work has already been done — there is nothing here waiting for a buyer to spend years upgrading. Step outside and the home becomes your own private resort. The expansive lanai overlooks a beautiful pond, creating a peaceful and captivating water view that sparkles as you enjoy your morning coffee. A beautiful heated pool, equipped with a hybrid Pentair heater, makes the outdoor living space enjoyable across more of the year. For entertaining, this home is in a league of its own. The professional outdoor chef’s kitchen includes a refrigerator and professional-grade exhaust hood, providing a true outdoor cooking experience. Whether hosting friends for dinner or enjoying a quiet afternoon by the pool, everything is right at your fingertips. When evening arrives, gather around the outdoor gas fireplace and enjoy the pool, the sparkling water view, and the beautiful Florida weather. This isn't simply a backyard. It is an outdoor living room, resort-style pool retreat, professional chef’s kitchen, entertaining space, and tranquil waterfront setting all in one. And then there is Esplanade — Taylor Morrison’s distinctive boutique-style community designed around a resort-inspired lifestyle and beautiful amenities. What makes 6243 Plateau Ct so special is the extraordinary combination: • Model home • Impact-rated hurricane windows and doors • Strapped roof • Brand-new no-see-um cage • New seamless gutters • Completely repainted inside and out for 2026 • New kitchen upgrade • Custom built-ins and custom walls throughout • Beautiful heated pool • Hybrid Pentair pool heater • Professional outdoor chef’s kitchen • Refrigerator and professional-grade exhaust hood • Outdoor gas fireplace • Huge lanai • Beautiful sparkling pond view • Taylor Morrison Esplanade Try to recreate all of this after buying another home and the cost, time, and disruption would be substantial. Here, it is already done. This is more than a house. It is a model home, a luxury retreat, an entertainer’s dream, a private resort, and a complete Florida fortress — all in one extraordinary property. Come sit on the lanai. Watch the water sparkle. Have your coffee beside the pool. Imagine evenings around the fireplace. Then try to find another one like it. You won’t.
| 5 hours ago | Listing updated with changes from the MLS® | |
| 9 hours ago | Listing first seen on site |

Listing information is provided by Participants of the Stellar MLS. IDX information is provided exclusively for personal, non-commercial use, and may not be used for any purpose other than to identify prospective properties consumers may be interested in purchasing. Information is deemed reliable but not guaranteed. Properties displayed may be listed or sold by various participants in the MLS Copyright 2026, Stellar MLS.
Last checked: 2026-08-22 07:04 PM EDT
